STUNNING Remodel in 2024!! Immediate curb appeal as you arrive to this 4BR, 3.5BA custom-built home in gated Highland Lakes. Step inside & luxury surrounds with well thought out & pristine finishes. Custom office, Lg 2-car main level garage plus 2 car tandem bsmt pking. Open concept kitchen & great room, custom details from top to bottom, all new lighting fixtures. Gleaming engineered hardwoods greet you as you enter this open foyer & great room w/cathedral ceiling, gas fireplace, & heavy millwork throughout. Window treatments include plantation shutters, high ceilings, open & bright floor plan flows w/ chef's kitchen boasting oversized peninsula, custom cabinets, tons of storage, quartz counters, soft close drawers, w/upgraded stainless steel Samsung appliances. Fabulous spacious & cozy screened porch welcomes you to enjoy coffee in the morning or glass of wine at night that looks out to a flat backyard. Unfinished bsmt & plumbed/framed or bath, ready for your finishing touches.
For sale
$743,900
2085 Knollwood Pl, Birmingham, AL 35242
4beds
3,379sqft
:
Get pre-qualified$4,502/mo
Single Family Residence
Built in 2006
0.81 Acres Lot
$721,900 Zestimate®
$220/sqft
$125/mo HOA
What's special
Gas fireplaceTons of storageQuartz countersCustom officeHigh ceilingsCustom cabinetsSoft close drawers
- 21 days |
- 1,218 |
- 63 |
Likely to sell faster than
Zillow last checked:
Listing updated:
Listed by:
Sissy Barrett 205-415-6463,
RE/MAX Advantage,
Vinnie Alonzo 205-453-5345,
RE/MAX Advantage
Source: GALMLS,MLS#: 21459086
Facts & features
Interior
Bedrooms & bathrooms
- Bedrooms: 4
- Bathrooms: 4
- Full bathrooms: 3
- 1/2 bathrooms: 1
Rooms
- Room types: Bedroom, Dining Room, Bathroom, Great Room, Half Bath (ROOM), Keeping Room (ROOM), Kitchen, Master Bathroom, Master Bedroom, Play/Rec (ROOM)
Primary bedroom
- Level: First
Bedroom 1
- Level: Second
Bedroom 2
- Level: Second
Primary bathroom
- Level: First
Bathroom 1
- Level: First
Bathroom 3
- Level: Second
Dining room
- Level: First
Kitchen
- Features: Stone Counters, Breakfast Bar, Eat-in Kitchen, Kitchen Island, Pantry
- Level: First
Basement
- Area: 1307
Heating
- Dual Systems (HEAT), Natural Gas
Cooling
- Central Air, Dual, Electric, Ceiling Fan(s)
Appliances
- Included: Gas Cooktop, Dishwasher, Microwave, Double Oven, Refrigerator, Stainless Steel Appliance(s), Gas Water Heater
- Laundry: Electric Dryer Hookup, Washer Hookup, Main Level, Laundry Room, Laundry (ROOM), Yes
Features
- Recessed Lighting, High Ceilings, Cathedral/Vaulted, Crown Molding, Tray Ceiling(s), Linen Closet, Separate Shower, Double Vanity, Shared Bath, Tub/Shower Combo, Walk-In Closet(s)
- Flooring: Carpet, Hardwood, Tile
- Windows: Window Treatments, Double Pane Windows
- Basement: Full,Unfinished,Daylight,Bath/Stubbed
- Attic: Pull Down Stairs,Walk-In,Yes
- Number of fireplaces: 2
- Fireplace features: Gas Starter, Marble (FIREPL), Tile (FIREPL), Ventless, Great Room, Hearth/Keeping (FIREPL), Gas, Wood Burning
Interior area
- Total interior livable area: 3,379 sqft
- Finished area above ground: 3,379
- Finished area below ground: 0
Video & virtual tour
Property
Parking
- Total spaces: 4
- Parking features: Attached, Basement, Lower Level, Parking (MLVL), Garage Faces Side
- Attached garage spaces: 4
Features
- Levels: One and One Half
- Stories: 1.5
- Patio & porch: Covered, Patio, Porch Screened, Open (DECK), Screened (DECK), Deck
- Pool features: None
- Has spa: Yes
- Spa features: Bath
- Fencing: Fenced
- Has view: Yes
- View description: None
- Waterfront features: No
Lot
- Size: 0.81 Acres
- Features: Interior Lot, Subdivision
Details
- Parcel number: 092040005051.000
- Special conditions: N/A
Construction
Type & style
- Home type: SingleFamily
- Property subtype: Single Family Residence
Materials
- Brick, Shingle Siding, Other
- Foundation: Basement
Condition
- Year built: 2006
Utilities & green energy
- Water: Public
- Utilities for property: Sewer Connected, Underground Utilities
Green energy
- Energy efficient items: Ridge Vent
Community & HOA
Community
- Features: Fishing, Gated, Park, Lake, Sidewalks, Street Lights, Walking Paths
- Security: Gated with Guard
- Subdivision: Highland Lakes
HOA
- Has HOA: Yes
- Amenities included: Management
- Services included: Maintenance Grounds, Reserve for Improvements, Utilities for Comm Areas
- HOA fee: $1,500 annually
Location
- Region: Birmingham
Financial & listing details
- Price per square foot: $220/sqft
- Tax assessed value: $683,600
- Annual tax amount: $2,967
- Price range: $743.9K - $743.9K
- Date on market: 7/15/2026
Estimated market value
$721,900
$686,000 - $758,000
$3,827/mo
Price history
| Date | Event | Price |
|---|---|---|
| 7/15/2026 | Listed for sale | $743,900$220/sqft |
Source:  GALMLS #21459086 Report a problem GALMLS #21459086 Report a problem | ||
| 7/14/2026 | Listing removed | $743,900$220/sqft |
Source: GALMLS #21449352 Report a problem | ||
| 6/25/2026 | Price change | $743,900-4%$220/sqft |
Source: GALMLS #21449352 Report a problem | ||
| 6/11/2026 | Price change | $774,900-3%$229/sqft |
Source: GALMLS #21449352 Report a problem | ||
| 5/21/2026 | Price change | $799,000-3.1%$236/sqft |
Source: GALMLS #21449352 Report a problem | ||
| 4/11/2026 | Listed for sale | $824,900+36.1%$244/sqft |
Source: GALMLS #21449352 Report a problem | ||
| 3/20/2023 | Sold | $605,999-3%$179/sqft |
Source: GALMLS #1343564 Report a problem | ||
| 2/5/2023 | Contingent | $625,000$185/sqft |
Source: GALMLS #1343564 Report a problem | ||
| 1/21/2023 | Listed for sale | $625,000+4.3%$185/sqft |
Source: GALMLS #1343564 Report a problem | ||
| 1/12/2023 | Sold | $599,000$177/sqft |
Source: GALMLS #1339843 Report a problem | ||
| 12/7/2022 | Pending sale | $599,000$177/sqft |
Source:  RE/Max of Alabama #1339843 Report a problem RE/Max of Alabama #1339843 Report a problem | ||
| 12/6/2022 | Contingent | $599,000$177/sqft |
Source: GALMLS #1339843 Report a problem | ||
| 12/5/2022 | Listed for sale | $599,000+35.5%$177/sqft |
Source: GALMLS #1339843 Report a problem | ||
| 3/31/2020 | Sold | $442,000-0.7%$131/sqft |
Source: GALMLS #874362 Report a problem | ||
| 2/15/2020 | Pending sale | $445,000$132/sqft |
Source: Keller Williams Realty Vestavia #874362 Report a problem | ||
| 2/12/2020 | Listed for sale | $445,000-2.8%$132/sqft |
Source: Keller Williams Realty Vestavia #874362 Report a problem | ||
| 8/30/2017 | Listing removed | $458,000$136/sqft |
Source: Birmingham - Vestavia #782074 Report a problem | ||
| 8/2/2017 | Price change | $458,000-2.3%$136/sqft |
Source: Birmingham - Vestavia #782074 Report a problem | ||
| 6/8/2017 | Price change | $469,000-1.2%$139/sqft |
Source: Birmingham - Vestavia #782074 Report a problem | ||
| 4/30/2017 | Listed for sale | $474,500+31.8%$140/sqft |
Source: Keller Williams Realty Vestavi #782074 Report a problem | ||
| 8/25/2010 | Sold | $360,000-20.9%$107/sqft |
Source: Public Record Report a problem | ||
| 7/10/2006 | Sold | $455,000+911.1%$135/sqft |
Source: Public Record Report a problem | ||
| 7/30/2004 | Sold | $45,000$13/sqft |
Source: Public Record Report a problem | ||
Public tax history
| Year | Property taxes | Tax assessment |
|---|---|---|
| 2025 | $2,967 +1.2% | $68,360 +1.2% |
| 2024 | $2,931 -0.1% | $67,540 +1.3% |
| 2023 | $2,934 +14% | $66,680 +14% |
| 2022 | $2,573 +11.5% | $58,480 +11.5% |
| 2021 | $2,308 +23.4% | $52,460 +4.3% |
| 2020 | $1,871 +0.5% | $50,300 +0.5% |
| 2019 | $1,862 | $50,060 +5.6% |
| 2017 | $1,862 +9.1% | $47,400 +5.9% |
| 2015 | $1,706 +0.8% | $44,760 -1.7% |
| 2014 | $1,693 +7.2% | $45,540 +7.2% |
| 2013 | $1,579 +12.3% | $42,500 |
| 2012 | $1,406 -5.1% | $42,500 +6.5% |
| 2011 | $1,481 -27.2% | $39,900 -15.5% |
| 2010 | $2,036 -5% | $47,200 -4.9% |
| 2009 | $2,143 -1.7% | $49,640 -1.6% |
| 2007 | $2,179 +268% | $50,460 |
| 2002 | $592 | -- |
Find assessor info on the county website
Monthly payment
Est. payment
Payment breakdown
Explore the cost of this home by adjusting the details. Changes won't be saved.Climate risks
Neighborhood: Highland Lakes
Nearby schools
GreatSchools rating
- 10/10Mt Laurel Elementary SchoolGrades: K-5Distance: 1.3 mi
- 10/10Chelsea Middle SchoolGrades: 6-8Distance: 5.5 mi
- 8/10Chelsea High SchoolGrades: 9-12Distance: 5.8 mi
Schools provided by the listing agent
- Elementary: Mt Laurel
- Middle: Oak Mountain
- High: Oak Mountain
Source: GALMLS. This data may not be complete. We recommend contacting the local school district to confirm school assignments for this home.
- $774,9006 bd6 ba5.5k sqft2089 Knollwood Pl, Birmingham, AL 35242Sold
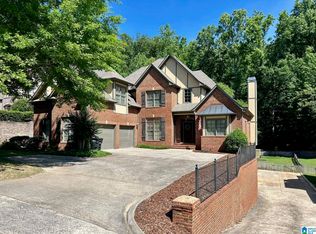
- $675,0006 bd5 ba4.4k sqft2075 Knollwood Pl, Birmingham, AL 35242Sold

- $613,9004 bd4 ba3.1k sqft2093 Knollwood Pl, Birmingham, AL 35242Off Market
- $669,4004 bd5 ba3.4k sqft2079 Knollwood Pl, Birmingham, AL 35242Off Market
- $65,0000.27 Acres2097 Knollwood Pl #1120, Birmingham, AL 35242Lot/Land
- $761,7004 bd4 ba3.5k sqft2078 Knollwood Pl, Birmingham, AL 35242Off Market
- $620,0004 bd5 ba3.6k sqft2090 Knollwood Pl, Birmingham, AL 35242Sold
- $534,6004 bd4 ba2.6k sqft2097 Knollwood Pl, Birmingham, AL 35242Off Market
A local agent can set up tours, give advice and negotiate with sellers.
Similar homes
- $649,9005 bd4 ba3.7k sqft1048 Grove Park Way, Birmingham, AL 35242For Sale

 MLS ID #21455755, Lisa Perry, Keller Williams Realty Vestavia. GALMLS
 - $664,9004 bd5 ba3.9k sqft1517 Highland Lakes Trl, Birmingham, AL 35242For Sale
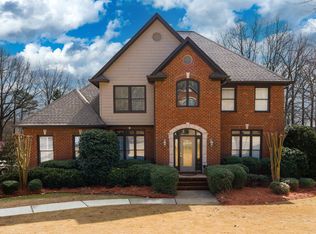 MLS ID #21444262, David Ingram, KM Realty. GALMLS
 - $889,9004 bd4 ba3.2k sqftAt&t, Birmingham, AL 35242For Sale
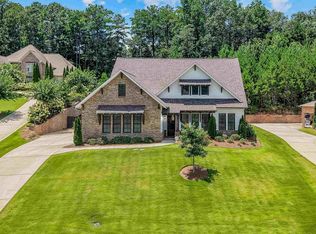 MLS ID #21460783, Kim Scherer, Keller Williams Metro South. GALMLS
 - $899,0004 bd5 ba4.1k sqft1005 Dexter Cir, Birmingham, AL 35242For Sale
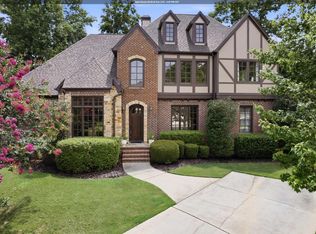 MLS ID #21458344, Christina James, Keller Williams Realty Hoover. GALMLS
 - $799,9004 bd6 ba4.6k sqft208 North Way, Birmingham, AL 35242For SaleMLS ID #21448283, Drew Taylor, Keller Williams Realty Vestavia. GALMLS
- $850,0004 bd5 ba3.8k sqft1005 Wesley Trce, Birmingham, AL 35242For SaleMLS ID #21447842, Andrew Hancock, Keller Williams Realty Vestavia. GALMLS
- $649,9004 bd4 ba3k sqft4516 Eagle Point Dr, Birmingham, AL 35242For SaleMLS ID #21451871, Dawn Kirkland, RE/MAX Advantage. GALMLS
- $599,9004 bd4 ba3.4k sqftSpectrum, Birmingham, AL 35242For SaleMLS ID #21459919, Clark Edwards, ARC Realty 280. GALMLS
- $589,0005 bd5 ba4k sqftSpectrum, Birmingham, AL 35242For SaleMLS ID #21456375, Susette Clark-Walker, RealtySouth-OTM-Acton Rd. GALMLS
- $730,0005 bd5 ba4.6k sqft4400 Ashington Cir, Birmingham, AL 35242For SaleMLS ID #21440955, Lisa Perry, Keller Williams Realty Vestavia. GALMLS
- $499,0004 bd4 ba3k sqft1278 Eagle Park Rd, Birmingham, AL 35242For SaleMLS ID #21457814, Mike Kim, LAH Sotheby's International Realty Hoover. GALMLS
- $630,0005 bd3 ba3.2k sqftSpectrum / At&t, Birmingham, AL 35242For SaleMLS ID #21459293, Angie Smith, Ellis Realty. GALMLS
- $689,9005 bd5 ba4.1k sqftAt&t Fiber / Youtube Tv, Birmingham, AL 35242For SaleMLS ID #21455665, Clark Edwards, ARC Realty 280. GALMLS
- $550,0004 bd5 ba3.5k sqft4700 Eagle Wood Ct, Birmingham, AL 35242For SaleMLS ID #21457031, Christy Larry, Keller Williams Metro South. GALMLS
- $689,5004 bd4 ba3.5k sqftSpectrum, At&t, Birmingham, AL 35242For SaleMLS ID #21436277, Sheri Hulsey, Keller Williams Realty Vestavia. GALMLS
- $749,9004 bd3 ba3.1k sqft1013 Danberry Ln, Birmingham, AL 35242For SaleMLS ID #21432357, Janice Folmar, ARC Realty 280. GALMLS
- $875,0005 bd4 ba4.5k sqft3213 Brook Highland Trce, Birmingham, AL 35242For SaleMLS ID #21457064, Elizabeth Stockli, Keller Williams Realty Vestavia. GALMLS
- $625,0004 bd4 ba3.3k sqftBuyer's Choice, Birmingham, AL 35243For SaleMLS ID #21459981, Frances Knox, Keller Williams Homewood. GALMLS
- $499,0003 bd2 ba1.8k sqftAt&t, Birmingham, AL 35242For SaleMLS ID #21458343, Marcia Thompson, ARC Realty 280. GALMLS
- $699,0005 bd5 ba3.5k sqftAt&t, Spectrum, Sterrett, AL 35147For SaleMLS ID #21456134, Sheila Pownall, Real Broker LLC. GALMLS
