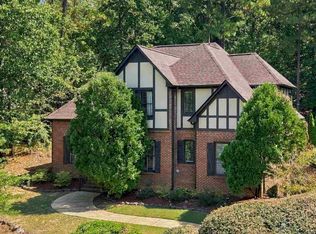
Welcome to this exquisite home where comfort meets elevated style. Boasting 5 bedrooms and 4 full baths, this home offers room for everyone. The light-filled, oversized sunroom is ideal for morning coffee, relaxing afternoons, or hosting friends. The grand primary bedroom and bath flow seamlessly into the sunroom as well as the office and main living room. Split bedroom format with private bathroom quarters for each bedroom. The gourmet kitchen is designed for the home chef, with stainless appliances, large island, abundance of cabinets and ample counter space that brings everyone together. Off of the kitchen is another dining and lounging space that leads out to a screened in porch. Upstairs you'll find two additional bedrooms and a full bath, as well as large storage space. Thoughtful details, inviting living spaces, and a warm flow make this home perfect for both everyday living and memorable gatherings. Near 280 with shopping, restaurants, award winning schools and churches!
For sale
Price cut: $25K (8/15)
$850,000
3213 Brook Highland Trce, Birmingham, AL 35242
5beds
4,579sqft
Single Family Residence
Built in 1990
0.85 Acres Lot
$828,800 Zestimate®
$186/sqft
$28/mo HOA
What's special
Large islandAmple counter spaceStainless appliancesAbundance of cabinetsScreened in porchLight-filled oversized sunroomInviting living spaces
- 117 days
- 546
- 25
Zillow last checked:
Listing updated:
Listed by:
Elizabeth Stockli 205-965-1735,
Keller Williams Realty Vestavia
Source: GALMLS,MLS#: 21457064
Facts & features
Interior
Bedrooms & bathrooms
- Bedrooms: 5
- Bathrooms: 4
- Full bathrooms: 4
Rooms
- Room types: Bedroom, Dining Room, Bathroom, Keeping Room (ROOM), Kitchen, Master Bathroom, Master Bedroom, Office/Study (ROOM), Sunroom (ROOM)
Primary bedroom
- Level: First
Bedroom 1
- Level: First
Bedroom 2
- Level: First
Bedroom 3
- Level: Second
Bedroom 4
- Level: Second
Primary bathroom
- Level: First
Bathroom 1
- Level: First
Bathroom 3
- Level: Second
Dining room
- Level: First
Kitchen
- Level: First
Living room
- Level: First
Basement
- Area: 0
Office
- Level: First
Heating
- 3+ Systems (HEAT), Electric, Natural Gas
Cooling
- 3+ Systems (COOL), Central Air, Electric
Appliances
- Included: Convection Oven, Gas Cooktop, Dishwasher, Disposal, Microwave, Electric Oven, Refrigerator, Stainless Steel Appliance(s), Gas Water Heater
- Laundry: Electric Dryer Hookup, Sink, Main Level, Laundry Room, Yes
Features
- Recessed Lighting, Split Bedroom, High Ceilings, Cathedral/Vaulted, Crown Molding, Smooth Ceilings, Linen Closet, Separate Shower, Double Vanity, Sitting Area in Master, Tub/Shower Combo, Walk-In Closet(s)
- Flooring: Carpet, Hardwood, Tile
- Doors: French Doors
- Basement: Crawl Space
- Attic: Walk-In,Yes
- Number of fireplaces: 1
- Fireplace features: Gas Log, Marble (FIREPL), Living Room, Gas
Interior area
- Total interior livable area: 4,579 sqft
- Finished area above ground: 4,579
- Finished area below ground: 0
Video & virtual tour
Property
Parking
- Total spaces: 3
- Parking features: Attached, Circular Driveway, Driveway, Parking (MLVL), Off Street, Garage Faces Side
- Attached garage spaces: 3
- Has uncovered spaces: Yes
Features
- Levels: One and One Half
- Stories: 1.5
- Patio & porch: Open (PATIO), Patio, Porch, Porch Screened
- Exterior features: Lighting
- Pool features: In Ground, Community
- Has spa: Yes
- Spa features: Bath
- View description: None
- Waterfront features: No
Lot
- Size: 0.85 Acres
- Features: Cul-De-Sac, Subdivision
Details
- Parcel number: 039300002007.000
- Special conditions: N/A
- Other equipment: Intercom
Construction
Type & style
- Home type: SingleFamily
- Property subtype: Single Family Residence
Materials
- Brick, Stucco
- Foundation: Slab
Condition
- Year built: 1990
Utilities & green energy
- Water: Public
- Utilities for property: Sewer Connected, Underground Utilities
Community & HOA
Community
- Security: Security System
- Subdivision: Brook Highland
HOA
- Has HOA: Yes
- Services included: Maintenance Grounds, Utilities for Comm Areas
- HOA fee: $335 annually
Location
- Region: Birmingham
Financial & listing details
- Price per square foot: $186/sqft
- Tax assessed value: $677,000
- Price range: $850K - $850K
- Date on market: 6/24/2026
Estimated market value
$828,800
$787,000 - $870,000
$3,818/mo
Price history
| Date | Event | Price |
|---|---|---|
| 8/15/2026 | Price change | $850,000-2.9%$186/sqft |
Source:  GALMLS #21457064 Report a problem GALMLS #21457064 Report a problem | ||
| 6/24/2026 | Listed for sale | $875,000+2.9%$191/sqft |
Source: GALMLS #21457064 Report a problem | ||
| 3/23/2026 | Listing removed | $850,000$186/sqft |
Source: GALMLS #21419265 Report a problem | ||
| 3/14/2026 | Contingent | $850,000$186/sqft |
Source: GALMLS #21419265 Report a problem | ||
| 12/12/2025 | Price change | $850,000-2.9%$186/sqft |
Source: GALMLS #21419265 Report a problem | ||
| 6/19/2025 | Price change | $875,000-2.8%$191/sqft |
Source: GALMLS #21419265 Report a problem | ||
| 5/19/2025 | Listed for sale | $899,900-5.1%$197/sqft |
Source: GALMLS #21419265 Report a problem | ||
| 5/19/2025 | Listing removed | $948,000$207/sqft |
Source: GALMLS #21409424 Report a problem | ||
| 2/19/2025 | Listed for sale | $948,000+26.4%$207/sqft |
Source: GALMLS #21409424 Report a problem | ||
| 8/7/2020 | Listing removed | $749,900$164/sqft |
Source: ARC Realty #888206 Report a problem | ||
| 7/6/2020 | Listed for sale | $749,900+73.8%$164/sqft |
Source: ARC Realty #888206 Report a problem | ||
| 9/2/2011 | Sold | $431,500+34.8%$94/sqft |
Source: Public Record Report a problem | ||
| 4/23/2003 | Sold | $320,000$70/sqft |
Source: Public Record Report a problem | ||
Public tax history
| Year | Property taxes | Tax assessment |
|---|---|---|
| 2025 | -- | $67,700 +1.2% |
| 2024 | -- | $66,920 +3% |
| 2023 | -- | $64,980 +4.3% |
| 2022 | $2,741 | $62,300 +10.7% |
| 2021 | -- | $56,300 +27.5% |
| 2020 | -- | $44,160 -4.1% |
| 2019 | -- | $46,040 -2.1% |
| 2017 | -- | $47,020 +5% |
| 2015 | -- | $44,780 +2.6% |
| 2014 | -- | $43,660 +4.7% |
| 2013 | -- | $41,720 |
| 2012 | -- | $41,720 +16.9% |
| 2011 | $1,529 -2.9% | $35,680 -2.8% |
| 2010 | $1,574 +1.8% | $36,700 +1.7% |
| 2009 | $1,547 -1.8% | $36,080 -1.8% |
| 2007 | $1,576 -46.7% | $36,740 -89.1% |
| 2005 | $2,959 +113.5% | $336,200 +3.7% |
| 2004 | $1,385 | $324,200 |
| 2003 | $1,385 +17.1% | -- |
| 2002 | $1,183 | -- |
| 2001 | $1,183 | -- |
Find assessor info on the county website
Monthly payment
Est. payment
Payment breakdown
Explore the cost of this home by adjusting the details. Changes won't be saved.Climate risks
Neighborhood: 35242
Nearby schools
Schools provided by the listing agent
- Elementary: Inverness
- Middle: Oak Mountain
- High: Oak Mountain
Source: GALMLS. This data may not be complete. We recommend contacting the local school district to confirm school assignments for this home.
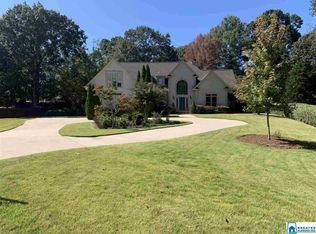
- $638,4005 bd4 ba4.3k sqft3209 Brook Highland Trce, Birmingham, AL 35242Off Market
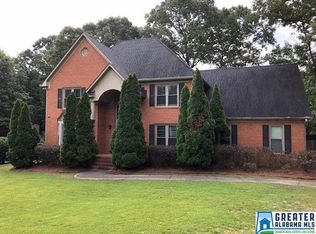
- $615,400-- bd3 ba3.6k sqft3217 Brook Highland Trce, Birmingham, AL 35242Off Market
- $595,3004 bd4 ba3.3k sqft3221 Brook Highland Trce, Birmingham, AL 35242Off Market

- $703,600-- bd3 ba4.5k sqft3205 Brook Highland Trce, Birmingham, AL 35242Off Market
Similar homes
- $749,9005 bd5 ba4.6k sqft4227 Ashington Dr, Birmingham, AL 35242For Sale

 MLS ID #21462981, Lisa Perry, Keller Williams Realty Vestavia. GALMLS
 - $899,9004 bd5 ba4.7k sqftA T & T / Spectrum, Birmingham, AL 35242For Sale
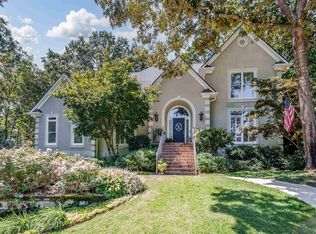
 MLS ID #21447219, Pam Grant, ARC Realty 280. GALMLS
 - $699,9004 bd5 ba4.3k sqftSpectrum; At&t, Birmingham, AL 35242For Sale
 MLS ID #21463529, Melissa Wise, RealtySouth-Inverness Office. GALMLS
 - $775,0005 bd6 ba4.8k sqftAt&t, Birmingham, AL 35242For Sale
 MLS ID #21464831, Julie McDonnell, Keller Williams Metro South. GALMLS
 - $699,9005 bd5 ba4.6k sqft4400 Ashington Cir, Birmingham, AL 35242For SaleMLS ID #21440955, Lisa Perry, Keller Williams Realty Vestavia. GALMLS
- $950,0005 bd5 ba5.6k sqft6006 Rosemont Rd, Birmingham, AL 35242For SaleMLS ID #21467141, Connie Alexander Jacks, Real Broker LLC. GALMLS
- $769,0004 bd5 ba4.2k sqftAtt, Spectrum, Birmingham, AL 35242For SaleMLS ID #21466278, Howard Whatley, ARC Realty 280. GALMLS
- $825,0007 bd5 ba3.5k sqftVarius Companies, Birmingham, AL 35242For SaleMLS ID #21462856, Tesa Brown, RealtySouth-OTM-Acton Rd. GALMLS
- $949,5004 bd5 ba5k sqft1099 Greystone Cove Dr, Birmingham, AL 35242For SaleMLS ID #21465688, Anita Nettuno, EXIT Realty Cahaba. GALMLS
- $749,9004 bd4 ba3.3k sqftAt&t, Birmingham, AL 35242For SaleMLS ID #21460936, Wayne Goodrich, Fathom Realty AL LLC. GALMLS
- $685,0005 bd5 ba4k sqft1006 Fairmont Cir, Birmingham, AL 35242For SaleMLS ID #21455534, Rachel Mooney, ARC Realty - Hoover. GALMLS
- $925,0005 bd5 ba4.5k sqft2348 Countryridge Dr, Birmingham, AL 35243For SaleMLS ID #21466481, Mike Wald, RealtySouth-OTM-Acton Rd. GALMLS
- $999,9956 bd6 ba5.6k sqftAtt, Birmingham, AL 35242For SaleMLS ID #21458312, Tracy Coyne, ARC Realty - Hoover. GALMLS
- $699,5005 bd4 ba4.5k sqft4256 Milner Rd E, Birmingham, AL 35242For SaleMLS ID #21465023, Leighton Harbuck, ARC Realty - Hoover. GALMLS
- $699,0005 bd5 ba3.4k sqftOwner Choice, Birmingham, AL 35242For SaleMLS ID #21453165, Beth Thomas, Keller Williams Realty Vestavia. GALMLS
- $575,0005 bd5 ba4k sqftSpectrum, Birmingham, AL 35242For SaleMLS ID #21456375, Susette Clark-Walker, RealtySouth-OTM-Acton Rd. GALMLS
- $624,9004 bd4 ba3k sqft4516 Eagle Point Dr, Birmingham, AL 35242For SaleMLS ID #21464496, Dawn Kirkland, RE/MAX Advantage. GALMLS
- $739,9004 bd4 ba3.1k sqftAt&t, Birmingham, AL 35242For SaleMLS ID #21457484, Wayne Goodrich, Fathom Realty AL LLC. GALMLS
- $1,125,0005 bd4 ba5.3k sqft837 Aberlady Pl, Birmingham, AL 35242For SaleMLS ID #21457700, Janice Folmar, ARC Realty 280. GALMLS
- $729,0004 bd4 ba3.2k sqftInternet, Birmingham, AL 35242For SaleMLS ID #21463125, Manda Luccasen, ARC Realty Vestavia. GALMLS
