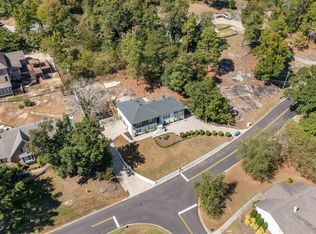
Beautiful 5BR/4.5BA brick home in the highly sought-after Country Ridge Estates subdivision of Vestavia Hills. This spacious home features hardwoods throughout the main-level living areas, abundant natural light, and a gracious two-story foyer. The main level offers a primary bedroom with en-suite bath, inviting formal spaces, and a kitchen open to the den—perfect for everyday living and entertaining. Upstairs includes 3 bedrooms and 2 full baths. The finished basement provides excellent flex space with a family room, bedroom, full bath, and office. Enjoy outdoor living on the large deck, ideal for dining, entertaining, or relaxing while surrounded by beautiful wooded views. A wonderful opportunity in a desirable Vestavia Hills location!
For sale
Price cut: $25K (9/30)
$925,000
2348 Countryridge Dr, Birmingham, AL 35243
5beds
4,545sqft
Single Family Residence
Built in 1987
0.51 Acres Lot
$-- Zestimate®
$204/sqft
$21/mo HOA
What's special
- 14 days
- 1,032
- 46
Zillow last checked:
Listing updated:
Listed by:
Mike Wald 205-541-0940,
RealtySouth-OTM-Acton Rd,
Hayden Wald 205-919-5535,
RealtySouth-OTM-Acton Rd
Source: GALMLS,MLS#: 21466481
Facts & features
Interior
Bedrooms & bathrooms
- Bedrooms: 5
- Bathrooms: 5
- Full bathrooms: 4
- 1/2 bathrooms: 1
Rooms
- Room types: Bedroom, Den/Family (ROOM), Dining Room, Bathroom, Half Bath (ROOM), Kitchen, Master Bathroom, Master Bedroom
Primary bedroom
- Level: First
Bedroom 1
- Level: Second
Bedroom 2
- Level: Second
Bedroom 3
- Level: Second
Bedroom 4
- Level: Basement
Primary bathroom
- Level: First
Bathroom 1
- Level: First
Bathroom 3
- Level: Second
Bathroom 4
- Level: Basement
Dining room
- Level: First
Family room
- Level: First
Kitchen
- Features: Stone Counters, Breakfast Bar, Eat-in Kitchen, Kitchen Island, Pantry
- Level: First
Living room
- Level: First
Basement
- Area: 1101
Heating
- Central, Dual Systems (HEAT)
Cooling
- Central Air, Dual
Appliances
- Included: Gas Cooktop, Dishwasher, Microwave, Refrigerator, Stainless Steel Appliance(s), Warming Drawer, Gas Water Heater
- Laundry: Electric Dryer Hookup, Washer Hookup, Main Level, Laundry Room, Yes
Features
- Recessed Lighting, Wet Bar, High Ceilings, Crown Molding, Smooth Ceilings, Soaking Tub, Linen Closet, Separate Shower, Double Vanity, Shared Bath, Sitting Area in Master, Tub/Shower Combo, Walk-In Closet(s)
- Flooring: Carpet, Hardwood, Tile
- Basement: Full,Partially Finished,Daylight
- Attic: Walk-In,Yes
- Number of fireplaces: 2
- Fireplace features: Brick (FIREPL), Den, Wood Burning
Interior area
- Total interior livable area: 4,545 sqft
- Finished area above ground: 3,444
- Finished area below ground: 1,101
Video & virtual tour
Property
Parking
- Total spaces: 2
- Parking features: Basement, Circular Driveway, Driveway, Lower Level, Parking (MLVL), Off Street, Garage Faces Side
- Attached garage spaces: 2
- Has uncovered spaces: Yes
Features
- Levels: One and One Half
- Stories: 1.5
- Patio & porch: Covered, Patio, Porch, Open (DECK), Deck
- Pool features: None
- Fencing: Fenced
- View description: None
- Waterfront features: No
Lot
- Size: 0.51 Acres
- Features: Corner Lot, Interior Lot, Few Trees, Subdivision
Details
- Parcel number: 2800283000019.044
- Special conditions: N/A
Construction
Type & style
- Home type: SingleFamily
- Property subtype: Single Family Residence
Materials
- Brick
- Foundation: Basement
Condition
- Year built: 1987
Utilities & green energy
- Water: Public
- Utilities for property: Sewer Connected
Community & HOA
Community
- Features: Curbs
- Subdivision: Country Ridge
HOA
- Has HOA: Yes
- Services included: Maintenance Grounds
- HOA fee: $250 annually
Location
- Region: Birmingham
Financial & listing details
- Price per square foot: $204/sqft
- Tax assessed value: $826,200
- Annual tax amount: $6,462
- Price range: $925K - $925K
- Date on market: 9/30/2026
- Road surface type: Paved
Estimated market value
Not available
Estimated sales range
Not available
$6,495/mo
Price history
| Date | Event | Price |
|---|---|---|
| 9/30/2026 | Price change | $925,000-2.6%$204/sqft |
Source:  GALMLS #21466481 Report a problem GALMLS #21466481 Report a problem | ||
| 8/20/2026 | Price change | $950,000-2.6%$209/sqft |
Source: GALMLS #21462703 Report a problem | ||
| 6/26/2026 | Listed for sale | $975,000+119.1%$215/sqft |
Source: GALMLS #21457070 Report a problem | ||
| 4/3/2001 | Sold | $445,000$98/sqft |
Source: Public Record Report a problem | ||
Public tax history
| Year | Property taxes | Tax assessment |
|---|---|---|
| 2025 | $6,462 +2.5% | $75,360 |
| 2024 | $6,305 | $75,360 |
| 2023 | $6,305 | $75,360 |
| 2022 | $6,305 +7.5% | $75,360 +7.3% |
| 2021 | $5,865 -8.6% | $70,260 +0.5% |
| 2020 | $6,418 +3.5% | $69,880 +3.5% |
| 2019 | $6,199 -5.3% | $67,520 -5.2% |
| 2018 | $6,544 +8.9% | $71,240 +8.8% |
| 2017 | $6,010 | $65,480 |
| 2016 | $6,010 | $65,480 |
| 2015 | $6,010 +4.5% | $65,480 +0.1% |
| 2014 | $5,751 -0.8% | $65,440 |
| 2013 | $5,798 | $65,440 +4.5% |
| 2012 | $5,798 +3.7% | $62,608 +3.7% |
| 2011 | $5,592 -4.1% | $60,390 -4.1% |
| 2010 | $5,830 | $62,960 |
| 2009 | $5,830 -3.5% | $62,960 -3.5% |
| 2008 | $6,038 +4.3% | $65,210 +4.4% |
| 2007 | $5,787 +9.4% | $62,490 +9.3% |
| 2006 | $5,292 +5.6% | $57,150 +5.6% |
| 2005 | $5,011 +11.9% | $54,110 -44% |
| 2004 | $4,476 +7.2% | $96,680 +7.2% |
| 2003 | $4,176 +12.8% | $90,200 +125.6% |
| 2002 | $3,702 -50% | $39,980 -50% |
| 2001 | $7,404 +100% | $79,960 +100% |
| 2000 | $3,702 | $39,980 |
Find assessor info on the county website
Monthly payment
Est. payment
Payment breakdown
Explore the cost of this home by adjusting the details. Changes won't be saved.Climate risks
Neighborhood: 35243
Nearby schools
Schools provided by the listing agent
- Elementary: Vestavia - Dolly Ridge
- Middle: Pizitz
- High: Vestavia Hills
Source: GALMLS. This data may not be complete. We recommend contacting the local school district to confirm school assignments for this home.
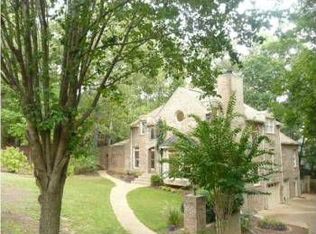
- $1,034,7006 bd5 ba5k sqft2344 Country Ridge Dr, Birmingham, AL 35243Off Market

- $1,065,0005 bd4 ba5.5k sqft2010 Countryridge Cir, Birmingham, AL 35243Off Market
- $1,068,4006 bd5 ba5k sqft2344 Countryridge Dr, Birmingham, AL 35243Off Market
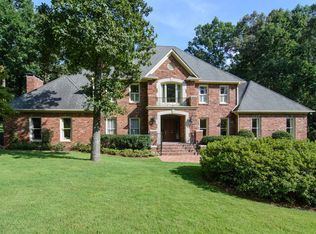
- $1,220,7004 bd4 ba7.7k sqft2017 Countryridge Cir, Birmingham, AL 35243Off Market
Similar homes
- $1,075,0004 bd4 ba4.2k sqft1724 Indian Creek Dr, Vestavia, AL 35243For Sale

 MLS ID #21455367, Patti Henderson, Smartway Real Estate LLC. GALMLS
 - $910,0005 bd5 ba4.3k sqft2805 Overton Rd, Mountain Brook, AL 35223For Sale
 MLS ID #21445502, John Bagby, ARC Realty Mountain Brook. GALMLS
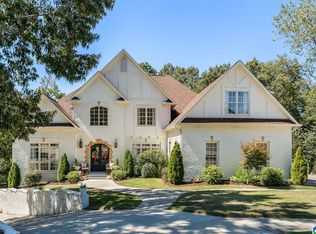
 - $1,299,9005 bd6 ba5.8k sqftCharter, Birmingham, AL 35243For Sale
 MLS ID #21466463, Manda Luccasen, ARC Realty Vestavia. GALMLS
 - $675,0004 bd4 ba2.8k sqft400 Vesclub Dr, Vestavia, AL 35216For Sale
 MLS ID #21466662, Lauren Preston, Keller Williams Realty Vestavia. GALMLS
 - $899,9004 bd5 ba4.7k sqftA T & T / Spectrum, Birmingham, AL 35242For SaleMLS ID #21447219, Pam Grant, ARC Realty 280. GALMLS
- $799,0004 bd5 ba4.5k sqftAtt Fiber, Birmingham, AL 35242For SaleMLS ID #21458348, Dina Hendrix, ARC Realty - Homewood. GALMLS
- $699,9005 bd4 ba3.3k sqft3200 Altaloma Dr, Birmingham, AL 35216For SaleMLS ID #21465234, Jana Hanna, RealtySouth-OTM-Acton Rd. GALMLS
- $869,0004 bd6 ba5k sqftSpectrum, Birmingham, AL 35244For SaleMLS ID #21466750, Jackie Jones, ARC Realty - Homewood. GALMLS
- $899,0004 bd4 ba3.7k sqft3665 Brookwood Rd, Birmingham, AL 35223For SaleMLS ID #21463130, Bert Siegel, RealtySouth-MB-Cahaba Rd. GALMLS
- $769,9004 bd3 ba3.1k sqftTba, Birmingham, AL 35216For SaleMLS ID #21466586, Megan Twitty Kincaid, ARC Realty Vestavia. GALMLS
- $775,0005 bd6 ba4.8k sqftAt&t, Birmingham, AL 35242For SaleMLS ID #21464831, Julie McDonnell, Keller Williams Metro South. GALMLS
- $749,9005 bd5 ba4.6k sqft4227 Ashington Dr, Birmingham, AL 35242For SaleMLS ID #21462981, Lisa Perry, Keller Williams Realty Vestavia. GALMLS
- $659,9003 bd3 ba2.5k sqft3149 Wellington Pkwy, Birmingham, AL 35243For SaleMLS ID #21466403, Allen Baynes, LAH Sotheby's International Realty Homewood. GALMLS
- $769,0004 bd5 ba4.2k sqftAtt, Spectrum, Birmingham, AL 35242For SaleMLS ID #21466278, Howard Whatley, ARC Realty 280. GALMLS
- $925,0005 bd6 ba5.4k sqftAtt, Helena, AL 35080For SaleMLS ID #21464199, Jana Woodruff, RealtySouth-Inverness Office. GALMLS
- $799,5005 bd5 ba4.6k sqftSpectrum, Birmingham, AL 35242For SaleMLS ID #21462866, Anna Fowler, RealtySouth-Homewood. GALMLS
- $935,0006 bd5 ba4.6k sqft1083 Tara Dr, Columbiana, AL 35051For SaleMLS ID #21463466, Amber Blackburn, eXp Realty, LLC Central. GALMLS
- $599,9004 bd4 ba4.1k sqft3008 Brookhill Dr, Birmingham, AL 35242For SaleMLS ID #21466549, Jana Woodruff, RealtySouth-Inverness Office. GALMLS
- $785,0004 bd4 ba3.8k sqft2048 Glen Eagle Ln, Birmingham, AL 35242For SaleMLS ID #21459083, Patti Henderson, Smartway Real Estate LLC. GALMLS
- $1,060,0005 bd5 ba4.6k sqft880 Indian Crest Dr, Indian Springs, AL 35124For SaleMLS ID #21454645, Amy Lawson, RealtySouth-MB-Cahaba Rd. GALMLS
