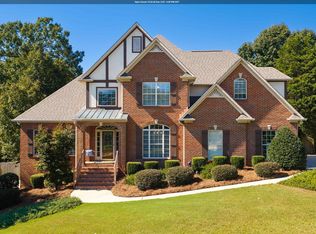
Spectacular custom built, 4 side brick, open floor plan home on over an acre with every amenity you can possibly imagine! No detailed missed and no expense spared in this masterpiece! Amazing outdoor oasis with salt water fiberglass pool and exquisite outdoor kitchen. Huge covered patio backs up to private wooded area with iron fencing. Every room has tray and coffered ceilings. Master suite on main is unbelievable! Real hardwoods, castle front door and custom crown molding. All 3 large bedrooms upstairs have private baths with granite. Large loft area for office or extra den. Custom chefs kitchen with high-end appliances. Granite in main level laundry room. Fully finished basement for ultimate entertaining potential with bar, kitchen area, big screen tv with surround sound, etc. Large storm shelter in basement with poured concrete walls. Bedroom in basement is set up as gym (rubber flooring, etc.). Amazing neighborhood, community, and schools. ABSOLUTE MUST SEE!!!
For sale
$925,000
236 River Oaks Dr, Helena, AL 35080
5beds
5,430sqft
Single Family Residence
Built in 2011
1.13 Acres Lot
$-- Zestimate®
$170/sqft
$50/mo HOA
What's special
- 49 days
- 795
- 78
Zillow last checked:
Listing updated:
Listed by:
Jana Woodruff 205-601-9054,
RealtySouth-Inverness Office,
Gwen Vinzant 205-222-4750,
RealtySouth-Inverness Office
Source: GALMLS,MLS#: 21464199
Facts & features
Interior
Bedrooms & bathrooms
- Bedrooms: 5
- Bathrooms: 6
- Full bathrooms: 5
- 1/2 bathrooms: 1
Rooms
- Room types: 2nd Kitchen (ROOM), Bedroom, Den/Family (ROOM), Dining Room, Bathroom, Great Room, Kitchen, Master Bathroom, Master Bedroom
Primary bedroom
- Level: First
Bedroom 1
- Level: Second
Bedroom 2
- Level: Second
Bedroom 3
- Level: Second
Bedroom 4
- Level: Basement
Primary bathroom
- Level: First
Bathroom 1
- Level: Second
Bathroom 3
- Level: Second
Bathroom 4
- Level: Basement
Dining room
- Level: First
Family room
- Level: Basement
Kitchen
- Features: Stone Counters, Breakfast Bar, Eat-in Kitchen, Kitchen Island, Pantry
- Level: First
Basement
- Area: 2182
Heating
- 3+ Systems (HEAT), Central, Heat Pump
Cooling
- 3+ Systems (COOL), Central Air, Ceiling Fan(s)
Appliances
- Included: Dishwasher, Disposal, Microwave, Self Cleaning Oven, Refrigerator, Stainless Steel Appliance(s), Stove-Gas, 2+ Water Heaters, Electric Water Heater
- Laundry: Electric Dryer Hookup, Sink, Washer Hookup, Main Level, Laundry Room, Yes
Features
- Recessed Lighting, Split Bedroom, High Ceilings, Cathedral/Vaulted, Crown Molding, Smooth Ceilings, Tray Ceiling(s), Linen Closet, Separate Shower, Double Vanity, Split Bedrooms, Tub/Shower Combo, Walk-In Closet(s)
- Flooring: Hardwood, Tile
- Windows: Double Pane Windows
- Basement: Full,Finished,Daylight,Bath/Stubbed,Concrete
- Attic: Pull Down Stairs,Walk-In,Yes
- Number of fireplaces: 1
- Fireplace features: Stone, Ventless, Gas Log, Great Room, Gas
Interior area
- Total interior livable area: 5,430 sqft
- Finished area above ground: 3,728
- Finished area below ground: 1,702
Video & virtual tour
Property
Parking
- Total spaces: 4
- Parking features: Attached, Basement, Parking (MLVL), Off Street, Garage Faces Side
- Attached garage spaces: 4
Features
- Levels: One and One Half
- Stories: 1.5
- Patio & porch: Covered, Patio
- Exterior features: Sprinkler System
- Has private pool: Yes
- Pool features: Cleaning System, In Ground, Salt Water, Private
- Has spa: Yes
- Spa features: Bath
- Fencing: Fenced
- View description: None
- Waterfront features: No
Lot
- Size: 1.13 Acres
- Features: Few Trees, Subdivision
Details
- Parcel number: 132090002032.000
- Special conditions: As Is
Construction
Type & style
- Home type: SingleFamily
- Property subtype: Single Family Residence
Materials
- Brick
- Foundation: Basement
Condition
- Year built: 2011
Utilities & green energy
- Water: Private
- Utilities for property: Sewer Connected, Underground Utilities
Green energy
- Energy efficient items: Ridge Vent
Community & HOA
Community
- Features: Clubhouse, Sidewalks, Street Lights, Curbs
- Security: Security System
- Subdivision: Riverwoods
HOA
- Amenities included: Management
- Services included: Maintenance Grounds, Reserve for Improvements, Utilities for Comm Areas
- HOA fee: $600 annually
Location
- Region: Helena
Financial & listing details
- Price per square foot: $170/sqft
- Tax assessed value: $873,310
- Annual tax amount: $4,239
- Price range: $925K - $925K
- Date on market: 9/5/2026
Estimated market value
Not available
Estimated sales range
Not available
Not available
Price history
| Date | Event | Price |
|---|---|---|
| 9/8/2026 | Listed for sale | $925,000+34.1%$170/sqft |
Source:  GALMLS #21464199 Report a problem GALMLS #21464199 Report a problem | ||
| 6/20/2019 | Sold | $689,900-1.4%$127/sqft |
Source: GALMLS #844319 Report a problem | ||
| 5/19/2019 | Pending sale | $699,900$129/sqft |
Source: Keller Williams Realty Hoover #844319 Report a problem | ||
| 4/17/2019 | Price change | $699,900-6.7%$129/sqft |
Source: Keller Williams Realty Hoover #844319 Report a problem | ||
| 3/7/2019 | Listed for sale | $749,900+1399.8%$138/sqft |
Source: Owner Report a problem | ||
| 11/24/2010 | Sold | $50,000$9/sqft |
Source: Public Record Report a problem | ||
Public tax history
| Year | Property taxes | Tax assessment |
|---|---|---|
| 2025 | $4,239 +1.5% | $87,340 +1.4% |
| 2024 | $4,178 +8.8% | $86,100 +8.7% |
| 2023 | $3,841 +10.1% | $79,220 +10% |
| 2022 | $3,487 +7.4% | $72,000 +7.3% |
| 2021 | $3,246 +3.3% | $67,080 +3.2% |
| 2020 | $3,143 +29.6% | $64,980 +29.1% |
| 2019 | $2,426 | $50,340 +6.6% |
| 2017 | $2,426 +10.2% | $47,240 +5% |
| 2015 | $2,200 +4.3% | $45,000 +2.5% |
| 2014 | $2,110 -0.8% | $43,900 -0.8% |
| 2013 | $2,128 -0.8% | $44,260 -0.8% |
| 2012 | $2,145 | $44,620 |
Find assessor info on the county website
Monthly payment
Est. payment
Payment breakdown
Explore the cost of this home by adjusting the details. Changes won't be saved.Climate risks
Neighborhood: 35080
Nearby schools
Schools provided by the listing agent
- Elementary: Helena
- Middle: Helena
- High: Helena
Source: GALMLS. This data may not be complete. We recommend contacting the local school district to confirm school assignments for this home.


Similar homes
- $999,0005 bd7 ba6.2k sqft2127 Highway 93, Helena, AL 35080For Sale

 MLS ID #21459396, Gene Darden, Real Broker LLC. GALMLS
 - $699,0005 bd6 ba4.7k sqft1005 Woodlands Cv, Helena, AL 35080For Sale
 MLS ID #21466654, Bonnie Poticny, LAH Sotheby's International Realty Mountain Brook. GALMLS
 - $869,0004 bd6 ba5k sqftSpectrum, Birmingham, AL 35244For Sale
 MLS ID #21466750, Jackie Jones, ARC Realty - Homewood. GALMLS
 - $745,0005 bd5 ba4.4k sqftAtt Or Spectrum, Hoover, AL 35226For Sale
 MLS ID #21468234, Shelley Watkins, ARC Realty - Homewood. GALMLS
 - $1,285,0004 bd4 ba3.6k sqft6312 Highway 17, Helena, AL 35080For SaleMLS ID #21466899, Brian Thomas, RE/MAX Advantage. GALMLS
- $925,0005 bd5 ba4.5k sqft2348 Countryridge Dr, Birmingham, AL 35243For SaleMLS ID #21466481, Mike Wald, RealtySouth-OTM-Acton Rd. GALMLS
- $949,5004 bd5 ba5k sqft1099 Greystone Cove Dr, Birmingham, AL 35242For SaleMLS ID #21465688, Anita Nettuno, EXIT Realty Cahaba. GALMLS
- $569,0004 bd5 ba3.5k sqft301 Quail Ridge Ct, Helena, AL 35080For SaleMLS ID #21447160, Chace Spears, Keller Williams Realty Vestavia. GALMLS
- $825,0004 bd5 ba4.2k sqftOptions, Vestavia, AL 35242For SaleMLS ID #21468039, Debi Mestre, MD Realty LLC. GALMLS
- $849,9005 bd5 ba4.1k sqft3904 Butler Springs Way, Hoover, AL 35226For SaleMLS ID #21456592, Kate Giffin, Keller Williams Realty Vestavia. GALMLS
- $759,9005 bd5 ba5k sqft100 Carriage Creek Path, Chelsea, AL 35043For SaleMLS ID #21467627, Jeff Jones, Century 21 Advantage. GALMLS
- $774,9005 bd7 ba4.8k sqftAt&t, Birmingham, AL 35242For SaleMLS ID #21468360, Terry Crutchfield, ARC Realty 280. GALMLS
- $950,0005 bd5 ba5.6k sqft6006 Rosemont Rd, Birmingham, AL 35242For SaleMLS ID #21467141, Connie Alexander Jacks, Real Broker LLC. GALMLS
- $899,9004 bd5 ba4.7k sqftA T & T / Spectrum, Birmingham, AL 35242For SaleMLS ID #21447219, Pam Grant, ARC Realty 280. GALMLS
- $639,9005 bd5 ba3.9k sqft113 Southview Ter, Birmingham, AL 35244For SaleMLS ID #21457850, Robb Williams, eXp Realty, LLC Central. GALMLS
- $899,0005 bd5 ba4.3k sqft2805 Overton Rd, Mountain Brook, AL 35223For SaleMLS ID #21445502, John Bagby, ARC Realty Mountain Brook. GALMLS
- $1,060,0005 bd5 ba4.6k sqft880 Indian Crest Dr, Indian Springs, AL 35124For SaleMLS ID #21454645, Amy Lawson, RealtySouth-MB-Cahaba Rd. GALMLS
- $809,9006 bd6 ba4.2k sqftAt&t, Columbiana, AL 35051For SaleMLS ID #21461998, Annette Durrett, Oak Mountain Realty Group LLC. GALMLS
- $749,0005 bd5 ba3.5k sqftSpectrum. At&t, Birmingham, AL 35226For SaleMLS ID #21465215, Susette Clark-Walker, RealtySouth-OTM-Acton Rd. GALMLS
- $705,0005 bd4 ba3.5k sqft2236 Black Creek Xing, Birmingham, AL 35244For SaleMLS ID #21466317, Nakia Walker, Opendoor Brokerage LLC. GALMLS
