Welcome to your hidden Riverchase retreat tucked on a large private wooded lot. This stunning 5-bedroom 4.5-bath home welcomes you with gleaming hardwoods, formal dining room, study, open living area and gas fireplace. The kitchen features stainless appliances, gas range, granite countertops, built-in buffet and breakfast area. Enjoy coffee in the cozy sunroom or out on the expansive new Trex patio. The main level primary bedroom offers a spacious daylight en suite bath with dual vanities, private water closet, garden tub, separate shower and two walk-in closets. Upstairs boasts 4 additional bedrooms, two full baths, pull down & walk-in attic space. The fully finished basement is perfect for entertaining with a bar area, game room, den, full bath, storm shelter and outdoor fire pit garden area. Some virtual photos. Award-winning Hoover schools. Minutes from Riverchase Country Club, Galleria area shopping, dining & Interstates. HVAC 2018 & 2021, Roof 2021, Deck 2025, Gutters/Guards 2022
For sale
$650,000
1207 Lake Forest Cir, Birmingham, AL 35244
5beds
5,186sqft
Single Family Residence
Built in 1998
0.69 Acres Lot
$-- Zestimate®
$125/sqft
$38/mo HOA
What's special
Gas fireplaceFully finished basementLarge private wooded lotFormal dining roomMain level primary bedroomExpansive new trex patioGarden tub
- 14 days
- 1,967
- 188
Likely to sell faster than
Zillow last checked:
Listing updated:
Listed by:
Heather Pierce 205-746-2200,
Keller Williams Homewood
Source: GALMLS,MLS#: 21467058
Facts & features
Interior
Bedrooms & bathrooms
- Bedrooms: 5
- Bathrooms: 5
- Full bathrooms: 4
- 1/2 bathrooms: 1
Rooms
- Room types: Bedroom, Den/Family (ROOM), Dining Room, Bathroom, Half Bath (ROOM), Kitchen, Master Bathroom, Master Bedroom, Office/Study (ROOM)
Primary bedroom
- Level: First
Bedroom 1
- Level: Second
Bedroom 2
- Level: Second
Bedroom 3
- Level: Second
Bedroom 4
- Level: Second
Primary bathroom
- Level: First
Bathroom 1
- Level: First
Bathroom 3
- Level: Second
Bathroom 4
- Level: Basement
Dining room
- Level: First
Family room
- Level: Basement
Kitchen
- Features: Stone Counters, Eat-in Kitchen, Kitchen Island, Pantry
- Level: First
Living room
- Level: First
Basement
- Area: 2173
Office
- Level: First
Heating
- Central
Cooling
- Central Air
Appliances
- Included: Gas Cooktop, Dishwasher, Disposal, Microwave, Gas Oven, Self Cleaning Oven, Stainless Steel Appliance(s), Gas Water Heater
- Laundry: Electric Dryer Hookup, Washer Hookup, Main Level, Laundry Room, Yes
Features
- Recessed Lighting, Workshop (INT), High Ceilings, Smooth Ceilings, Soaking Tub, Linen Closet, Separate Shower, Double Vanity, Tub/Shower Combo, Walk-In Closet(s)
- Flooring: Carpet, Hardwood, Tile
- Windows: Double Pane Windows
- Basement: Full,Partially Finished,Concrete
- Attic: Pull Down Stairs,Walk-In,Yes
- Number of fireplaces: 1
- Fireplace features: Gas Starter, Gas Log, Living Room, Gas
Interior area
- Total interior livable area: 5,186 sqft
- Finished area above ground: 4,071
- Finished area below ground: 1,115
Video & virtual tour
Property
Parking
- Total spaces: 2
- Parking features: Basement, Garage Faces Side
- Attached garage spaces: 2
Features
- Levels: One and One Half
- Stories: 1.5
- Patio & porch: Open (PATIO), Patio, Open (DECK), Deck
- Exterior features: Lighting, Sprinkler System
- Pool features: None
- Has spa: Yes
- Spa features: Bath
- View description: None
- Waterfront features: No
Lot
- Size: 0.69 Acres
- Features: Many Trees
Details
- Additional structures: Storm Shelter-Private
- Parcel number: 3900341002013.000
- Special conditions: N/A
Construction
Type & style
- Home type: SingleFamily
- Property subtype: Single Family Residence
Materials
- 3 Sides Brick, Other
- Foundation: Basement
Condition
- Year built: 1998
Utilities & green energy
- Water: Public
- Utilities for property: Sewer Connected, Underground Utilities
Community & HOA
Community
- Features: Fishing, Golf Access, Park, Street Lights
- Subdivision: Riverchase
HOA
- Has HOA: Yes
- Services included: Maintenance Grounds
- HOA fee: $455 annually
Location
- Region: Birmingham
Financial & listing details
- Price per square foot: $125/sqft
- Tax assessed value: $533,100
- Annual tax amount: $3,818
- Price range: $650K - $650K
- Date on market: 10/7/2026
Estimated market value
Not available
Estimated sales range
Not available
Not available
Price history
| Date | Event | Price |
|---|---|---|
| 10/7/2026 | Listed for sale | $650,000+0%$125/sqft |
Source:  GALMLS #21467058 Report a problem GALMLS #21467058 Report a problem | ||
| 9/30/2026 | Listing removed | $649,900$125/sqft |
Source:  RealtySouth #21454819 Report a problem RealtySouth #21454819 Report a problem | ||
| 8/18/2026 | Price change | $649,900-2.3%$125/sqft |
Source: GALMLS #21454819 Report a problem | ||
| 6/17/2026 | Listed for sale | $665,000+49.4%$128/sqft |
Source: GALMLS #21454819 Report a problem | ||
| 6/17/2015 | Sold | $445,000-6.3%$86/sqft |
Source: GALMLS #620667 Report a problem | ||
| 6/13/2015 | Pending sale | $475,000$92/sqft |
Source: RE/MAX Southern Homes #620667 Report a problem | ||
| 6/2/2015 | Listed for sale | $475,000$92/sqft |
Source: RE/MAX Southern Homes #620667 Report a problem | ||
| 5/19/2015 | Pending sale | $475,000$92/sqft |
Source: RE/MAX Southern Homes #620667 Report a problem | ||
| 3/2/2015 | Listed for sale | $475,000-5%$92/sqft |
Source: RE/MAX Southern Homes #620667 Report a problem | ||
| 12/10/2011 | Listing removed | $499,900$96/sqft |
Source: Owner Report a problem | ||
| 6/6/2011 | Price change | $499,900-3.8%$96/sqft |
Source: RealtySouth #488210 Report a problem | ||
| 2/25/2011 | Listed for sale | $519,900$100/sqft |
Source: RealtySouth #488210 Report a problem | ||
Public tax history
| Year | Property taxes | Tax assessment |
|---|---|---|
| 2025 | $3,818 -1.4% | $53,320 -1.4% |
| 2024 | $3,873 -1.4% | $54,080 -1.3% |
| 2023 | $3,927 -10.9% | $54,820 -10.7% |
| 2022 | $4,406 +33.5% | $61,420 +33% |
| 2021 | $3,300 | $46,180 |
| 2020 | $3,300 | $46,180 |
| 2019 | $3,300 +4.6% | $46,180 +4.5% |
| 2018 | $3,154 | $44,180 |
| 2017 | $3,154 | $44,180 |
| 2016 | $3,154 +10.4% | $44,180 +10.2% |
| 2015 | $2,857 -0.2% | $40,080 +1.6% |
| 2014 | $2,863 | $39,440 |
| 2013 | $2,863 | $39,440 +0% |
| 2012 | $2,863 -6.4% | $39,430 -6.4% |
| 2011 | $3,057 | $42,110 |
| 2010 | $3,057 | $42,110 |
| 2009 | $3,057 -2.4% | $42,110 -2.4% |
| 2008 | $3,132 -49.6% | $43,140 -49.6% |
| 2007 | $6,209 +106.7% | $85,520 +106.7% |
| 2006 | $3,004 +6.9% | $41,380 +6.9% |
| 2005 | $2,810 +5.2% | $38,700 -47.4% |
| 2004 | $2,671 +4.6% | $73,600 +4.6% |
| 2003 | $2,554 +22.8% | $70,360 +145.7% |
| 2002 | $2,079 | $28,640 |
| 2001 | $2,079 | $28,640 |
| 2000 | $2,079 | $28,640 |
Find assessor info on the county website
Monthly payment
Est. payment
Payment breakdown
Explore the cost of this home by adjusting the details. Changes won't be saved.Climate risks
Neighborhood: 35244
Nearby schools
Schools provided by the listing agent
- Elementary: Riverchase
- Middle: Berry
- High: Spain Park
Source: GALMLS. This data may not be complete. We recommend contacting the local school district to confirm school assignments for this home.
- $476,2004 bd2 ba3.2k sqft1219 Lake Forest Cir, Hoover, AL 35244Off Market
- $411,0004 bd3 ba3k sqft1909 River Woods Rd, Birmingham, AL 35244Off Market
- $548,3004 bd4 ba3.5k sqft1211 Lake Forest Cir, Birmingham, AL 35244Off Market
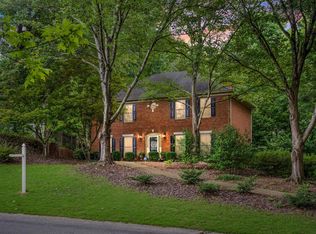
- $597,4004 bd4 ba4.3k sqft1900 River Woods Rd, Birmingham, AL 35244Off Market
Similar homes
- $639,9005 bd5 ba3.9k sqft113 Southview Ter, Birmingham, AL 35244For Sale

 MLS ID #21457850, Robb Williams, eXp Realty, LLC Central. GALMLS
 - $649,0004 bd5 ba3.7k sqft768 Lake Crest Dr, Hoover, AL 35226For Sale
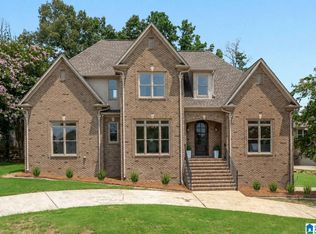 MLS ID #21460708, Mike Kim, LAH Sotheby's International Realty Hoover. GALMLS
 - $869,0004 bd6 ba5k sqftSpectrum, Birmingham, AL 35244For Sale
 MLS ID #21466750, Jackie Jones, ARC Realty - Homewood. GALMLS
 - $710,0005 bd4 ba3.5k sqft2236 Black Creek Xing, Birmingham, AL 35244For Sale
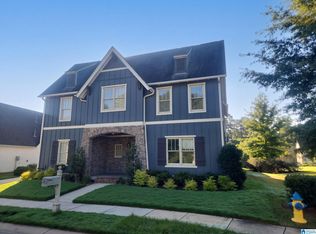 MLS ID #21466317, Nakia Walker, Opendoor Brokerage LLC. GALMLS
 - $649,9004 bd5 ba2.6k sqft1058 Highland Park Pl, Birmingham, AL 35242For SaleMLS ID #21467946, Sissy Barrett, RE/MAX Advantage. GALMLS
- $615,0004 bd4 ba4.3k sqftAtt&t Fiber & Spectrum, Hoover, AL 35226For SaleMLS ID #21461359, Brenda Blanton, eXp Realty, LLC Central. GALMLS
- $699,0005 bd4 ba3.2k sqft3044 Sydenton Dr, Birmingham, AL 35244For SaleMLS ID #21451543, Blake Billings, ARC Realty Vestavia. GALMLS
- $769,0005 bd4 ba2.9k sqftSpectrum, Birmingham, AL 35226For SaleMLS ID #21466760, Mo Deeb, Mo Deeb Realty Group. GALMLS
- $669,9005 bd4 ba3.3k sqftSpectrum / A T & T, Indian Springs, AL 35124For SaleMLS ID #21465167, Pam Grant, ARC Realty 280. GALMLS
- $495,0003 bd3 ba2.7k sqft1677 Shades Pointe Dr, Hoover, AL 35244For SaleMLS ID #21467607, Steve Parker, Keller Williams Realty Hoover. GALMLS
- $699,0005 bd4 ba3.7k sqft1960 Janeway Pass, Birmingham, AL 35244For SaleMLS ID #21452819, Britt Patterson, ARC Realty - Hoover. GALMLS
- $699,0005 bd6 ba4.7k sqft1005 Woodlands Cv, Helena, AL 35080For SaleMLS ID #21466654, Bonnie Poticny, LAH Sotheby's International Realty Mountain Brook. GALMLS
- $499,9004 bd5 ba3.1k sqft121 Southview Dr, Birmingham, AL 35244For SaleMLS ID #21453691, Jerry Sager, Keller Williams Realty Hoover. GALMLS
- $594,9004 bd4 ba4.1k sqft1349 Atkins Trimm Blvd, Birmingham, AL 35226For SaleMLS ID #21459330, Srianil Peddi, AKS Realty Group LLC. GALMLS
- $469,9003 bd3 ba2.6k sqftTbd, Birmingham, AL 35244For SaleMLS ID #21459008, Julie McDonnell, Keller Williams Metro South. GALMLS
- $595,0004 bd4 ba3.3k sqft2658 Swiss Ln, Birmingham, AL 35226For SaleMLS ID #21465009, Marc Scholl, ARC Realty Vestavia. GALMLS
- $749,0005 bd5 ba3.5k sqftSpectrum. At&t, Birmingham, AL 35226For SaleMLS ID #21465215, Susette Clark-Walker, RealtySouth-OTM-Acton Rd. GALMLS
- $585,0004 bd3 ba3.1k sqftAt&t Fiber, Birmingham, AL 35244For SaleMLS ID #21455189, Brandon Cobia, Keller Williams Realty Hoover. GALMLS
- $750,0005 bd5 ba5.8k sqft300 E Stone Brook Pl, Birmingham, AL 35226For SaleMLS ID #21463444, Blake Shultz, ARC Realty - Hoover. GALMLS
- $650,0005 bd3 ba4.4k sqft6942 Robin Ln, Mc Calla, AL 35111For SaleMLS ID #21463538, Nicole Washer, Keller Williams Realty Hoover. GALMLS
