Priced below appraisal & rate buydown available! Stunning fully remodeled 4-bed, 4-bath home in sought-after Hoover on a large private fenced lot with mature tree buffer — rare privacy at this price point! Main level features TWO distinct living spaces — one with floor-to-ceiling windows, one with fireplace & wood beams — plus two bedrooms & two full baths, perfect for single-level living. Showstopper kitchen with quartz countertops, premium appliances & breakfast nook. All 4 baths reimagined with designer tile, new vanities & elevated fixtures. Two sunrooms — main level glass ceiling sunroom & basement sunroom with private entrance. Finished basement with full kitchen, wet bar & recreation room — entertainer’s dream. Upper level adds two spacious bedrooms with walk-in closets. New roof, garage doors & LVP flooring throughout. Hoover City Schools. No HOA. Move in ready!
For sale
Price cut: $5K (9/21)
$594,900
1349 Atkins Trimm Blvd, Birmingham, AL 35226
4beds
4,175sqft
Single Family Residence
Built in 1976
0.34 Acres Lot
$585,400 Zestimate®
$142/sqft
$-- HOA
What's special
New roofFireplace and wood beamsLarge private fenced lotBreakfast nookFloor-to-ceiling windowsTwo distinct living spacesPremium appliances
- 94 days
- 1,579
- 155
Zillow last checked:
Listing updated:
Listed by:
Srianil Peddi 205-821-9683,
AKS Realty Group LLC
Source: GALMLS,MLS#: 21459330
Facts & features
Interior
Bedrooms & bathrooms
- Bedrooms: 4
- Bathrooms: 4
- Full bathrooms: 4
Rooms
- Room types: 2nd Kitchen (ROOM), Bedroom, Den/Family (ROOM), Bathroom, Kitchen, Master Bathroom, Master Bedroom, Play/Rec (ROOM), Sunroom (ROOM)
Primary bedroom
- Level: First
Bedroom 1
- Level: First
Bedroom 2
- Level: Second
Bedroom 3
- Level: Second
Primary bathroom
- Level: First
Bathroom 1
- Level: First
Bathroom 3
- Level: Basement
Family room
- Level: First
Kitchen
- Features: Stone Counters
- Level: First
Living room
- Level: First
Basement
- Area: 2206
Heating
- Central, Forced Air
Cooling
- Central Air
Appliances
- Included: Electric Cooktop, Dishwasher, Disposal, Freezer, Microwave, Electric Oven, Refrigerator, Gas Water Heater
- Laundry: Electric Dryer Hookup, Washer Hookup, Main Level, Other, Yes
Features
- Recessed Lighting, Wet Bar, High Ceilings, Soaking Tub, Linen Closet, Separate Shower, Split Bedrooms, Tub/Shower Combo, Walk-In Closet(s)
- Flooring: Laminate
- Windows: Bay Window(s)
- Basement: Full,Partially Finished,Daylight,Block
- Attic: Walk-In,Yes
- Number of fireplaces: 2
- Fireplace features: Brick (FIREPL), Den, Living Room, Wood Burning
Interior area
- Total interior livable area: 4,175 sqft
- Finished area above ground: 2,873
- Finished area below ground: 1,302
Video & virtual tour
Property
Parking
- Total spaces: 2
- Parking features: Attached, Driveway, Garage Faces Side
- Attached garage spaces: 2
- Has uncovered spaces: Yes
Features
- Levels: One and One Half
- Stories: 1.5
- Patio & porch: Open (PATIO), Patio, Porch, Open (DECK), Deck
- Pool features: None
- Fencing: Fenced
- View description: None
- Waterfront features: No
Lot
- Size: 0.34 Acres
- Features: Interior Lot
Details
- Parcel number: 3900221001031.000
- Special conditions: N/A
Construction
Type & style
- Home type: SingleFamily
- Property subtype: Single Family Residence
Materials
- Brick
- Foundation: Basement
Condition
- Year built: 1976
Utilities & green energy
- Water: Public
- Utilities for property: Sewer Connected
Community & HOA
Community
- Subdivision: Pinewood
Location
- Region: Birmingham
Financial & listing details
- Price per square foot: $142/sqft
- Tax assessed value: $465,900
- Price range: $594.9K - $594.9K
- Date on market: 7/17/2026
Estimated market value
$585,400
$556,000 - $615,000
$3,293/mo
Price history
| Date | Event | Price |
|---|---|---|
| 9/21/2026 | Price change | $594,900-0.8%$142/sqft |
Source:  GALMLS #21459330 Report a problem GALMLS #21459330 Report a problem | ||
| 8/20/2026 | Price change | $599,900-4%$144/sqft |
Source: GALMLS #21459330 Report a problem | ||
| 7/23/2026 | Listed for sale | $624,900+67.1%$150/sqft |
Source: GALMLS #21459330 Report a problem | ||
| 5/7/2026 | Sold | $374,027-8.8%$90/sqft |
Source: GALMLS #21446645 Report a problem | ||
| 4/3/2026 | Pending sale | $410,000$98/sqft |
Source: GALMLS #21446645 Report a problem | ||
| 3/20/2026 | Listed for sale | $410,000$98/sqft |
Source: GALMLS #21446645 Report a problem | ||
Public tax history
| Year | Property taxes | Tax assessment |
|---|---|---|
| 2025 | -- | $46,600 +4.3% |
| 2024 | -- | $44,660 +13.8% |
| 2023 | $2,417 -1.5% | $39,260 -1.4% |
| 2022 | $2,454 +12.5% | $39,820 +11.5% |
| 2021 | $2,182 +10% | $35,700 +9.2% |
| 2020 | $1,983 +8.2% | $32,700 +7.5% |
| 2019 | $1,833 +4% | $30,420 +3.6% |
| 2018 | $1,763 | $29,360 |
| 2017 | $1,763 | $29,360 |
| 2016 | $1,763 | $29,360 |
| 2015 | $1,763 -14.2% | $29,360 -0.8% |
| 2014 | $2,054 -2.3% | $29,600 +2.2% |
| 2013 | $2,102 | $28,960 +0% |
| 2012 | $2,102 -1.4% | $28,950 -1.4% |
| 2011 | $2,131 | $29,350 |
| 2010 | $2,131 | $29,350 |
| 2009 | $2,131 -2.1% | $29,350 -2.1% |
| 2008 | $2,176 -0.9% | $29,970 -0.9% |
| 2007 | $2,195 +6.7% | $30,230 +6.7% |
| 2006 | $2,057 +20.9% | $28,340 +20.9% |
| 2005 | $1,702 +4.9% | $23,440 -47.6% |
| 2004 | $1,623 +7% | $44,700 +7% |
| 2003 | $1,517 +11.1% | $41,780 +122.1% |
| 2002 | $1,366 | $18,810 |
| 2001 | $1,366 +8.5% | $18,810 +8.5% |
| 2000 | $1,258 | $17,330 |
Find assessor info on the county website
Monthly payment
Est. payment
Payment breakdown
Explore the cost of this home by adjusting the details. Changes won't be saved.Climate risks
Neighborhood: 35226
Nearby schools
Schools provided by the listing agent
- Elementary: Trace Crossings
- Middle: Simmons, Ira F
- High: Hoover
Source: GALMLS. This data may not be complete. We recommend contacting the local school district to confirm school assignments for this home.
- $340,9003 bd3 ba2.4k sqft1345 Atkins Trimm Blvd, Birmingham, AL 35226Off Market

- $359,9004 bd3 ba2.5k sqft1353 Atkins Trimm Blvd, Birmingham, AL 35226Off Market
- $386,7004 bd3 ba2.7k sqft1350 Atkins Trimm Blvd, Birmingham, AL 35226Off Market
- $437,3004 bd3 ba3.1k sqft1341 Atkins Trimm Blvd, Birmingham, AL 35226Off Market
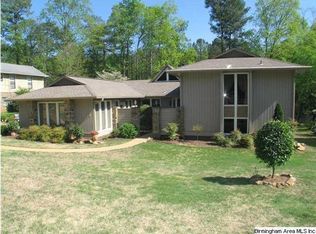
Similar homes
- $595,0004 bd4 ba3.3k sqft2658 Swiss Ln, Birmingham, AL 35226For Sale
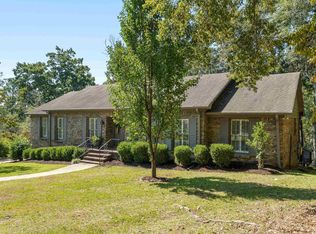
 MLS ID #21465009, Marc Scholl, ARC Realty Vestavia. GALMLS
 - $599,9004 bd3 ba3.1k sqft2601 Fargo Dr, Birmingham, AL 35226For Sale
 MLS ID #21460203, Yanxi Zhang, ARC Realty Vestavia. GALMLS
 - $550,0004 bd3 ba2.5k sqft2309 Woodcreek Dr, Birmingham, AL 35226For Sale
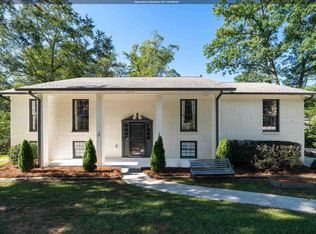 MLS ID #21466927, Shannon Wilks, Sold South Realty. GALMLS
 - $574,9004 bd3 ba3.1k sqftAtt Or Spectrum, Birmingham, AL 35226For Sale
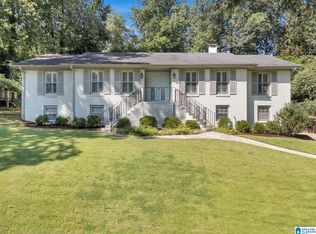 MLS ID #21463553, Carrie Richardson, ARC Realty - Hoover. GALMLS
 - $437,9004 bd3 ba2.7k sqft3208 Winchester Rd, Birmingham, AL 35226For SaleMLS ID #21463091, Adam Snow, Keller Williams Homewood. GALMLS
- $769,0005 bd4 ba2.9k sqftSpectrum, Birmingham, AL 35226For SaleMLS ID #21466760, Mo Deeb, Mo Deeb Realty Group. GALMLS
- $399,0004 bd3 ba2.3k sqft2016 Chapel Rd, Birmingham, AL 35226For SaleMLS ID #21466470, Harold Collins, eXp Realty, LLC Central. GALMLS
- $529,0003 bd4 ba2.7k sqft3483 Tamassee Ln, Birmingham, AL 35226For SaleMLS ID #21465812, Helen Drennen, RealtySouth-MB-Cahaba Rd. GALMLS
- $524,0005 bd4 ba3.1k sqftSpectrum, Birmingham, AL 35244For SaleMLS ID #21457755, Steve Parker, Keller Williams Realty Hoover. GALMLS
- $415,0004 bd3 ba2.1k sqft2461 Mountain Dr, Birmingham, AL 35226For SaleMLS ID #21455556, Grace Gethi, Keller Williams Realty Hoover. GALMLS
- $499,9004 bd3 ba2.2k sqft3241 Sawyer Dr, Hoover, AL 35226For SaleMLS ID #21464467, Breanna Sexton, RE/MAX Advantage. GALMLS
- $600,0005 bd3 ba3.2k sqft1575 Valley View Cir, Birmingham, AL 35209For SaleMLS ID #21460920, Heather Pierce, Keller Williams Homewood. GALMLS
- $469,9003 bd3 ba2.6k sqftTbd, Birmingham, AL 35244For SaleMLS ID #21459008, Julie McDonnell, Keller Williams Metro South. GALMLS
- $849,9005 bd5 ba4.1k sqft3904 Butler Springs Way, Hoover, AL 35226For SaleMLS ID #21456592, Kate Giffin, Keller Williams Realty Vestavia. GALMLS
- $625,0005 bd4 ba2.7k sqft5132 Kirkwall Ln, Birmingham, AL 35242For SaleMLS ID #21463318, Drew Taylor, Keller Williams Realty Vestavia. GALMLS
- $399,9004 bd3 ba3.3k sqftSpectrum, Pelham, AL 35124For SaleMLS ID #21462447, Robert Russom, Keller Williams Realty Vestavia. GALMLS
- $699,0004 bd3 ba3.5k sqft5553 Afton Dr, Birmingham, AL 35242For SaleMLS ID #21464519, Adam Booker, Keller Williams Realty Vestavia. GALMLS
- $675,0004 bd4 ba2.8k sqft400 Vesclub Dr, Vestavia, AL 35216For SaleMLS ID #21466662, Lauren Preston, Keller Williams Realty Vestavia. GALMLS
- $624,9004 bd4 ba3k sqft4516 Eagle Point Dr, Birmingham, AL 35242For SaleMLS ID #21464496, Dawn Kirkland, RE/MAX Advantage. GALMLS
- $628,0004 bd4 ba2.9k sqft1845 Saulter Rd, Homewood, AL 35209For SaleMLS ID #21464463, Bridget Sikora, Ray & Poynor Properties. GALMLS
