This former SIGNATURE MODEL home in Lake Wilborn is a standout 5 bedroom, 4 bath property perfectly located right across from the neighborhood park, where you can relax on the front porch while the kids play or take a short walk to food trucks and community events. Inside, you’re welcomed by a spacious flex room ideal for an office or dining space that leads into an open floor plan designed for everyday living and entertaining. The kitchen offers plenty of room to gather and flows seamlessly into the main living area. The main level features the primary suite along with an additional bedroom, and the primary bathroom impresses with a freestanding tub. Upstairs, a large loft area is accompanied by three more bedrooms and two full bathrooms, providing ample space for family or guests. Out back, the covered patio creates a perfect place to unwind. With elevated finishes and thoughtful upgrades throughout, this home is move-in ready and easy to love.
For sale
Price cut: $19.9K (6/2)
$720,000
3044 Sydenton Dr, Birmingham, AL 35244
5beds
3,242sqft
:
Get pre-qualified$4,343/mo
Single Family Residence
Built in 2019
8,276 Square Feet Lot
$-- Zestimate®
$222/sqft
$107/mo HOA
What's special
- 84 days |
- 309 |
- 14 |
Zillow last checked:
Listing updated:
Listed by:
Blake Billings 205-792-7682,
ARC Realty Vestavia
Source: GALMLS,MLS#: 21451543
Facts & features
Interior
Bedrooms & bathrooms
- Bedrooms: 5
- Bathrooms: 4
- Full bathrooms: 4
Rooms
- Room types: Bedroom, Dining Room, Bathroom, Master Bathroom, Master Bedroom, Office/Study (ROOM)
Primary bedroom
- Level: First
Bedroom 1
- Level: First
Bedroom 2
- Level: Second
Bedroom 3
- Level: Second
Bedroom 4
- Level: Second
Bedroom 5
- Level: Second
Primary bathroom
- Level: First
Bathroom 1
- Level: Second
Dining room
- Level: First
Kitchen
- Features: Stone Counters, Eat-in Kitchen, Kitchen Island, Pantry
Living room
- Level: First
Basement
- Area: 0
Office
- Level: First
Heating
- Dual Systems (HEAT)
Cooling
- Central Air, Dual
Appliances
- Included: Gas Cooktop, Dishwasher, Disposal, Microwave, Electric Oven, Gas Water Heater
- Laundry: Electric Dryer Hookup, Washer Hookup, Main Level, Laundry Room, Laundry (ROOM), Yes
Features
- Recessed Lighting, High Ceilings, Crown Molding, Smooth Ceilings, Tray Ceiling(s), Soaking Tub, Linen Closet, Separate Shower, Double Vanity, Tub/Shower Combo, Walk-In Closet(s)
- Flooring: Carpet, Hardwood
- Attic: Pull Down Stairs,Yes
- Number of fireplaces: 1
- Fireplace features: Brick (FIREPL), Gas Log, Living Room, Gas
Interior area
- Total interior livable area: 3,242 sqft
- Finished area above ground: 3,242
- Finished area below ground: 0
Video & virtual tour
Property
Parking
- Total spaces: 4
- Parking features: Attached, Driveway, Parking (MLVL), Garage Faces Rear
- Attached garage spaces: 2
- Carport spaces: 2
- Covered spaces: 4
- Has uncovered spaces: Yes
Features
- Levels: One and One Half
- Stories: 1.5
- Patio & porch: Covered, Patio, Porch
- Exterior features: Sprinkler System
- Pool features: In Ground, Fenced, Community
- Fencing: Fenced
- Has view: Yes
- View description: None
- Waterfront features: No
Lot
- Size: 8,276 Square Feet
Details
- Parcel number: 132043002004.000
- Special conditions: N/A
Construction
Type & style
- Home type: SingleFamily
- Property subtype: Single Family Residence
Materials
- 3 Sides Brick, HardiPlank Type
- Foundation: Slab
Condition
- Year built: 2019
Utilities & green energy
- Water: Public
- Utilities for property: Sewer Connected, Underground Utilities
Community & HOA
Community
- Features: Bike Trails, Boat Launch, Boats-Non Motor Only, Clubhouse, Fishing, Park, Pond, Lake, River, Sidewalks, Street Lights, Swimming Allowed, Tennis Court(s), Walking Paths, Water Access
- Subdivision: Lake Wilborn
HOA
- Has HOA: Yes
- Amenities included: Management, Recreation Facilities
- Services included: Maintenance Grounds, Utilities for Comm Areas
- HOA fee: $1,288 annually
Location
- Region: Birmingham
Financial & listing details
- Price per square foot: $222/sqft
- Tax assessed value: $646,500
- Annual tax amount: $4,259
- Price range: $720K - $720K
- Date on market: 4/30/2026
Estimated market value
Not available
Estimated sales range
Not available
Not available
Price history
| Date | Event | Price |
|---|---|---|
| 6/2/2026 | Price change | $720,000-2.7%$222/sqft |
Source:  GALMLS #21451543 Report a problem GALMLS #21451543 Report a problem | ||
| 5/8/2026 | Listed for sale | $739,900+9.9%$228/sqft |
Source: GALMLS #21451543 Report a problem | ||
| 3/1/2024 | Sold | $673,000+6.8%$208/sqft |
Source: Public Record Report a problem | ||
| 5/18/2022 | Sold | $630,000+6.8%$194/sqft |
Source: Public Record Report a problem | ||
| 7/30/2021 | Sold | $590,000-1.5%$182/sqft |
Source: GALMLS #1289267 Report a problem | ||
| 7/7/2021 | Pending sale | $599,000$185/sqft |
Source:  RE/Max of Alabama #1289267 Report a problem RE/Max of Alabama #1289267 Report a problem | ||
| 7/7/2021 | Contingent | $599,000$185/sqft |
Source: GALMLS #1289267 Report a problem | ||
| 6/19/2021 | Listed for sale | $599,000+24.1%$185/sqft |
Source: GALMLS #1289267 Report a problem | ||
| 6/21/2019 | Sold | $482,759$149/sqft |
Source: GALMLS #853684 Report a problem | ||
Public tax history
| Year | Property taxes | Tax assessment |
|---|---|---|
| 2025 | $4,259 +2.1% | $64,660 +2.1% |
| 2024 | $4,170 +10.9% | $63,320 +10.8% |
| 2023 | $3,759 +13.5% | $57,140 +13.7% |
| 2022 | $3,311 +6.5% | $50,260 +6.4% |
| 2021 | $3,110 +2.9% | $47,240 +2.9% |
| 2020 | $3,021 +139.1% | $45,900 +141.6% |
| 2019 | $1,264 | $19,000 |
Find assessor info on the county website
Monthly payment
Est. payment
Payment breakdown
Explore the cost of this home by adjusting the details. Changes won't be saved.Climate risks
Neighborhood: 35244
Nearby schools
GreatSchools rating
- 10/10South Shades Crest Elementary SchoolGrades: PK-2Distance: 1.2 mi
- 10/10Robert F Bumpus Middle SchoolGrades: 6-8Distance: 0.7 mi
- 9/10Hoover High SchoolGrades: 9-12Distance: 1.9 mi
Schools provided by the listing agent
- Elementary: South Shades Crest
- Middle: Bumpus, Robert F
- High: Hoover
Source: GALMLS. This data may not be complete. We recommend contacting the local school district to confirm school assignments for this home.
- $659,700-- bd3 ba3.4k sqft3040 Sydenton Dr, Birmingham, AL 35244Off Market
- $613,900-- bd3 ba3k sqft3048 Sydenton Dr, Birmingham, AL 35244Off Market
- $---- bd-- ba-- sqft3048 Sydenton Dr, Birmingham, AL 35244Off Market
- $686,7003 bd4 ba3.3k sqft3117 Sydenton, HOOVER, AL 35244Off Market
- $667,4004 bd4 ba3.3k sqft3125 Sydenton Dr, Hoover, AL 35244Off Market
- $722,7005 bd4 ba3.8k sqft3141 Sydenton Drive, Hoover, AL 35244Off Market
- $630,5004 bd4 ba3k sqft3092 Sydenton Drive, Hoover, AL 35244Off Market
- $592,600-- bd3 ba2.8k sqft3052 Sydenton Dr, Hoover, AL 35244Off Market
A local agent can set up tours, give advice and negotiate with sellers.
A local lender can help you make sure your offer is ready when you are.
Similar homes
- $749,9005 bd4 ba3.5k sqftAt&t, Birmingham, AL 35244For Sale
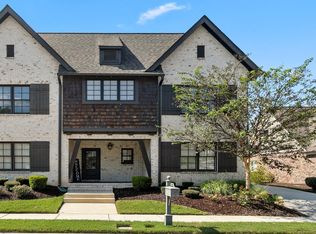
 MLS ID #21453105, Talitha Robinson-Russell, Keller Williams Realty Vestavia. GALMLS
 - $700,0005 bd4 ba3.5k sqft2236 Black Creek Xing, Birmingham, AL 35244For Sale
 MLS ID #21438278, TJ Cunningham, eXp Realty, LLC Central. GALMLS
 - $728,5385 bd5 ba3.3k sqft4012 Martin Brook Cir, Hoover, AL 35244New Construction
 GALMLS
 - $707,0005 bd4 ba3.4k sqftAtt, Birmingham, AL 35244For Sale
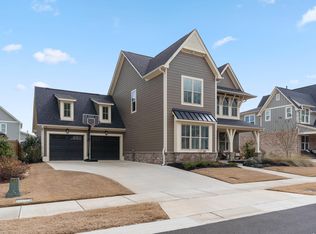 MLS ID #21453049, Aimee George, Keller Williams Realty Vestavia. GALMLS
 - $739,5004 bd3 ba2.7k sqft3024 Blackridge South Blvd, Birmingham, AL 35244For SaleMLS ID #21455724, Jon Riddle, eXp Realty, LLC Central. GALMLS
- $589,0003 bd3 ba2.5k sqft3145 Iris Dr, Birmingham, AL 35244For SaleMLS ID #21455679, Christina James, Keller Williams Realty Hoover. GALMLS
- $899,9005 bd4 ba4k sqftAt&t Fiber, Birmingham, AL 35244For SaleMLS ID #21445739, Ashley Sellers, Keller Williams Realty Hoover. GALMLS
- $624,9004 bd3 ba2.6k sqft1967 Cyrus Cove Dr, Hoover, AL 35244For SaleMLS ID #21452813, Kulsum Budhwani, Keller Williams Realty Hoover. GALMLS
- $729,0004 bd4 ba3k sqft4745 Arden Way, Hoover, AL 35244For SaleMLS ID #21455402, Katie Wallace, RE/MAX Advantage. GALMLS
- $699,0005 bd4 ba3.3k sqftAtt, Birmingham, AL 35244For SaleMLS ID #21455541, Savannah McFarland, ARC Realty - Hoover. GALMLS
- $730,0005 bd5 ba4.6k sqft4771 McGill Ct, Hoover, AL 35226For SaleMLS ID #21457682, Christian Kelly, ARC Realty Vestavia. GALMLS
- $615,0004 bd3 ba3.1k sqft1294 Claire Ter, Hoover, AL 35244For SaleMLS ID #21455647, Rebecca Hardwick Palasota, LAH Sotheby's International Realty Mountain Brook. GALMLS
- $599,9003 bd2 ba2.1k sqftTbd, Birmingham, AL 35244For SaleMLS ID #21453584, Jeff Newman, ARC Realty Vestavia. GALMLS
- $709,0004 bd4 ba3.1k sqft111 Calvert Cir, Birmingham, AL 35244For SaleMLS ID #21456974, Andy Smith, Harris Doyle Homes. GALMLS
- $600,0004 bd3 ba3.1k sqft1225 Lillian Ter, Birmingham, AL 35244For SaleMLS ID #21455189, Brandon Cobia, Keller Williams Realty Hoover. GALMLS
- $675,0004 bd3 ba2.9k sqftAt&t, Birmingham, AL 35244For SaleMLS ID #21458155, Sheree Cobia, Keller Williams Realty Hoover. GALMLS
- $659,9005 bd5 ba3.4k sqft2001 Highlands Dr, Birmingham, AL 35244For SaleMLS ID #21448992, Jerry Sager, Keller Williams Realty Hoover. GALMLS
- $729,9005 bd4 ba3.8k sqft2752 Montauk Rd, Hoover, AL 35226For SaleMLS ID #21453573, Kate Giffin, Keller Williams Realty Vestavia. GALMLS
- $725,0004 bd3 ba2.7k sqftAt&t, Spectrum, Hoover, AL 35226For SaleMLS ID #21450867, Sherri Williams, RealtySouth-OTM-Acton Rd. GALMLS
- $800,0003 bd3 ba2.7k sqftAt&t, Birmingham, AL 35244For SaleMLS ID #21432953, Debbie Pope, Keller Williams Realty Hoover. GALMLS
