Beautiful 4-bedroom, 2.5-bath home featuring soaring ceilings and a spacious layout designed for comfortable everyday living and entertaining. Enjoy the convenience of a 2-car garage, generous living spaces, and a flat backyard perfect for gatherings, play, or relaxing evenings outdoors. This home offers the ideal blend of functionality and style with plenty of natural light and an inviting atmosphere throughout. A wonderful opportunity to own a move-in ready home in the desirable Lake Cyrus Subdivision in Hoover. MOTIVATED SELLERS!!SELLERS TO PAY $5000 TOWARDS BUYERS CLOSING COSTS!!!
For sale
Price cut: $10.1K (6/8)
$624,900
1967 Cyrus Cove Dr, Hoover, AL 35244
4beds
2,672sqft
:
Get pre-qualified$3,744/mo
Single Family Residence
Built in 2021
7,840 Square Feet Lot
$-- Zestimate®
$234/sqft
$67/mo HOA
What's special
- 77 days |
- 310 |
- 35 |
Zillow last checked:
Listing updated:
Listed by:
Kulsum Budhwani CELL:2059663863,
Keller Williams Realty Hoover
Source: GALMLS,MLS#: 21452813
Facts & features
Interior
Bedrooms & bathrooms
- Bedrooms: 4
- Bathrooms: 3
- Full bathrooms: 2
- 1/2 bathrooms: 1
Rooms
- Room types: Bedroom, Bonus Room, Den/Family (ROOM), Dining Room, Half Bath (ROOM), Kitchen, Master Bathroom, Master Bedroom
Primary bedroom
- Level: First
Bedroom 1
- Level: Second
Bedroom 2
- Level: Second
Bedroom 3
- Level: Second
Primary bathroom
- Level: First
Bathroom 1
- Level: First
Dining room
- Level: First
Family room
- Level: Second
Kitchen
- Features: Stone Counters, Kitchen Island, Pantry
- Level: First
Living room
- Level: First
Basement
- Area: 0
Heating
- Central, Dual Systems (HEAT), Natural Gas
Cooling
- Central Air, Dual, Ceiling Fan(s)
Appliances
- Included: Trash Compactor, Convection Oven, Electric Cooktop, Dishwasher, Microwave, Refrigerator, Gas Water Heater
- Laundry: Electric Dryer Hookup, Washer Hookup, Main Level, Laundry Room, Laundry (ROOM), Yes
Features
- None, High Ceilings, Cathedral/Vaulted, Crown Molding, Smooth Ceilings, Tray Ceiling(s), Tub/Shower Combo, Walk-In Closet(s)
- Flooring: Carpet, Laminate
- Attic: Pull Down Stairs,Yes
- Number of fireplaces: 1
- Fireplace features: Brick (FIREPL), Gas Log, Living Room, Gas
Interior area
- Total interior livable area: 2,672 sqft
- Finished area above ground: 2,672
- Finished area below ground: 0
Video & virtual tour
Property
Parking
- Total spaces: 2
- Parking features: Attached, Parking (MLVL), Garage Faces Front
- Attached garage spaces: 2
Features
- Levels: One and One Half
- Stories: 1.5
- Patio & porch: Covered, Patio
- Pool features: In Ground, Community
- Has view: Yes
- View description: None
- Waterfront features: No
Lot
- Size: 7,840 Square Feet
- Features: Interior Lot, Subdivision
Details
- Additional structures: Storage
- Parcel number: 3900322000111.000
- Special conditions: N/A
Construction
Type & style
- Home type: SingleFamily
- Property subtype: Single Family Residence
Materials
- 3 Sides Brick, Vinyl Siding
- Foundation: Slab
Condition
- Year built: 2021
Utilities & green energy
- Water: Public
- Utilities for property: Sewer Connected, Underground Utilities
Community & HOA
Community
- Subdivision: Lake Cyrus
HOA
- Has HOA: Yes
- Services included: Maintenance Grounds
- HOA fee: $800 annually
Location
- Region: Hoover
Financial & listing details
- Price per square foot: $234/sqft
- Tax assessed value: $471,500
- Annual tax amount: $3,371
- Price range: $624.9K - $624.9K
- Date on market: 5/13/2026
Estimated market value
Not available
Estimated sales range
Not available
Not available
Price history
| Date | Event | Price |
|---|---|---|
| 6/8/2026 | Price change | $624,900-1.6%$234/sqft |
Source:  GALMLS #21452813 Report a problem GALMLS #21452813 Report a problem | ||
| 5/14/2026 | Listed for sale | $634,999+27%$238/sqft |
Source: GALMLS #21452813 Report a problem | ||
| 5/7/2025 | Sold | $499,900$187/sqft |
Source: GALMLS #21413197 Report a problem | ||
| 3/23/2025 | Contingent | $499,900$187/sqft |
Source: GALMLS #21413197 Report a problem | ||
| 3/22/2025 | Listed for sale | $499,900+12.5%$187/sqft |
Source: GALMLS #21413197 Report a problem | ||
| 5/27/2022 | Sold | $444,495+4.6%$166/sqft |
Source: GALMLS #1283028 Report a problem | ||
| 1/12/2022 | Pending sale | $424,900+399.9%$159/sqft |
Source: GALMLS #1283028 Report a problem | ||
| 5/6/2021 | Sold | $85,000$32/sqft |
Source: Public Record Report a problem | ||
Public tax history
| Year | Property taxes | Tax assessment |
|---|---|---|
| 2025 | $3,371 +4.8% | $47,160 +4.8% |
| 2024 | $3,215 -7% | $45,020 -6.9% |
| 2023 | $3,456 +36.8% | $48,340 +38.9% |
| 2022 | $2,526 +235.9% | $34,800 +235.9% |
| 2021 | $752 | $10,360 |
| 2020 | $752 | $10,360 |
| 2019 | $752 | $10,360 |
Find assessor info on the county website
Monthly payment
Est. payment
Payment breakdown
Explore the cost of this home by adjusting the details. Changes won't be saved.Climate risks
Neighborhood: 35244
Getting around
1 / 100
Car-DependentNearby schools
GreatSchools rating
- 10/10Brock's Gap Intermediate SchoolGrades: 2-5Distance: 0.5 mi
- 10/10Robert F Bumpus Middle SchoolGrades: 6-8Distance: 1.8 mi
- 9/10Hoover High SchoolGrades: 9-12Distance: 2.5 mi
Schools provided by the listing agent
- Elementary: South Shades Crest
- Middle: Bumpus, Robert F
- High: Hoover
Source: GALMLS. This data may not be complete. We recommend contacting the local school district to confirm school assignments for this home.
- $541,700-- bd-- ba3.3k sqft1963 Cyrus Cove Dr, Hoover, AL 35244Off Market
- $641,000-- bd-- ba4.2k sqft1971 Cyrus Cove Ter, Hoover, AL 35244Off Market
- $563,1004 bd4 ba2.6k sqft1888 Cyrus Cove Ter, Hoover, AL 35244Off Market
- $605,0004 bd3 ba2.9k sqft1959 Cyrus Cove Dr, Hoover, AL 35244Sold
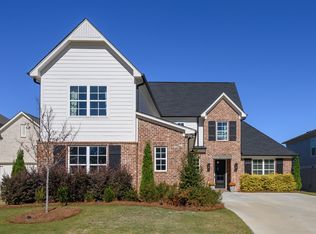
- $561,6004 bd3 ba2.6k sqft1955 Cyrus Cove Dr, Birmingham, AL 35244Off Market
- $559,5004 bd3 ba2.9k sqft1962 Cyrus Cove Dr, Birmingham, AL 35244Off Market
- $520,4004 bd-- ba3k sqft1884 Cyrus Cove Ter, Hoover, AL 35244Off Market
- $555,2004 bd3 ba3k sqft1979 Cyrus Cove Dr, Hoover, AL 35244Off Market
A local agent can set up tours, give advice and negotiate with sellers.
A local lender can help you make sure your offer is ready when you are.
Similar homes
- $615,0004 bd3 ba3.1k sqft1294 Claire Ter, Hoover, AL 35244For Sale
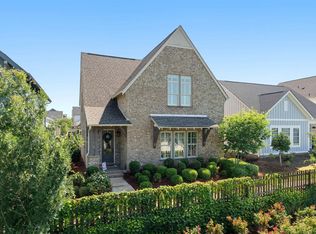
 MLS ID #21455647, Rebecca Hardwick Palasota, LAH Sotheby's International Realty Mountain Brook. GALMLS
 - $539,0004 bd4 ba3.1k sqft2085 Arbor Hill Pkwy, Hoover, AL 35244For Sale
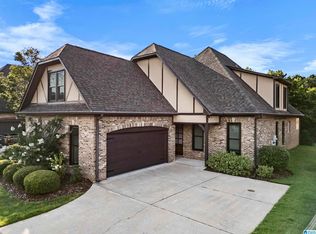 MLS ID #21460146, Kulsum Budhwani, Keller Williams Realty Hoover. GALMLS
 - $589,0003 bd3 ba2.5k sqft3145 Iris Dr, Birmingham, AL 35244For Sale
 MLS ID #21455679, Christina James, Keller Williams Realty Hoover. GALMLS
 - $599,9003 bd2 ba2.1k sqftTbd, Birmingham, AL 35244For Sale
 MLS ID #21453584, Jeff Newman, ARC Realty Vestavia. GALMLS
 - $549,9003 bd2 ba2k sqftSpectrum, At&t, Birmingham, AL 35244For SaleMLS ID #21456816, Marcia Montgomery, ARC Realty - Hoover. GALMLS
- $720,0005 bd4 ba3.2k sqft3044 Sydenton Dr, Birmingham, AL 35244For SaleMLS ID #21451543, Blake Billings, ARC Realty Vestavia. GALMLS
- $749,9005 bd4 ba3.5k sqftAt&t, Birmingham, AL 35244For SaleMLS ID #21453105, Talitha Robinson-Russell, Keller Williams Realty Vestavia. GALMLS
- $675,0004 bd3 ba2.9k sqftAt&t, Birmingham, AL 35244For SaleMLS ID #21458155, Sheree Cobia, Keller Williams Realty Hoover. GALMLS
- $739,5004 bd3 ba2.7k sqft3024 Blackridge South Blvd, Birmingham, AL 35244For SaleMLS ID #21455724, Jon Riddle, eXp Realty, LLC Central. GALMLS
- $651,0004 bd3 ba3.2k sqft1818 Calvert Cir, Birmingham, AL 35244For SaleMLS ID #21457113, Andy Smith, Harris Doyle Homes. GALMLS
- $639,9004 bd3 ba3.4k sqftAtt Fiber Or Spectrum, Hoover, AL 35226For SaleMLS ID #21457742, Jason Will, BluePrint Realty Company. GALMLS
- $589,9005 bd5 ba3.2k sqftAtt, Helena, AL 35080For SaleMLS ID #21459173, Scott Ridgeway, Ridgeway Realty LLC. GALMLS
- $374,9004 bd4 ba2.7k sqft5032 Knoll View Cir, Birmingham, AL 35244For SaleMLS ID #21450863, Brittany Hammock, Keller Williams Homewood. GALMLS
- $729,0004 bd4 ba3k sqft4745 Arden Way, Hoover, AL 35244For SaleMLS ID #21455402, Katie Wallace, RE/MAX Advantage. GALMLS
- $669,9004 bd3 ba3.4k sqftAtt / Spectrum, Hoover, AL 35226For SaleMLS ID #21450946, Jana Woodruff, RealtySouth-Inverness Office. GALMLS
- $667,0004 bd4 ba2.9k sqft600 Calvert Cir, Birmingham, AL 35244For SaleMLS ID #21457107, Andy Smith, Harris Doyle Homes. GALMLS
- $728,5385 bd5 ba3.3k sqft4012 Martin Brook Cir, Hoover, AL 35244New ConstructionGALMLS
- $575,0003 bd3 ba2k sqftAtt, Birmingham, AL 35244For SaleMLS ID #21449250, Jana Woodruff, RealtySouth-Inverness Office. GALMLS
- $556,9703 bd3 ba1.9k sqftSpectrum Or At&t, Birmingham, AL 35244For SaleMLS ID #21454483, Lucy Parker, Ray & Poynor Properties. GALMLS
- $529,9004 bd3 ba2.4k sqft3969 James Hill Pl, Hoover, AL 35226For SaleMLS ID #21457309, Yanxi Zhang, ARC Realty Vestavia. GALMLS
