Welcome home to Carisbrooke, a sought-after Bluff Park community of approx 100 homes with single entry, low traffic, double cul-de-sac setting & mature landscaping. This brick home offers an open plan with hardwoods, formal living/dining, eat-in kitchen with stone counters & large pantry, den with gas fireplace, wet bar & main-level laundry. Main-level primary suite features 2 walk-in closets, dual vanities, tiled shower, jetted tub & water closet, plus side-entry garage on main. Upstairs offers a generous landing/den, 3 bedrooms with walk-in closets, renovated bath with quartz counters, oversized bedroom/bonus room & hidden playroom. Enjoy a fenced private backyard with elevated concrete deck, outdoor fireplace & Power Pet Fully Automatic Pet Door with collar/sensors included. Updates include refinished hardwoods, fresh interior paint throughout, ductwork under house, new carpet upstairs and pristine crawlspace.
For sale
Price cut: $5.1K (7/27)
$639,900
3813 Carisbrooke Cir, Hoover, AL 35226
4beds
3,425sqft
:
Get pre-qualified$3,839/mo
Single Family Residence
Built in 1992
0.25 Acres Lot
$632,400 Zestimate®
$187/sqft
$35/mo HOA
What's special
Wet barOutdoor fireplaceRefinished hardwoodsFresh interior paint throughoutFenced private backyardSide-entry garage on mainMain-level primary suite
- 26 days |
- 3,381 |
- 130 |
Likely to sell faster than
Zillow last checked:
Listing updated:
Listed by:
Jason Will 251-583-9728,
BluePrint Realty Company
Source: GALMLS,MLS#: 21457742
Facts & features
Interior
Bedrooms & bathrooms
- Bedrooms: 4
- Bathrooms: 3
- Full bathrooms: 2
- 1/2 bathrooms: 1
Rooms
- Room types: Dining Room, Great Room, Kitchen, Master Bedroom
Primary bedroom
- Level: First
- Area: 323
- Dimensions: 17 x 19
Dining room
- Level: First
- Area: 128
- Dimensions: 16 x 8
Kitchen
- Features: Eat-in Kitchen
- Level: First
- Area: 156
- Dimensions: 12 x 13
Living room
- Level: First
- Area: 240
- Dimensions: 16 x 15
Basement
- Area: 0
Heating
- Central
Cooling
- Central Air
Appliances
- Included: Electric Cooktop, Microwave, Electric Oven, Refrigerator, Electric Water Heater
- Laundry: Electric Dryer Hookup, Washer Hookup, Main Level, Laundry Room, Laundry (ROOM), Yes
Features
- Smooth Ceilings, Separate Shower
- Flooring: Carpet, Hardwood, Tile
- Attic: Walk-In,Yes
- Number of fireplaces: 1
- Fireplace features: Tile (FIREPL), Living Room, Gas
Interior area
- Total interior livable area: 3,425 sqft
- Finished area above ground: 3,425
- Finished area below ground: 0
Video & virtual tour
Property
Parking
- Total spaces: 2
- Parking features: Off Street, Garage Faces Side
- Garage spaces: 2
Features
- Levels: 2+ story
- Patio & porch: Open (PATIO), Patio, Porch
- Exterior features: Sprinkler System
- Pool features: None
- Has spa: Yes
- Spa features: Bath
- Has view: Yes
- View description: None
- Waterfront features: No
Lot
- Size: 0.25 Acres
- Features: Cul-De-Sac
Details
- Parcel number: 3900103001001.030
- Special conditions: N/A
Construction
Type & style
- Home type: SingleFamily
- Property subtype: Single Family Residence
Materials
- Brick
- Foundation: Slab
Condition
- Year built: 1992
Utilities & green energy
- Water: Public
- Utilities for property: Sewer Connected, Underground Utilities
Community & HOA
Community
- Security: Security System
- Subdivision: Carisbrooke
HOA
- Has HOA: Yes
- Services included: Maintenance Grounds, Reserve for Improvements
- HOA fee: $420 annually
Location
- Region: Hoover
Financial & listing details
- Price per square foot: $187/sqft
- Tax assessed value: $539,800
- Annual tax amount: $3,866
- Price range: $639.9K - $639.9K
- Date on market: 7/1/2026
Estimated market value
$632,400
$601,000 - $664,000
$3,354/mo
Price history
| Date | Event | Price |
|---|---|---|
| 7/27/2026 | Price change | $639,900-0.8%$187/sqft |
Source:  GALMLS #21457742 Report a problem GALMLS #21457742 Report a problem | ||
| 7/18/2026 | Price change | $645,000-0.6%$188/sqft |
Source: GALMLS #21457742 Report a problem | ||
| 7/12/2026 | Price change | $649,000-0.1%$189/sqft |
Source: GALMLS #21457742 Report a problem | ||
| 7/8/2026 | Price change | $649,9000%$190/sqft |
Source: GALMLS #21457742 Report a problem | ||
| 7/1/2026 | Listed for sale | $650,000+1015%$190/sqft |
Source: GALMLS #21457742 Report a problem | ||
| 11/2/2023 | Sold | $58,297-88.7%$17/sqft |
Source: Public Record Report a problem | ||
| 5/25/2023 | Listing removed | -- |
Source: GALMLS #1282484 Report a problem | ||
| 5/24/2021 | Sold | $515,000+5.3%$150/sqft |
Source: GALMLS #1282484 Report a problem | ||
| 4/27/2021 | Pending sale | $489,000$143/sqft |
Source:  Keller Williams #1282484 Report a problem Keller Williams #1282484 Report a problem | ||
| 4/26/2021 | Contingent | $489,000$143/sqft |
Source: GALMLS #1282484 Report a problem | ||
| 4/23/2021 | Listed for sale | $489,000+108.1%$143/sqft |
Source: GALMLS #1282484 Report a problem | ||
| 6/5/2003 | Sold | $235,000+346.1%$69/sqft |
Source: Public Record Report a problem | ||
| 8/9/2002 | Sold | $52,673$15/sqft |
Source: Public Record Report a problem | ||
Public tax history
| Year | Property taxes | Tax assessment |
|---|---|---|
| 2025 | $3,866 +1.7% | $53,980 +1.7% |
| 2024 | $3,801 +12.2% | $53,080 +12% |
| 2023 | $3,388 -0.9% | $47,400 +0.6% |
| 2022 | $3,419 +12.2% | $47,100 +10.3% |
| 2021 | $3,048 +5.3% | $42,720 +5.2% |
| 2020 | $2,896 | $40,620 |
| 2019 | $2,896 -0.9% | $40,620 -0.9% |
| 2018 | $2,924 +17.6% | $41,000 +17.2% |
| 2017 | $2,487 +6.5% | $34,980 +6.3% |
| 2016 | $2,336 +6.5% | $32,900 +6.3% |
| 2015 | $2,193 +1.3% | $30,940 +1.5% |
| 2014 | $2,165 -2.1% | $30,480 |
| 2013 | $2,212 | $30,480 +0% |
| 2012 | $2,212 -19.5% | $30,470 -19.5% |
| 2011 | $2,746 | $37,830 |
| 2010 | $2,746 | $37,830 |
| 2009 | $2,746 -6.1% | $37,830 -6.1% |
| 2008 | $2,924 +5% | $40,270 +5% |
| 2007 | $2,784 -4.9% | $38,350 -4.9% |
| 2006 | $2,927 +14.6% | $40,320 +14.6% |
| 2005 | $2,554 +11.2% | $35,180 -44.4% |
| 2004 | $2,297 +2% | $63,280 +2% |
| 2003 | $2,251 +14.3% | $62,020 +128.6% |
| 2002 | $1,970 | $27,130 |
| 2001 | $1,970 | $27,130 |
| 2000 | $1,970 | $27,130 |
Find assessor info on the county website
Monthly payment
Est. payment
Payment breakdown
Explore the cost of this home by adjusting the details. Changes won't be saved.Climate risks
Neighborhood: 35226
Nearby schools
GreatSchools rating
- 10/10Bluff Pk Elementary SchoolGrades: K-5Distance: 1.2 mi
- 10/10Ira F Simmons Middle SchoolGrades: 6-8Distance: 0.6 mi
- 9/10Hoover High SchoolGrades: 9-12Distance: 3.8 mi
Schools provided by the listing agent
- Elementary: Bluff Park
- Middle: Simmons, Ira F
- High: Hoover
Source: GALMLS. This data may not be complete. We recommend contacting the local school district to confirm school assignments for this home.
- $538,9004 bd4 ba3.5k sqft3817 Carisbrooke Cir, Birmingham, AL 35226Off Market
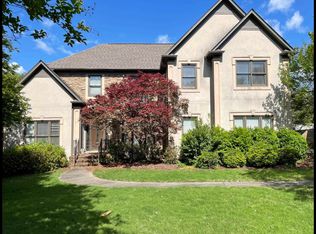
- $580,2004 bd3 ba3.6k sqft3809 Carisbrooke Cir, Birmingham, AL 35226Off Market
- $792,9006 bd6 ba5.4k sqft3813 Carisbrooke Dr, Birmingham, AL 35226Off Market
- $613,1005 bd4 ba3.4k sqft3817 Carisbrooke Dr, Birmingham, AL 35226Off Market

- $630,0005 bd4 ba3.6k sqft3805 Carisbrooke Cir, Birmingham, AL 35226Sold
- $625,9004 bd3 ba4.4k sqft3809 Carisbrooke Dr, Birmingham, AL 35226Off Market
- $865,9005 bd6 ba5.7k sqft3810 Carisbrooke Cir, Birmingham, AL 35226Off Market
- $570,2004 bd4 ba3.4k sqft3821 Carisbrooke Cir, Birmingham, AL 35226Off Market
A local agent can set up tours, give advice and negotiate with sellers.
A local lender can help you make sure your offer is ready when you are.
Similar homes
- $649,9005 bd4 ba3.4k sqft2081 Greenside Way, Hoover, AL 35226For Sale

 MLS ID #21458374, George Lawton, RE/MAX Advantage. GALMLS
 - $599,0004 bd3 ba2.8k sqftAtt, Hoover, AL 35226For Sale
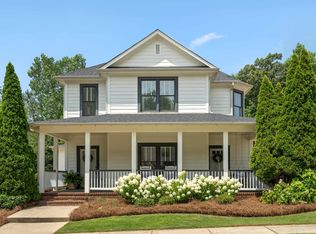 MLS ID #21458563, Allison Burleson, Keller Williams Realty Hoover. GALMLS
 - $559,9005 bd3 ba3.9k sqft2645 Foothills Dr, Birmingham, AL 35226For Sale
 MLS ID #21456656, Misty Hester, Keller Williams Homewood. GALMLS
 - $669,5005 bd5 ba4.2k sqft2170 Baneberry Dr, Birmingham, AL 35244For Sale
 MLS ID #21459775, Leighton Harbuck, ARC Realty - Hoover. GALMLS
 - $539,0004 bd4 ba3.1k sqft2085 Arbor Hill Pkwy, Hoover, AL 35244For SaleMLS ID #21460146, Kulsum Budhwani, Keller Williams Realty Hoover. GALMLS
- $635,0005 bd5 ba3.8k sqftSpectrum / At&t, Birmingham, AL 35244For SaleMLS ID #21451106, Shannon Malcom, EXIT Realty Birmingham. GALMLS
- $529,9004 bd3 ba2.4k sqft3969 James Hill Pl, Hoover, AL 35226For SaleMLS ID #21457309, Yanxi Zhang, ARC Realty Vestavia. GALMLS
- $650,0005 bd5 ba3.9k sqft113 Southview Ter, Birmingham, AL 35244For SaleMLS ID #21457850, Robb Williams, eXp Realty, LLC Central. GALMLS
- $724,9005 bd5 ba4.9k sqft5162 Lake Crest Cir, Hoover, AL 35226For SaleMLS ID #21454904, Bridget Hoven, LIST Birmingham. GALMLS
- $799,9005 bd6 ba4.3k sqftAtt / Spectrum, Hoover, AL 35226For SaleMLS ID #21457242, Jana Woodruff, RealtySouth-Inverness Office. GALMLS
- $634,9004 bd4 ba2.9k sqft1845 Saulter Rd, Homewood, AL 35209For SaleMLS ID #21459784, Bridget Sikora, Ray & Poynor Properties. GALMLS
- $625,0004 bd3 ba3.4k sqft1121 Graylynn Dr, Vestavia Hills, AL 35216For SaleMLS ID #21458476, Leighton Harbuck, ARC Realty - Hoover. GALMLS
- $599,9004 bd4 ba3.4k sqftSpectrum, Birmingham, AL 35242For SaleMLS ID #21459919, Clark Edwards, ARC Realty 280. GALMLS
- $659,9005 bd5 ba3.4k sqft2001 Highlands Dr, Birmingham, AL 35244For SaleMLS ID #21448992, Jerry Sager, Keller Williams Realty Hoover. GALMLS
- $650,0004 bd4 ba3.4k sqftAt&t, Birmingham, AL 35242For SaleMLS ID #21453954, Betsy Carver, ARC Realty Vestavia. GALMLS
- $849,9005 bd5 ba4.1k sqft3904 Butler Springs Way, Hoover, AL 35226For SaleMLS ID #21456592, Kate Giffin, Keller Williams Realty Vestavia. GALMLS
- $675,0005 bd5 ba4.9k sqftSpectrum, At&t, Or C - Spire, Birmingham, AL 35244For SaleMLS ID #21454465, Bridget Hoven, LIST Birmingham. GALMLS
- $795,0005 bd5 ba4.4k sqftAtt Or Spectrum, Hoover, AL 35226For SaleMLS ID #21453671, Shelley Watkins, ARC Realty - Homewood. GALMLS
- $874,9007 bd6 ba4.2k sqft3957 Haddon Cir, Hoover, AL 35226For SaleMLS ID #21456628, Allison Burleson, Keller Williams Realty Hoover. GALMLS
- $700,0006 bd5 ba4.9k sqftTbd, Birmingham, AL 35226For SaleMLS ID #21451919, Michael Thomason, ARC Realty Vestavia. GALMLS
