OPEN HOUSE Canceled! Welcome home to this beautifully maintained one-level home with a spacious basement, ideally situated on a corner lot in highly desirable Vestavia Hills! Located in the sought-after Vestavia school system, this home offers the perfect combination of space, convenience, and charm. With 4 bedrooms and 3 full baths, there’s room for everyone to spread out and enjoy. Beautiful hardwood floors and lots of natural light throughout the main living areas. The large basement provides endless possibilities for extra living space and storage. Enjoy a large front porch and backyard entertaining space with a fenced backyard, main-level parking, and an additional basement garage. Conveniently located near restaurants and shopping and walkable to Vestavia West and Wald Park. This cozy home offers an unbeatable lifestyle in one of Vestavia’s most loved locations. Come see it for yourself!
Contingent
Price cut: $14.9K (7/20)
$625,000
1121 Graylynn Dr, Vestavia Hills, AL 35216
4beds
3,414sqft
:
Get pre-qualified$3,669/mo
Single Family Residence
Built in 1959
0.44 Acres Lot
$614,300 Zestimate®
$183/sqft
$-- HOA
What's special
Beautifully maintained one-level homeSpacious basementFenced backyardLarge front porchMain-level parkingAdditional basement garageCorner lot
- 35 days |
- 2,996 |
- 165 |
Likely to sell faster than
Zillow last checked:
Listing updated:
Listed by:
Leighton Harbuck CELL:2052229117,
ARC Realty - Hoover
Source: GALMLS,MLS#: 21458476
Facts & features
Interior
Bedrooms & bathrooms
- Bedrooms: 4
- Bathrooms: 3
- Full bathrooms: 3
Rooms
- Room types: Bedroom, Den/Family (ROOM), Dining Room, Bathroom, Kitchen, Master Bathroom, Master Bedroom, Play/Rec (ROOM)
Primary bedroom
- Level: First
Bedroom 1
- Level: First
Bedroom 2
- Level: First
Bedroom 3
- Level: Basement
Primary bathroom
- Level: First
Bathroom 1
- Level: Basement
Dining room
- Level: First
Family room
- Level: First
Kitchen
- Features: Laminate Counters
- Level: First
Living room
- Level: First
Basement
- Area: 1345
Heating
- Electric
Cooling
- Central Air
Appliances
- Included: Gas Cooktop, Dishwasher, Microwave, Double Oven, Gas Water Heater
- Laundry: Electric Dryer Hookup, Washer Hookup, In Basement, Laundry Room, Laundry (ROOM), Yes
Features
- Recessed Lighting, Smooth Ceilings, Linen Closet, Tub/Shower Combo
- Flooring: Carpet, Hardwood, Tile
- Basement: Full,Finished,Block
- Attic: Pull Down Stairs,Yes
- Number of fireplaces: 1
- Fireplace features: Brick (FIREPL), Den, Gas
Interior area
- Total interior livable area: 3,414 sqft
- Finished area above ground: 2,069
- Finished area below ground: 1,345
Video & virtual tour
Property
Parking
- Total spaces: 2
- Parking features: Driveway, Garage Faces Side
- Garage spaces: 2
- Has uncovered spaces: Yes
Features
- Levels: One
- Stories: 1
- Patio & porch: Open (PATIO), Patio
- Pool features: None
- Fencing: Fenced
- Has view: Yes
- View description: None
- Waterfront features: No
Lot
- Size: 0.44 Acres
Details
- Parcel number: 2900254009006.000
- Special conditions: N/A
Construction
Type & style
- Home type: SingleFamily
- Property subtype: Single Family Residence
Materials
- Brick
- Foundation: Basement
Condition
- Year built: 1959
Utilities & green energy
- Water: Public
- Utilities for property: Sewer Connected
Community & HOA
Community
- Subdivision: Vestavia
Location
- Region: Vestavia Hills
Financial & listing details
- Price per square foot: $183/sqft
- Tax assessed value: $466,200
- Annual tax amount: $4,264
- Price range: $625K - $625K
- Date on market: 7/9/2026
Estimated market value
$614,300
$584,000 - $645,000
$3,388/mo
Price history
| Date | Event | Price |
|---|---|---|
| 8/2/2026 | Contingent | $625,000$183/sqft |
Source:  GALMLS #21458476 Report a problem GALMLS #21458476 Report a problem | ||
| 7/20/2026 | Price change | $625,000-2.3%$183/sqft |
Source: GALMLS #21458476 Report a problem | ||
| 7/11/2026 | Listed for sale | $639,900+62.6%$187/sqft |
Source: GALMLS #21458476 Report a problem | ||
| 6/10/2019 | Sold | $393,500-0.4%$115/sqft |
Source: GALMLS #844644 Report a problem | ||
| 4/14/2019 | Pending sale | $395,000$116/sqft |
Source: RealtySouth #844644 Report a problem | ||
| 4/9/2019 | Listed for sale | $395,000$116/sqft |
Source: RealtySouth #844644 Report a problem | ||
| 4/1/2019 | Pending sale | $395,000$116/sqft |
Source: RealtySouth #844644 Report a problem | ||
| 3/30/2019 | Listed for sale | $395,000+66%$116/sqft |
Source: RealtySouth-OTM-Acton Rd #844644 Report a problem | ||
| 7/1/2009 | Sold | $238,000+14.3%$70/sqft |
Source: Public Record Report a problem | ||
| 3/26/2009 | Sold | $208,250$61/sqft |
Source: Public Record Report a problem | ||
Public tax history
| Year | Property taxes | Tax assessment |
|---|---|---|
| 2025 | $4,264 | $46,620 |
| 2024 | $4,264 | $46,620 |
| 2023 | $4,264 +8.9% | $46,620 +8.8% |
| 2022 | $3,916 +7.4% | $42,860 +7.3% |
| 2021 | $3,647 | $39,960 |
| 2020 | $3,647 +7.5% | $39,960 +7.4% |
| 2019 | $3,394 +21.2% | $37,220 +20.8% |
| 2018 | $2,799 | $30,800 |
| 2017 | $2,799 +1.5% | $30,800 +1.4% |
| 2016 | $2,758 -1.5% | $30,360 -1.4% |
| 2015 | $2,799 +12.4% | $30,800 +10.7% |
| 2014 | $2,489 -1.9% | $27,820 |
| 2013 | $2,537 | $27,820 +1.6% |
| 2012 | $2,537 +3.5% | $27,392 +3.5% |
| 2011 | $2,450 | $26,460 |
| 2010 | $2,450 -6.9% | $26,460 -6.9% |
| 2007 | $2,632 -0.1% | $28,420 -0.1% |
| 2006 | $2,634 +20.9% | $28,440 +20.9% |
| 2005 | $2,178 +14.3% | $23,520 -42.8% |
| 2004 | $1,905 -0.8% | $41,140 -0.8% |
| 2003 | $1,921 +23% | $41,480 +146% |
| 2002 | $1,561 | $16,860 |
| 2001 | $1,561 | $16,860 |
| 2000 | $1,561 | $16,860 |
Find assessor info on the county website
Monthly payment
Est. payment
Payment breakdown
Explore the cost of this home by adjusting the details. Changes won't be saved.Climate risks
Neighborhood: 35216
Nearby schools
GreatSchools rating
- 10/10Vestavia Hills Elementary School WestGrades: K-5Distance: 0.4 mi
- 6/10Vestavia Hills High School Freshman CampusGrades: 9Distance: 1 mi
- 10/10Louis Pizitz Middle SchoolGrades: 6-8Distance: 1.1 mi
Schools provided by the listing agent
- Elementary: Vestavia - West
- Middle: Pizitz
- High: Vestavia Hills
Source: GALMLS. This data may not be complete. We recommend contacting the local school district to confirm school assignments for this home.
- $488,3003 bd2 ba2.3k sqft1728 Merryvale Rd, Vestavia Hills, AL 35216Off Market
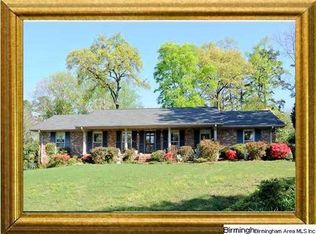
- $527,3004 bd3 ba2.8k sqft1117 Graylynn Dr, Vestavia Hills, AL 35216Off Market
- $662,0003 bd3 ba3k sqft1200 Lincoya Dr, Vestavia Hills, AL 35216Off Market

- $731,5004 bd4 ba3.5k sqft1201 Graylynn Dr, Vestavia Hills, AL 35216Off Market
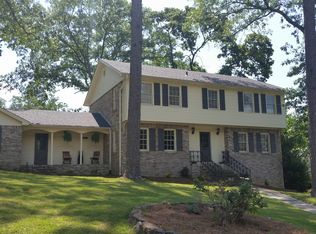
- $716,5005 bd3 ba3.9k sqft1120 Graylynn Dr, Vestavia Hills, AL 35216Off Market
- $540,3004 bd2 ba2k sqft1732 Merryvale Rd, Vestavia Hills, AL 35216Off Market
- $625,4005 bd3 ba3.5k sqft1113 Graylynn Dr, Vestavia Hills, AL 35216Off Market
- $509,1005 bd3 ba2.9k sqft1116 Graylynn Dr, Vestavia Hills, AL 35216Off Market
A local agent can set up tours, give advice and negotiate with sellers.
A local lender can help you make sure your offer is ready when you are.
Similar homes
- $590,0004 bd3 ba2k sqft1800 Laurel Rd, Vestavia Hills, AL 35216Sold

 MLS ID #21458013, Iris Hinton, Hinton Real Estate Inc. GALMLS
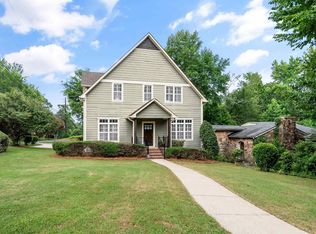
 - $599,9003 bd3 ba2.7k sqft1001 Chestnut St, Vestavia Hills, AL 35216For Sale
 MLS ID #21457990, Cathy Rogoff, ARC Realty Vestavia. GALMLS
 - $674,9004 bd2 ba1.8k sqft920 Oaklawn Dr, Vestavia, AL 35216For Sale
 MLS ID #21455144, Megan Twitty Kincaid, ARC Realty Vestavia. GALMLS
 - $539,9004 bd3 ba2.5k sqft2301 Crossgate Trl, Birmingham, AL 35216For Sale
 MLS ID #21459618, Ashley Lewis, RealtySouth-MB-Crestline. GALMLS
 - $749,9004 bd4 ba3.6k sqftAt&t And Spectrum, Birmingham, AL 35216For SaleMLS ID #21461337, Ashley Davis, ARC Realty Vestavia. GALMLS
- $599,9004 bd3 ba3.1k sqft2601 Fargo Dr, Birmingham, AL 35226For SaleMLS ID #21460203, Yanxi Zhang, ARC Realty Vestavia. GALMLS
- $469,0003 bd3 ba2k sqftSpectrum, Birmingham, AL 35216For SaleMLS ID #21460502, Minnie Rivera, Keller Williams Realty Hoover. GALMLS
- $634,9004 bd4 ba2.9k sqft1845 Saulter Rd, Homewood, AL 35209For SaleMLS ID #21459784, Bridget Sikora, Ray & Poynor Properties. GALMLS
- $475,0004 bd3 ba2.2k sqft3217 Wisteria Dr, Vestavia Hills, AL 35216For SaleMLS ID #21460693, Carla Diliberto, eXp Realty, LLC Central. GALMLS
- $575,0004 bd2 ba1.9k sqftSpectrum, Birmingham, AL 35226For SaleMLS ID #21457877, Timothy McGinnis, ARC Realty 280. GALMLS
- $624,9004 bd4 ba3.7k sqft3428 Oakdale Dr, Mountain Brook, AL 35223For SaleMLS ID #21456461, Scott Boudreaux, LAH Sotheby's International Realty Crestline. GALMLS
- $599,9005 bd3 ba2.3k sqft1514 Ridge Rd, Birmingham, AL 35209For SaleMLS ID #21460297, Drew Taylor, Keller Williams Realty Vestavia. GALMLS
- $629,9004 bd3 ba3.4k sqftAtt Fiber Or Spectrum, Hoover, AL 35226For SaleMLS ID #21457742, Jason Will, BluePrint Realty Company. GALMLS
- $649,9004 bd3 ba2.3k sqftAtt, Birmingham, AL 35209For SaleMLS ID #21456812, Scott Butler, ARC Realty - Homewood. GALMLS
- $575,0003 bd2 ba2.1k sqftAtt, Birmingham, AL 35222For SaleMLS ID #21461664, Brian Kelleher, Keller Williams Homewood. GALMLS
- $650,0004 bd4 ba4.3k sqftAtt&t Fiber & Spectrum, Hoover, AL 35226For SaleMLS ID #21461359, Brenda Blanton, eXp Realty, LLC Central. GALMLS
- $675,0004 bd3 ba3.2k sqft626 47th St S, Birmingham, AL 35222For SaleMLS ID #21461456, Lynlee Hughes, ARC Realty Mountain Brook. GALMLS
- $625,0005 bd4 ba4.3k sqftSpectrum, Birmingham, AL 35222For SaleMLS ID #21453947, Susette Clark-Walker, RealtySouth-OTM-Acton Rd. GALMLS
- $599,0004 bd4 ba3.2k sqft3557 Chippenham Dr, Birmingham, AL 35242For SaleMLS ID #21449506, Lisa Perry, Keller Williams Realty Vestavia. GALMLS
- $409,9004 bd3 ba2.3k sqftVerizon, Birmingham, AL 35216For SaleMLS ID #21456302, Cissy Schmidt, RealtySouth-OTM-Acton Rd. GALMLS
