Welcome to 920 Oaklawn Drive! 4 BR/2 BA one level living situated on a spacious double flat lot just minutes to all your favorite eateries and venues. Stroll the flat streets or Golf Cart/Scooter to East elementary school and Vestavia Country Club! The updated one level ranch was completely renovated in 2024 with new roof, new hardy board siding, new sheetrock, spray foam insulation for energy savings, tankless water heater, new sand and finish hardwoods floors, new bathrooms and new kitchen. Large master ensuite with double vanity and huge walk in closet, and features the split bedroom floorpan for add'l privacy. It's move in ready for you! Enjoy the huge backyard and new deck for endless entertaining. Large storage shed for all your extra yard equipment. This home provides not just a place to live, but a community to thrive in!
For sale
$674,900
920 Oaklawn Dr, Vestavia, AL 35216
4beds
1,800sqft
:
Get pre-qualified$4,012/mo
Single Family Residence
Built in 1955
0.68 Acres Lot
$-- Zestimate®
$375/sqft
$-- HOA
What's special
New roofNew bathroomsNew hardy board sidingUpdated one level ranchSpacious double flat lotHuge walk in closetNew kitchen
- 52 days |
- 689 |
- 10 |
Zillow last checked:
Listing updated:
Listed by:
Megan Twitty Kincaid 205-907-7441,
ARC Realty Vestavia
Source: GALMLS,MLS#: 21455144
Facts & features
Interior
Bedrooms & bathrooms
- Bedrooms: 4
- Bathrooms: 2
- Full bathrooms: 2
Rooms
- Room types: Bedroom, Dining Room, Bathroom, Kitchen, Master Bathroom, Master Bedroom
Primary bedroom
- Level: First
Bedroom 1
- Level: First
Bedroom 2
- Level: First
Bedroom 3
- Level: First
Primary bathroom
- Level: First
Bathroom 1
- Level: First
Dining room
- Level: First
Kitchen
- Features: Stone Counters, Pantry
- Level: First
Living room
- Level: First
Basement
- Area: 0
Heating
- Central, Electric, Heat Pump
Cooling
- Central Air, Electric, Ceiling Fan(s)
Appliances
- Included: Electric Cooktop, Dishwasher, Microwave, Refrigerator, Stainless Steel Appliance(s), Tankless Water Heater
- Laundry: Electric Dryer Hookup, Washer Hookup, Main Level, Laundry Room, Laundry (ROOM), Yes
Features
- Recessed Lighting, Split Bedroom, Smooth Ceilings, Linen Closet, Separate Shower, Double Vanity, Split Bedrooms, Tub/Shower Combo, Walk-In Closet(s)
- Flooring: Hardwood, Tile
- Windows: Window Treatments
- Basement: Crawl Space
- Attic: Pull Down Stairs,Yes
- Number of fireplaces: 1
- Fireplace features: Gas Starter, Master Bedroom, Gas
Interior area
- Total interior livable area: 1,800 sqft
- Finished area above ground: 1,800
- Finished area below ground: 0
Video & virtual tour
Property
Parking
- Total spaces: 1
- Parking features: Attached, Driveway, Parking (MLVL), Off Street
- Has attached garage: Yes
- Carport spaces: 1
- Has uncovered spaces: Yes
Features
- Levels: One
- Stories: 1
- Patio & porch: Porch, Open (DECK), Deck
- Pool features: None
- Has view: Yes
- View description: None
- Waterfront features: No
Lot
- Size: 0.68 Acres
- Features: Interior Lot, Irregular Lot, Few Trees
Details
- Additional structures: Storage
- Parcel number: 2800301007007.00
- Special conditions: N/A
Construction
Type & style
- Home type: SingleFamily
- Property subtype: Single Family Residence
Materials
- Brick Over Foundation, HardiPlank Type, Stone
Condition
- Year built: 1955
Utilities & green energy
- Sewer: Septic Tank
- Water: Public
Green energy
- Energy efficient items: Thermostat
Community & HOA
Community
- Subdivision: Vestavia
Location
- Region: Vestavia
Financial & listing details
- Price per square foot: $375/sqft
- Tax assessed value: $439,100
- Annual tax amount: $8,132
- Price range: $674.9K - $674.9K
- Date on market: 6/5/2026
- Road surface type: Paved
Estimated market value
Not available
Estimated sales range
Not available
Not available
Price history
| Date | Event | Price |
|---|---|---|
| 6/8/2026 | Listed for sale | $674,900-10%$375/sqft |
Source:  GALMLS #21455144 Report a problem GALMLS #21455144 Report a problem | ||
| 4/1/2025 | Listing removed | $749,900$417/sqft |
Source: GALMLS #21406611 Report a problem | ||
| 1/16/2025 | Listed for sale | $749,900+114.3%$417/sqft |
Source: GALMLS #21406611 Report a problem | ||
| 7/17/2023 | Sold | $350,000-2.8%$194/sqft |
Source: GALMLS #1342454 Report a problem | ||
| 6/12/2023 | Pending sale | $360,000$200/sqft |
Source: GALMLS #1342454 Report a problem | ||
| 2/15/2023 | Listed for sale | $360,000$200/sqft |
Source: GALMLS #1342454 Report a problem | ||
| 2/7/2023 | Contingent | $360,000$200/sqft |
Source: GALMLS #1342454 Report a problem | ||
| 1/11/2023 | Listed for sale | $360,000+10.8%$200/sqft |
Source: GALMLS #1342454 Report a problem | ||
| 8/9/2021 | Sold | $325,000+25%$181/sqft |
Source: GALMLS #1295022 Report a problem | ||
| 9/8/2020 | Sold | $260,000-13%$144/sqft |
Source: GALMLS #893431 Report a problem | ||
| 9/1/2020 | Pending sale | $299,000$166/sqft |
Source: RE/MAX Southern Homes #893431 Report a problem | ||
| 8/24/2020 | Listed for sale | $299,000$166/sqft |
Source: RE/MAX Southern Homes #893431 Report a problem | ||
Public tax history
| Year | Property taxes | Tax assessment |
|---|---|---|
| 2025 | $8,132 +9.7% | $87,820 +9.7% |
| 2024 | $7,412 | $80,040 |
| 2023 | $7,412 +5.8% | $80,040 +5.8% |
| 2022 | $7,008 +6.4% | $75,680 +6.4% |
| 2021 | $6,589 +7.1% | $71,160 +7.1% |
| 2020 | $6,152 -2.4% | $66,440 -2.4% |
| 2019 | $6,304 +20.2% | $68,080 +20.2% |
| 2018 | $5,245 +31.2% | $56,640 +31.2% |
| 2017 | $3,998 +7.1% | $43,180 +7.1% |
| 2016 | $3,732 +5.9% | $40,300 +5.9% |
| 2015 | $3,523 +108.5% | $38,040 -13.3% |
| 2014 | $1,690 -8.4% | $43,900 +99.9% |
| 2013 | $1,846 | $21,960 +10.2% |
| 2012 | $1,846 -1.1% | $19,930 -1.1% |
| 2011 | $1,866 +1.6% | $20,150 +1.6% |
| 2010 | $1,836 | $19,830 |
| 2009 | $1,836 -1.5% | $19,830 -1.5% |
| 2008 | $1,865 -0.6% | $20,140 -0.6% |
| 2007 | $1,877 +12.1% | $20,270 +12.1% |
| 2006 | $1,674 +14.3% | $18,080 +14.3% |
| 2005 | $1,465 +3.9% | $15,820 -47.9% |
| 2004 | $1,409 +3.4% | $30,380 +3.4% |
| 2003 | $1,363 +21.4% | $29,380 +142.2% |
| 2002 | $1,123 | $12,130 |
| 2001 | $1,123 | $12,130 |
| 2000 | $1,123 | $12,130 |
Find assessor info on the county website
Monthly payment
Est. payment
Payment breakdown
Explore the cost of this home by adjusting the details. Changes won't be saved.Climate risks
Neighborhood: 35216
Nearby schools
GreatSchools rating
- 10/10Vestavia Hills Elementary School EastGrades: PK-5Distance: 0.4 mi
- 6/10Vestavia Hills High School Freshman CampusGrades: 9Distance: 1.5 mi
- 9/10Vestavia Hills High SchoolGrades: 10-12Distance: 1.6 mi
Schools provided by the listing agent
- Elementary: Vestavia - East
- Middle: Pizitz
- High: Vestavia Hills
Source: GALMLS. This data may not be complete. We recommend contacting the local school district to confirm school assignments for this home.
- $686,3005 bd3 ba3k sqft916 Oaklawn Dr, Vestavia Hills, AL 35216Off Market
- $582,4003 bd2 ba3.1k sqft924 Oaklawn Dr, Vestavia Hills, AL 35216Off Market
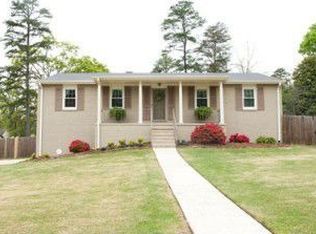
- $369,9003 bd1 ba1.4k sqft921 Oaklawn Dr, Vestavia Hills, AL 35216Off Market
- $431,9003 bd2 ba1.9k sqft912 Oaklawn Dr, Vestavia Hills, AL 35216Off Market
- $612,8004 bd3 ba2.7k sqft913 Haviland Dr, Vestavia Hills, AL 35216Off Market
- $572,9004 bd3 ba3.6k sqft917 Haviland Dr, Vestavia Hills, AL 35216Off Market
- $250,0000.51 Acres929 Oaklawn Dr, Vestavia Hills, AL 35216Off Market
- $---- bd-- ba-- sqft929 Oaklawn Dr, Birmingham, AL 35216Off Market
A local agent can set up tours, give advice and negotiate with sellers.
A local lender can help you make sure your offer is ready when you are.
Similar homes
- $594,9004 bd3 ba2k sqft1800 Laurel Rd, Vestavia Hills, AL 35216For Sale
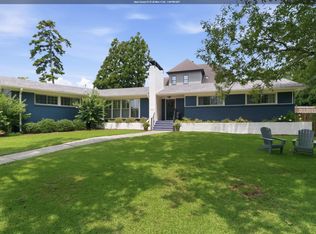
 MLS ID #21458013, Iris Hinton, Hinton Real Estate Inc. GALMLS
 - $565,0004 bd3 ba2.2k sqftVarious, Vestavia Hills, AL 35216For Sale
 MLS ID #21456840, Robin Owings, RealtySouth-MB-Crestline. GALMLS
 - $675,9004 bd3 ba1.5k sqftAtt, Homewood, AL 35209For Sale
 MLS ID #21454503, David Dutton, LAH Sotheby's International Realty Crestline. GALMLS
 - $480,0004 bd3 ba2.1k sqftAt&t, Birmingham, AL 35243For Sale
 MLS ID #21459945, Steven Jacks, Real Broker LLC. GALMLS
 - $669,9004 bd3 ba2.3k sqftAtt, Birmingham, AL 35209For SaleMLS ID #21456812, Scott Butler, ARC Realty - Homewood. GALMLS
- $585,0004 bd2 ba1.9k sqftSpectrum, Birmingham, AL 35226For SaleMLS ID #21457877, Timothy McGinnis, ARC Realty 280. GALMLS
- $625,0003 bd2 ba1.8k sqftAtt, Homewood, AL 35209For SaleMLS ID #21458272, Catherine Pewitt, RealtySouth-MB-Cahaba Rd. GALMLS
- $549,9004 bd3 ba1.7k sqft239 Fairlane Dr, Birmingham, AL 35209For SaleMLS ID #21459763, Madison Turner, Fernhill Realty LLC - Birmingham. GALMLS
- $535,0003 bd2 ba2k sqft4032 Meadowview Cir, Birmingham, AL 35243For SaleMLS ID #21456837, Elizabeth Fields, eXp Realty, LLC Central. GALMLS
- $595,0003 bd2 ba1.3k sqft804 Kingsbury Ave, Birmingham, AL 35213For SaleMLS ID #21459938, Doug Klick, ARC Realty Mountain Brook. GALMLS
- $675,0003 bd3 ba2k sqft112 Abbey Rd, Birmingham, AL 35205For SaleMLS ID #21457834, Mimi Nolen, RealtySouth-MB-Cahaba Rd. GALMLS
- $409,9004 bd3 ba2.3k sqftVerizon, Birmingham, AL 35216For SaleMLS ID #21456302, Cissy Schmidt, RealtySouth-OTM-Acton Rd. GALMLS
- $375,0004 bd2 ba2.2k sqft2053 Crestmont Dr, Birmingham, AL 35226For SaleMLS ID #21453437, Joshua Ehmke, Keller Williams Realty Vestavia. GALMLS
- $443,4504 bd3 ba2.5k sqft2200 Tal Heim Dr, Birmingham, AL 35216For SaleMLS ID #21452160, James Faulkner, CVR Holdings Inc. -Ethos International Real Estate. GALMLS
- $479,9004 bd3 ba1.5k sqftSpectrum, At&t, Birmingham, AL 35243For SaleMLS ID #21456965, Julia Crigler, RealtySouth-MB-Crestline. GALMLS
- $539,0003 bd3 ba1.8k sqft3225 Green Valley Rd, Birmingham, AL 35243For SaleMLS ID #21457119, Jasper Cleage, Keller Williams Realty Vestavia. GALMLS
- $399,9003 bd2 ba2k sqftAtt, Vestavia, AL 35216For SaleMLS ID #21453054, Suzanne Olcott, EXIT Realty Birmingham. GALMLS
- $549,9004 bd3 ba2k sqftSpectrum, Homewood, AL 35209For SaleMLS ID #21441000, Keith Turberville, ARC Realty Vestavia. GALMLS
- $475,0005 bd3 ba2.3k sqftAt&t, Spectrum, Birmingham, AL 35216For SaleMLS ID #21457524, Ashley Corder, Keller Williams Realty Vestavia. GALMLS
- $435,0004 bd2 ba2.2k sqft204 Monaco Cir, Birmingham, AL 35226For SaleMLS ID #21459962, Jonathan Dickey, Keller Williams Realty Hoover. GALMLS
