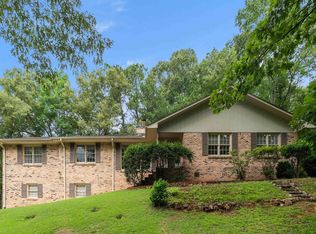
Welcome home to 2053 Crestmont Drive in the heart of Vestavia Hills. Tucked away at the end of a quiet cul-de-sac, this 4 bedroom, 2 bath home offers incredible space, comfort, and entertainment opportunities inside and out. The open-concept main level features vaulted ceilings, abundant natural light, and a layout designed for both everyday living and hosting guests. The oversized primary suite includes a spacious sitting area along with a dedicated work-from-home office space. Downstairs, the lower level is built for entertaining with a custom bar area and pool room that creates the perfect hangout space for game days, gatherings, or relaxing evenings at home. Step outside to your private backyard oasis featuring an incredible pool and expansive entertaining space. Zoned for highly sought-after Vestavia West Elementary and priced at $375,000, this home combines location, lifestyle, and value all in one package. Schedule your private showing today before someone else calls it home.
For sale
$375,000
2053 Crestmont Dr, Birmingham, AL 35226
4beds
2,280sqft
:
Get pre-qualified$2,253/mo
Single Family Residence
Built in 1955
0.45 Acres Lot
$358,600 Zestimate®
$164/sqft
$-- HOA
What's special
- 68 days |
- 3,972 |
- 361 |
Likely to sell faster than
Zillow last checked:
Listing updated:
Listed by:
Joshua Ehmke 205-999-4281,
Keller Williams Realty Vestavia
Source: GALMLS,MLS#: 21453437
Facts & features
Interior
Bedrooms & bathrooms
- Bedrooms: 4
- Bathrooms: 2
- Full bathrooms: 2
Rooms
- Room types: Bedroom, Den/Family (ROOM), Great Room, Kitchen, Master Bedroom, Sunroom (ROOM)
Primary bedroom
- Level: First
Bedroom 1
- Level: First
Bedroom 2
- Level: Basement
Bedroom 3
- Level: Basement
Family room
- Level: Basement
Kitchen
- Level: First
Basement
- Area: 876
Heating
- Heat Pump
Cooling
- Zoned
Appliances
- Included: Electric Cooktop, Gas Water Heater
- Laundry: Electric Dryer Hookup, Washer Hookup, In Basement, Laundry Room, Yes
Features
- None, Smooth Ceilings, Tub/Shower Combo
- Flooring: Hardwood
- Basement: Full,Partially Finished,Daylight
- Attic: Pull Down Stairs,Yes
- Number of fireplaces: 1
- Fireplace features: Gas Starter, Great Room, Gas
Interior area
- Total interior livable area: 2,280 sqft
- Finished area above ground: 1,404
- Finished area below ground: 876
Video & virtual tour
Property
Parking
- Parking features: Off Street
Features
- Levels: One
- Stories: 1
- Patio & porch: Open (PATIO), Patio, Open (DECK), Deck
- Has private pool: Yes
- Pool features: In Ground, Private
- Fencing: Fenced
- Has view: Yes
- View description: None
- Waterfront features: No
Lot
- Size: 0.45 Acres
- Features: Cul-De-Sac
Details
- Parcel number: 2900253001039.000
- Special conditions: N/A
Construction
Type & style
- Home type: SingleFamily
- Property subtype: Single Family Residence
Materials
- Wood Siding
- Foundation: Basement
Condition
- Year built: 1955
Utilities & green energy
- Sewer: Septic Tank
- Water: Public
Community & HOA
Community
- Subdivision: Vestavia
Location
- Region: Birmingham
Financial & listing details
- Price per square foot: $164/sqft
- Tax assessed value: $422,000
- Annual tax amount: $3,855
- Price range: $375K - $375K
- Date on market: 5/19/2026
Estimated market value
$358,600
$341,000 - $377,000
$3,147/mo
Price history
| Date | Event | Price |
|---|---|---|
| 5/26/2026 | Listed for sale | $375,000-6.2%$164/sqft |
Source:  GALMLS #21453437 Report a problem GALMLS #21453437 Report a problem | ||
| 1/23/2026 | Listing removed | $399,900$175/sqft |
Source: GALMLS #21438038 Report a problem | ||
| 12/4/2025 | Listed for sale | $399,900+31.1%$175/sqft |
Source: GALMLS #21438038 Report a problem | ||
| 6/13/2022 | Sold | $305,000+1.7%$134/sqft |
Source: GALMLS #1313956 Report a problem | ||
| 5/14/2022 | Contingent | $299,900$132/sqft |
Source: GALMLS #1313956 Report a problem | ||
| 4/27/2022 | Listed for sale | $299,900$132/sqft |
Source: GALMLS #1313956 Report a problem | ||
| 3/22/2022 | Contingent | $299,900$132/sqft |
Source: GALMLS #1313956 Report a problem | ||
| 3/19/2022 | Listed for sale | $299,900$132/sqft |
Source: GALMLS #1313956 Report a problem | ||
Public tax history
| Year | Property taxes | Tax assessment |
|---|---|---|
| 2025 | $3,855 | $42,200 |
| 2024 | $3,855 +5.8% | $42,200 +5.8% |
| 2023 | $3,642 +10.5% | $39,900 +3.4% |
| 2022 | $3,296 +13.5% | $38,600 +13.4% |
| 2021 | $2,904 +2.9% | $34,040 +2.9% |
| 2020 | $2,821 +3% | $33,080 +3% |
| 2019 | $2,739 +18.6% | $32,120 +18.3% |
| 2018 | $2,310 +7.4% | $27,140 +7.3% |
| 2017 | $2,151 +1.6% | $25,300 +1.6% |
| 2016 | $2,117 +10.6% | $24,900 +10.5% |
| 2015 | $1,914 -0.4% | $22,540 -0.4% |
| 2014 | $1,922 -8.2% | $22,620 |
| 2013 | $2,094 | $22,620 +0% |
| 2012 | $2,094 -7.7% | $22,610 -7.7% |
| 2008 | $2,269 +30% | $24,500 +30% |
| 2007 | $1,745 +22% | $18,840 +22% |
| 2006 | $1,430 +1% | $15,440 +1% |
| 2005 | $1,416 -3% | $15,290 -48.6% |
| 2004 | $1,459 +3.7% | $29,720 +3.6% |
| 2003 | $1,408 +20.3% | $28,680 +126.9% |
| 2002 | $1,170 | $12,640 |
| 2001 | $1,170 | $12,640 |
| 2000 | $1,170 | $12,640 |
Find assessor info on the county website
Monthly payment
Est. payment
Payment breakdown
Explore the cost of this home by adjusting the details. Changes won't be saved.Climate risks
Neighborhood: 35226
Nearby schools
GreatSchools rating
- 10/10Vestavia Hills Elementary School WestGrades: K-5Distance: 1.3 mi
- 10/10Louis Pizitz Middle SchoolGrades: 6-8Distance: 1 mi
- 6/10Vestavia Hills High School Freshman CampusGrades: 9Distance: 1.5 mi
Schools provided by the listing agent
- Elementary: Vestavia - West
- Middle: Pizitz
- High: Vestavia Hills
Source: GALMLS. This data may not be complete. We recommend contacting the local school district to confirm school assignments for this home.
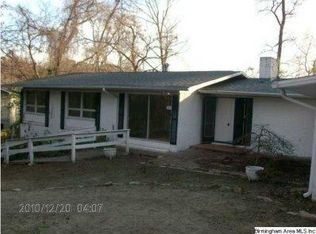
- $435,2004 bd5 ba2.2k sqft2045 Crestmont Dr, Birmingham, AL 35226Off Market
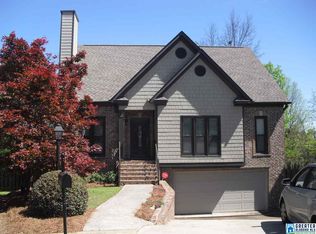
- $481,1003 bd4 ba2.3k sqft1844 Arbor Ln, Birmingham, AL 35226Off Market
- $475,0003 bd4 ba3k sqft1840 Arbor Ln, Birmingham, AL 35226Off Market
- $430,4004 bd4 ba3.1k sqft1836 Arbor Ln, Birmingham, AL 35226Off Market

- $402,8003 bd2 ba2.6k sqft1848 Arbor Ln, Birmingham, AL 35226Off Market
- $469,7003 bd3 ba2.8k sqft1832 Arbor Ln, Birmingham, AL 35226Off Market
- $371,0003 bd2 ba1.9k sqft2054 Crestmont Dr, Vestavia, AL 35226Sold
- $418,1004 bd2 ba1.9k sqft2043 Crestmont Dr, Birmingham, AL 35226Off Market
A local agent can set up tours, give advice and negotiate with sellers.
A local lender can help you make sure your offer is ready when you are.
Similar homes
- $399,0004 bd3 ba2.5k sqftAt&t, Birmingham, AL 35226For Sale

 MLS ID #21428189, Jane Huston Crommelin, Ray & Poynor Properties. GALMLS
 - $360,0004 bd2 ba2k sqft3725 Spearman Dr, Birmingham, AL 35216For Sale
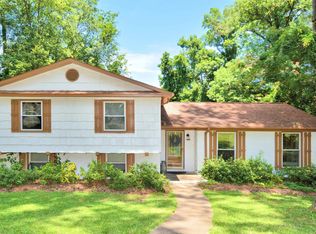 MLS ID #21455501, Wendy Hartley-Gregerson, RealtySouth-Inverness Office. GALMLS
 - $429,9003 bd2 ba2.7k sqft965 Mountain Oaks Dr, Birmingham, AL 35226For Sale
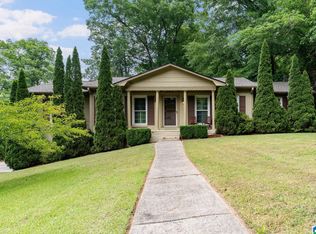 MLS ID #21452674, Chesley Suttles, ARC Realty - Homewood. GALMLS
 - $409,9004 bd3 ba2.3k sqftVerizon, Birmingham, AL 35216For Sale
 MLS ID #21456302, Cissy Schmidt, RealtySouth-OTM-Acton Rd. GALMLS
 - $400,0004 bd2 ba2.4k sqft1787 Indian Hills Rd, Pelham, AL 35124For SaleMLS ID #21457377, Brenda Blanton, eXp Realty, LLC Central. GALMLS
- $389,9004 bd2 ba2.3k sqftAt&t, Birmingham, AL 35244For SaleMLS ID #21455730, Amber Issis, RealtySouth-Inverness Office. GALMLS
- $380,0004 bd3 ba2.1k sqft1709 Fieldstone Cir, Helena, AL 35080For SaleMLS ID #21459853, Gene Darden, Real Broker LLC. GALMLS
- $365,0003 bd2 ba2.2k sqftSpectrum, At&t, Birmingham, AL 35242For SaleMLS ID #21453808, Dana Sorensen, RE/MAX Northern Properties. GALMLS
- $524,9003 bd3 ba3k sqft2604 Swiss Ln, Birmingham, AL 35226For SaleMLS ID #21458617, Jana Hanna, RealtySouth-OTM-Acton Rd. GALMLS
- $419,9003 bd2 ba1.7k sqft2013 4th St S, Birmingham, AL 35205For SaleMLS ID #21454442, Donna Breland, Signature Realty. GALMLS
- $375,0004 bd3 ba2.4k sqftVerizon, Sterrett, AL 35147For SaleMLS ID #21458642, Cruz Blanton, eXp Realty, LLC Central. GALMLS
- $304,9004 bd3 ba2k sqft608 22nd Ave S, Birmingham, AL 35205For SaleMLS ID #21453496, Lynlee Hughes, ARC Realty Mountain Brook. GALMLS
- $375,0004 bd3 ba2.4k sqftUnknown, Birmingham, AL 35244For SaleMLS ID #21455102, Jenn Saliba, Keller Williams Realty Hoover. GALMLS
- $360,0004 bd3 ba2.4k sqft4791 Highway 11, Pelham, AL 35124For SaleMLS ID #21458792, Crystal Shurett, Keller Williams Realty Vestavia. GALMLS
- $448,4504 bd3 ba2.5k sqft2200 Tal Heim Dr, Birmingham, AL 35216For SaleMLS ID #21452160, James Faulkner, CVR Holdings Inc. -Ethos International Real Estate. GALMLS
- $325,0002 bd3 ba2.6k sqftSpectrum, Birmingham, AL 35244For SaleMLS ID #21459734, Frank Wildman, ARC Realty Vestavia. GALMLS
- $439,9005 bd4 ba2.5k sqft3448 Lynngate Cir, Birmingham, AL 35216For SaleMLS ID #21450572, Drew Taylor, Keller Williams Realty Vestavia. GALMLS
- $429,0004 bd4 ba2.5k sqftSpectrum, Birmingham, AL 35244For SaleMLS ID #21453634, Sandi Prater, ARC Realty Vestavia. GALMLS
- $360,0003 bd2 ba1.9k sqft609 Cherokee Cir, Birmingham, AL 35242For SaleMLS ID #21457439, Laura Davis, EXIT Legacy Realty. GALMLS
- $345,0004 bd2 ba1.8k sqft500 Crosscreek Trl, Pelham, AL 35124For SaleMLS ID #21454656, Roxanne Crane, Five Star Real Estate, LLC. GALMLS
