Great location in Hoover off of Lorna Road!! Minutes to the Galleria, Costco and Publix. Large living room and charming dining room. Kitchen remodeled in 2025 with new custom cabinets, backsplash, granite countertops, new floors and farmhouse sink. Beautiful island with granite as well. Private master bedroom and 3 additional bedrooms all upstairs. Master bedroom has 2 closets. Both bathrooms renovated with new tile and vanities in 2022. Den on basement level has wood burning fireplace with a picture window overlooking wooded area in backyard. Outside painted 2022; new roof 2022; new septic tank and encapsulation sealing downstairs in 2022. Large back deck replaced in 2022. Fenced back yard.
For sale
Price cut: $25K (6/29)
$360,000
3725 Spearman Dr, Birmingham, AL 35216
4beds
2,061sqft
:
Get pre-qualified$2,163/mo
Single Family Residence
Built in 1969
0.53 Acres Lot
$-- Zestimate®
$175/sqft
$-- HOA
What's special
Charming dining roomBeautiful island with granitePrivate master bedroom
- 49 days |
- 2,091 |
- 186 |
Likely to sell faster than
Zillow last checked:
Listing updated:
Listed by:
Wendy Hartley-Gregerson 205-534-0074,
RealtySouth-Inverness Office
Source: GALMLS,MLS#: 21455501
Facts & features
Interior
Bedrooms & bathrooms
- Bedrooms: 4
- Bathrooms: 2
- Full bathrooms: 2
Rooms
- Room types: Bedroom, Den/Family (ROOM), Dining Room, Bathroom, Master Bathroom, Master Bedroom
Primary bedroom
- Level: Second
Bedroom 1
- Level: Second
Bedroom 2
- Level: Second
Bedroom 3
- Level: Second
Primary bathroom
- Level: Second
Bathroom 1
- Level: Second
Dining room
- Level: First
Family room
- Level: Basement
Kitchen
- Features: Stone Counters, Breakfast Bar, Kitchen Island
Living room
- Level: First
Basement
- Area: 975
Heating
- Central
Cooling
- Central Air
Appliances
- Included: Dishwasher, Microwave, Stove-Gas, Gas Water Heater
- Laundry: Electric Dryer Hookup, Washer Hookup, In Basement, Garage Area, Yes
Features
- Central Vacuum, Crown Molding, Smooth Ceilings, Soaking Tub, Separate Shower, Shared Bath
- Flooring: Carpet, Laminate, Stone, Tile
- Doors: French Doors
- Windows: Window Treatments
- Basement: Partial,Partially Finished,Daylight
- Attic: Pull Down Stairs,Yes
- Number of fireplaces: 1
- Fireplace features: Brick (FIREPL), Den, Wood Burning
Interior area
- Total interior livable area: 2,061 sqft
- Finished area above ground: 1,686
- Finished area below ground: 375
Video & virtual tour
Property
Parking
- Total spaces: 2
- Parking features: Basement, Driveway, Garage Faces Side
- Attached garage spaces: 2
- Has uncovered spaces: Yes
Features
- Levels: One,Multi/Split
- Stories: 1
- Patio & porch: Open (PATIO), Patio, Open (DECK), Deck
- Pool features: None
- Fencing: Fenced
- Has view: Yes
- View description: None
- Waterfront features: No
Lot
- Size: 0.53 Acres
- Features: Few Trees
Details
- Parcel number: 4000074001015.000
- Special conditions: As Is
Construction
Type & style
- Home type: SingleFamily
- Property subtype: Single Family Residence
Materials
- Brick, Shingle Siding
- Foundation: Basement
Condition
- Year built: 1969
Utilities & green energy
- Sewer: Septic Tank
- Water: Public
Community & HOA
Community
- Security: Security System
- Subdivision: Sky Ranch
Location
- Region: Birmingham
Financial & listing details
- Price per square foot: $175/sqft
- Tax assessed value: $335,700
- Annual tax amount: $4,816
- Price range: $360K - $360K
- Date on market: 6/8/2026
Estimated market value
Not available
Estimated sales range
Not available
Not available
Price history
| Date | Event | Price |
|---|---|---|
| 6/29/2026 | Price change | $360,000-6.5%$175/sqft |
Source:  GALMLS #21455501 Report a problem GALMLS #21455501 Report a problem | ||
| 6/8/2026 | Listed for sale | $385,000+124%$187/sqft |
Source: GALMLS #21455501 Report a problem | ||
| 5/21/2026 | Sold | $171,850-18.1%$83/sqft |
Source: Public Record Report a problem | ||
| 5/16/2016 | Sold | $209,900$102/sqft |
Source: GALMLS #742192 Report a problem | ||
| 4/6/2016 | Pending sale | $209,900$102/sqft |
Source: LAH - Homewood #742192 Report a problem | ||
| 3/19/2016 | Price change | $209,900-6.7%$102/sqft |
Source: LAH - Homewood #742192 Report a problem | ||
| 3/2/2016 | Listed for sale | $224,900+12.7%$109/sqft |
Source: LAH - Homewood #742192 Report a problem | ||
| 1/14/2016 | Listing removed | $199,500$97/sqft |
Source: Owner Report a problem | ||
| 12/18/2015 | Price change | $199,500-5%$97/sqft |
Source: Owner Report a problem | ||
| 11/20/2015 | Listed for sale | $210,000+5.1%$102/sqft |
Source: Owner Report a problem | ||
| 5/3/2012 | Listing removed | $199,900$97/sqft |
Source: RE/MAX Preferred #525262 Report a problem | ||
| 3/10/2012 | Listed for sale | $199,900$97/sqft |
Source: RE/MAX Preferred #525262 Report a problem | ||
Public tax history
| Year | Property taxes | Tax assessment |
|---|---|---|
| 2025 | $4,816 +7% | $66,340 +7% |
| 2024 | $4,501 +4.7% | $62,000 +4.7% |
| 2023 | $4,299 +4.4% | $59,220 +4.4% |
| 2022 | $4,119 +10.6% | $56,740 +10.6% |
| 2021 | $3,723 +5% | $51,280 +5% |
| 2020 | $3,544 +4.1% | $48,820 +4.1% |
| 2019 | $3,405 +2.6% | $46,900 +2.6% |
| 2018 | $3,318 +8.2% | $45,700 +8.2% |
| 2017 | $3,065 +108.1% | $42,220 +100.9% |
| 2016 | $1,473 | $21,020 |
| 2015 | $1,473 +13.7% | $21,020 +9.5% |
| 2014 | $1,295 -14% | $19,200 |
| 2013 | $1,506 | $19,200 -7.5% |
| 2012 | $1,506 -1.3% | $20,749 -1.3% |
| 2011 | $1,526 | $21,020 |
| 2010 | $1,526 | $21,020 |
| 2009 | $1,526 +11.2% | $21,020 +11.2% |
| 2008 | $1,372 +0.9% | $18,900 +0.9% |
| 2007 | $1,360 +18.8% | $18,730 +18.8% |
| 2006 | $1,145 +7.2% | $15,770 +7.2% |
| 2005 | $1,068 +2.5% | $14,710 -48.7% |
| 2004 | $1,042 +3.9% | $28,700 +3.9% |
| 2003 | $1,003 +14% | $27,620 +128.1% |
| 2002 | $879 | $12,110 |
| 2001 | $879 | $12,110 |
| 2000 | $879 | $12,110 |
Find assessor info on the county website
Monthly payment
Est. payment
Payment breakdown
Explore the cost of this home by adjusting the details. Changes won't be saved.Climate risks
Neighborhood: 35216
Nearby schools
GreatSchools rating
- 9/10Rocky Ridge Elementary SchoolGrades: PK-5Distance: 1.5 mi
- 10/10Berry Middle SchoolGrades: 6-8,11-12Distance: 2.9 mi
- 10/10Spain Park High SchoolGrades: 9-12Distance: 3.1 mi
Schools provided by the listing agent
- Elementary: Rocky Ridge
- Middle: Berry
- High: Spain Park
Source: GALMLS. This data may not be complete. We recommend contacting the local school district to confirm school assignments for this home.
- $341,0003 bd2 ba2.2k sqft3727 Spearman Dr, Birmingham, AL 35216Off Market
- $30,600-- bd-- ba-- sqft3727 Spearman Dr, Birmingham, AL 35216Off Market
- $340,3003 bd2 ba2k sqft3723 Spearman Dr, Birmingham, AL 35216Off Market
- $395,0003 bd3 ba2k sqft3718 Spearman Dr, Birmingham, AL 35216Sold

- $347,0003 bd2 ba2k sqft3716 Spearman Dr, Birmingham, AL 35216Off Market
- $423,5004 bd3 ba2.6k sqft3729 Spearman Dr, Vestavia Hills, AL 35216Off Market
- $360,0003 bd2 ba1.9k sqft3720 Spearman Dr, Birmingham, AL 35216For Sale
- $408,3003 bd3 ba4k sqft3721 Spearman Dr, Birmingham, AL 35216Off Market
A local agent can set up tours, give advice and negotiate with sellers.
A local lender can help you make sure your offer is ready when you are.
Similar homes
- $409,9004 bd3 ba2.3k sqftVerizon, Birmingham, AL 35216For Sale
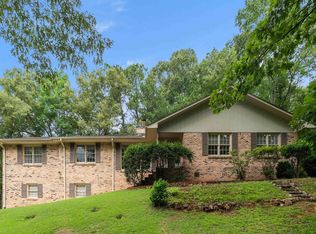
 MLS ID #21456302, Cissy Schmidt, RealtySouth-OTM-Acton Rd. GALMLS
 - $389,9004 bd2 ba2.3k sqftAt&t, Birmingham, AL 35244For Sale
 MLS ID #21455730, Amber Issis, RealtySouth-Inverness Office. GALMLS
 - $443,4504 bd3 ba2.5k sqft2200 Tal Heim Dr, Birmingham, AL 35216For Sale
 MLS ID #21452160, James Faulkner, CVR Holdings Inc. -Ethos International Real Estate. GALMLS
 - $325,0002 bd3 ba2.6k sqftSpectrum, Birmingham, AL 35244For Sale
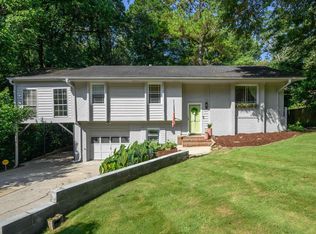 MLS ID #21459734, Frank Wildman, ARC Realty Vestavia. GALMLS
 - $435,0004 bd2 ba2.2k sqft204 Monaco Cir, Birmingham, AL 35226For SaleMLS ID #21459962, Jonathan Dickey, Keller Williams Realty Hoover. GALMLS
- $339,0003 bd2 ba1.4k sqftTbd, Birmingham, AL 35226For SaleMLS ID #21460000, Ben Tamburello, ARC Realty 280. GALMLS
- $375,0004 bd2 ba2.2k sqft2053 Crestmont Dr, Birmingham, AL 35226For SaleMLS ID #21453437, Joshua Ehmke, Keller Williams Realty Vestavia. GALMLS
- $479,0003 bd3 ba2.2k sqft2301 Jacobs Rd, Birmingham, AL 35216For SaleMLS ID #21459964, Charles Perlis, LAH Sotheby's International Realty Homewood. GALMLS
- $420,0004 bd4 ba2.3k sqft4774 Sandpiper Ln, Birmingham, AL 35244For SaleMLS ID #21455723, Isaac McDow, Keller Williams Realty Vestavia. GALMLS
- $400,0004 bd2 ba2.4k sqft1787 Indian Hills Rd, Pelham, AL 35124For SaleMLS ID #21457377, Brenda Blanton, eXp Realty, LLC Central. GALMLS
- $385,0004 bd3 ba2.3k sqft2140 Chapel Rd, Birmingham, AL 35226For SaleMLS ID #21412627, Maisa Sammour, RealtySouth-Inverness Office. GALMLS
- $365,0003 bd2 ba2.2k sqftSpectrum, At&t, Birmingham, AL 35242For SaleMLS ID #21453808, Dana Sorensen, RE/MAX Northern Properties. GALMLS
- $345,0004 bd2 ba1.8k sqft500 Crosscreek Trl, Pelham, AL 35124For SaleMLS ID #21454656, Roxanne Crane, Five Star Real Estate, LLC. GALMLS
- $399,0004 bd3 ba2.5k sqftAt&t, Birmingham, AL 35226For SaleMLS ID #21428189, Jane Huston Crommelin, Ray & Poynor Properties. GALMLS
- $460,0004 bd4 ba2.8k sqftSpectrum Etc., Birmingham, AL 35244For SaleMLS ID #21457678, Mariyamgul Tazhibayeva, Keller Williams Homewood. GALMLS
- $399,9003 bd2 ba2k sqftAtt, Vestavia, AL 35216For SaleMLS ID #21453054, Suzanne Olcott, EXIT Realty Birmingham. GALMLS
- $380,0004 bd3 ba2.1k sqft1709 Fieldstone Cir, Helena, AL 35080For SaleMLS ID #21459853, Gene Darden, Real Broker LLC. GALMLS
- $375,0004 bd3 ba2.4k sqftUnknown, Birmingham, AL 35244For SaleMLS ID #21455102, Jenn Saliba, Keller Williams Realty Hoover. GALMLS
- $459,9004 bd3 ba2.4k sqft1385 Atkins Trimm Blvd, Birmingham, AL 35226For SaleMLS ID #21458143, Srianil Peddi, AKS Realty Group LLC. GALMLS
- $339,9003 bd4 ba2.8k sqft3360 Garrett Dr SE, Bessemer, AL 35022For SaleMLS ID #21458282, Maria McDermott, eXp Realty, LLC Central. GALMLS
