Back on market-no fault of the seller. Buyer's home sale contingency was not met* Thoughtfully maintained with no updates needed, this beautiful turnkey home is situated on a spacious corner lot & offers refined living with room to spread out on all three levels. The light-filled interior features stylish finishes, inviting living spaces, a cozy fireplace & an updated kitchen with stone countertops, stainless appliances, & an oversized island ideal for gathering & entertaining. The primary suite, along with a second bedroom & full bath complete the main level. Upstairs offers a versatile loft overlooking the foyer, two additional bedrooms & another beautifully updated bath ideal for family or guests. The basement level provides valuable flex space perfect for a media room, gym, playroom, home office, or storage. Outdoor living is equally inviting with a covered pergola patio & fenced backyard designed for relaxing with the fur babies or entertaining friends. The best of Hoover is here.
Contingent
Price cut: $5K (7/27)
$443,450
2200 Tal Heim Dr, Birmingham, AL 35216
4beds
2,574sqft
Single Family Residence
Built in 1963
0.32 Acres Lot
$-- Zestimate®
$172/sqft
$-- HOA
What's special
Beautifully updated bathStylish finishesSpacious corner lotCozy fireplaceStainless appliancesLight-filled interiorInviting living spaces
- 103 days |
- 1,795 |
- 113 |
Zillow last checked:
Listing updated:
Listed by:
James Faulkner 205-520-3456,
CVR Holdings Inc. -Ethos International Real Estate
Source: GALMLS,MLS#: 21452160
Facts & features
Interior
Bedrooms & bathrooms
- Bedrooms: 4
- Bathrooms: 3
- Full bathrooms: 3
Rooms
- Room types: Bedroom, Bonus Room, Den/Family (ROOM), Dining Room, Exercise Room, Bathroom, Kitchen, Master Bathroom, Master Bedroom, Office/Study (ROOM)
Primary bedroom
- Level: First
Bedroom 1
- Level: First
Bedroom 2
- Level: Second
Bedroom 3
- Level: Second
Primary bathroom
- Level: First
Bathroom 1
- Level: First
Dining room
- Level: First
Family room
- Level: First
Kitchen
- Features: Stone Counters, Breakfast Bar, Eat-in Kitchen, Kitchen Island
- Level: First
Living room
- Level: First
Basement
- Area: 1576
Office
- Level: Basement
Heating
- Central
Cooling
- Central Air
Appliances
- Included: Dishwasher, Electric Oven, Refrigerator, Stove-Electric, Gas Water Heater
- Laundry: Electric Dryer Hookup, Washer Hookup, Upper Level, Laundry Room, Laundry (ROOM), Yes
Features
- Recessed Lighting, Crown Molding, Smooth Ceilings, Separate Shower, Tub/Shower Combo, Walk-In Closet(s)
- Flooring: Laminate, Tile
- Basement: Full,Unfinished,Block
- Attic: Walk-In,Yes
- Number of fireplaces: 1
- Fireplace features: Brick (FIREPL), Living Room, Wood Burning
Interior area
- Total interior livable area: 2,574 sqft
- Finished area above ground: 2,574
- Finished area below ground: 0
Video & virtual tour
Property
Parking
- Total spaces: 2
- Parking features: Driveway, Garage Faces Side
- Garage spaces: 2
- Has uncovered spaces: Yes
Features
- Levels: 2+ story
- Patio & porch: Covered, Patio, Porch
- Pool features: None
- Fencing: Fenced
- Has view: Yes
- View description: None
- Waterfront features: No
Lot
- Size: 0.32 Acres
Details
- Additional structures: Gazebo
- Parcel number: 4000072010044.000
- Special conditions: N/A
Construction
Type & style
- Home type: SingleFamily
- Property subtype: Single Family Residence
Materials
- Brick, Brick Over Foundation, Block
- Foundation: Basement
Condition
- Year built: 1963
Utilities & green energy
- Water: Public
- Utilities for property: Sewer Connected
Community & HOA
Community
- Subdivision: Tal Heim
Location
- Region: Birmingham
Financial & listing details
- Price per square foot: $172/sqft
- Tax assessed value: $362,600
- Annual tax amount: $2,579
- Price range: $443.5K - $443.5K
- Date on market: 5/7/2026
- Road surface type: Paved
Estimated market value
Not available
Estimated sales range
Not available
$2,572/mo
Price history
| Date | Event | Price |
|---|---|---|
| 8/12/2026 | Contingent | $443,450$172/sqft |
Source:  GALMLS #21452160 Report a problem GALMLS #21452160 Report a problem | ||
| 7/27/2026 | Price change | $443,450-1.1%$172/sqft |
Source: GALMLS #21452160 Report a problem | ||
| 7/23/2026 | Listed for sale | $448,450$174/sqft |
Source: GALMLS #21452160 Report a problem | ||
| 6/5/2026 | Contingent | $448,450$174/sqft |
Source: GALMLS #21452160 Report a problem | ||
| 5/7/2026 | Listed for sale | $448,450+12.1%$174/sqft |
Source: GALMLS #21452160 Report a problem | ||
| 6/6/2022 | Sold | $400,000$155/sqft |
Source: GALMLS #1316004 Report a problem | ||
| 4/11/2022 | Contingent | $400,000$155/sqft |
Source: GALMLS #1316004 Report a problem | ||
| 4/7/2022 | Listed for sale | $400,000+17.7%$155/sqft |
Source: GALMLS #1316004 Report a problem | ||
| 11/3/2020 | Sold | $339,900$132/sqft |
Source: GALMLS #897328 Report a problem | ||
| 10/4/2020 | Pending sale | $339,900$132/sqft |
Source: C Jones Realty #897328 Report a problem | ||
| 10/1/2020 | Listed for sale | $339,900+78.9%$132/sqft |
Source: C Jones Realty #897328 Report a problem | ||
| 7/17/2020 | Sold | $190,000-5%$74/sqft |
Source: GALMLS #882091 Report a problem | ||
| 5/3/2020 | Listed for sale | $199,900+8.1%$78/sqft |
Source: RealtySouth-Northern Office #882091 Report a problem | ||
| 3/6/2020 | Sold | $184,900$72/sqft |
Source: Public Record Report a problem | ||
Public tax history
| Year | Property taxes | Tax assessment |
|---|---|---|
| 2025 | $2,579 -0.9% | $36,260 -0.9% |
| 2024 | $2,603 -4.2% | $36,580 -4.1% |
| 2023 | $2,716 +35.9% | $38,140 +35% |
| 2022 | $1,999 +17% | $28,260 +7.6% |
| 2021 | $1,709 +10.8% | $26,260 +10.6% |
| 2020 | $1,542 +15.2% | $23,740 +14.9% |
| 2019 | $1,339 -7% | $20,660 -6.9% |
| 2018 | $1,439 | $22,180 +9.7% |
| 2017 | -- | $20,220 |
| 2016 | -- | $20,220 |
| 2015 | -- | $20,220 +1.4% |
| 2014 | $1,510 | $19,940 |
| 2013 | $1,510 | $19,940 -4.1% |
| 2012 | $1,510 -1.4% | $20,796 -1.4% |
| 2011 | $1,532 | $21,100 |
| 2010 | $1,532 | $21,100 |
| 2009 | $1,532 -5.4% | $21,100 -5.4% |
| 2008 | $1,619 +1.4% | $22,300 +1.4% |
| 2007 | $1,596 +6.3% | $21,990 +6.3% |
| 2006 | $1,502 +6.2% | $20,690 +6.2% |
| 2005 | $1,414 +6.2% | $19,480 -46.9% |
| 2004 | $1,332 +10.5% | $36,700 +10.5% |
| 2003 | $1,206 +12.2% | $33,220 +124.3% |
| 2002 | $1,075 | $14,810 |
| 2001 | $1,075 0% | $14,810 |
| 2000 | $1,075 | $14,810 |
Find assessor info on the county website
Monthly payment
Est. payment
Payment breakdown
Explore the cost of this home by adjusting the details. Changes won't be saved.Climate risks
Neighborhood: 35216
Nearby schools
GreatSchools rating
- 9/10Green Valley Elementary SchoolGrades: PK-5Distance: 1.2 mi
- 10/10Ira F Simmons Middle SchoolGrades: 6-8Distance: 2.7 mi
- 9/10Hoover High SchoolGrades: 9-12Distance: 4.8 mi
Schools provided by the listing agent
- Elementary: Green Valley
- Middle: Simmons, Ira F
- High: Hoover
Source: GALMLS. This data may not be complete. We recommend contacting the local school district to confirm school assignments for this home.
- $346,9003 bd2 ba2.1k sqft2204 Tal Brook Rd, Birmingham, AL 35216Off Market
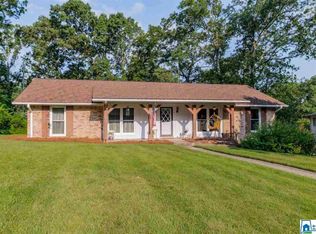
- $314,3003 bd2 ba2.2k sqft2204 Tal Heim Dr, Birmingham, AL 35216Off Market
- $366,6003 bd2 ba2.3k sqft2201 Tal Heim Dr, Birmingham, AL 35216Off Market
- $365,0004 bd2 ba3.2k sqft2209 Tal Brook Rd, Birmingham, AL 35216Off Market
- $314,1004 bd2 ba2.2k sqft3461 Tal Wood Dr, Birmingham, AL 35216Off Market
- $365,2004 bd2 ba2.8k sqft2205 Tal Brook Rd, Birmingham, AL 35216Off Market
- $309,4003 bd2 ba2.4k sqft3457 Tal Wood Dr, Birmingham, AL 35216Off Market
- $300,8004 bd2 ba2.1k sqft2206 Tal Heim Dr, Birmingham, AL 35216Off Market
A local agent can set up tours, give advice and negotiate with sellers.
A local lender can help you make sure your offer is ready when you are.
Similar homes
- $475,0004 bd3 ba2.2k sqft3217 Wisteria Dr, Vestavia Hills, AL 35216For Sale
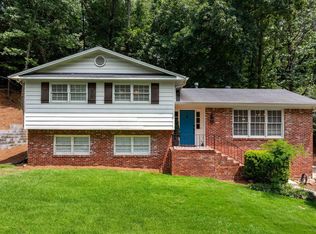
 MLS ID #21460693, Carla Diliberto, eXp Realty, LLC Central. GALMLS
 - $409,9004 bd3 ba2.3k sqftVerizon, Birmingham, AL 35216For Sale
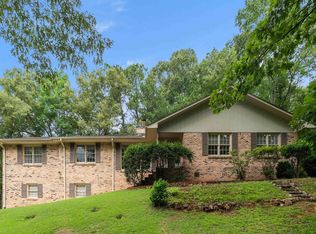 MLS ID #21456302, Cissy Schmidt, RealtySouth-OTM-Acton Rd. GALMLS
 - $449,9003 bd3 ba2.2k sqft2301 Jacobs Rd, Birmingham, AL 35216For Sale
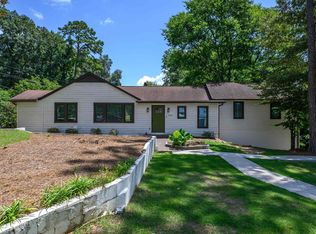 MLS ID #21459964, Charles Perlis, LAH Sotheby's International Realty Homewood. GALMLS
 - $539,9004 bd3 ba2.5k sqft2301 Crossgate Trl, Birmingham, AL 35216For Sale
 MLS ID #21459618, Ashley Lewis, RealtySouth-MB-Crestline. GALMLS
 - $449,9004 bd3 ba2.4k sqft1385 Atkins Trimm Blvd, Birmingham, AL 35226For SaleMLS ID #21458143, Srianil Peddi, AKS Realty Group LLC. GALMLS
- $420,0003 bd3 ba2k sqft2357 Mountain Oaks Ln, Birmingham, AL 35226For SaleMLS ID #21461429, Jerry Sager, Keller Williams Realty Hoover. GALMLS
- $399,0004 bd2 ba2.1k sqft2810 Old Hickory Trl, Birmingham, AL 35244For SaleMLS ID #21461271, Cody Perry, Keller Williams Realty Vestavia. GALMLS
- $449,9994 bd3 ba2.1k sqft2461 Mountain Dr, Birmingham, AL 35226For SaleMLS ID #21455556, Grace Gethi, Keller Williams Realty Hoover. GALMLS
- $375,0004 bd3 ba3.1k sqftTbd, Birmingham, AL 35244For SaleMLS ID #21460017, Izzie Cobb, Keller Williams Homewood. GALMLS
- $400,0004 bd2 ba2.4k sqft1787 Indian Hills Rd, Pelham, AL 35124For SaleMLS ID #21457377, Brenda Blanton, eXp Realty, LLC Central. GALMLS
- $335,0003 bd3 ba2.2k sqftAtt, Birmingham, AL 35216For SaleMLS ID #21454842, Scott Butler, ARC Realty - Homewood. GALMLS
- $369,9004 bd2 ba2.3k sqftAt&t, Birmingham, AL 35244For SaleMLS ID #21455730, Amber Issis, RealtySouth-Inverness Office. GALMLS
- $649,0003 bd3 ba2.9k sqftAtt, Birmingham, AL 35216For SaleMLS ID #21461987, Julie Harris, ARC Realty Mountain Brook. GALMLS
- $499,9005 bd3 ba3.4k sqftAt&t, Spectrum, Birmingham, AL 35226For SaleMLS ID #21459614, Rosa Hill, ARC Realty - Homewood. GALMLS
- $440,0004 bd3 ba1.9k sqft1009 Camellia Ridge Dr, Pelham, AL 35124For SaleMLS ID #21454457, Jessica Daviston, LAH Sotheby's International Realty Homewood. GALMLS
- $499,9004 bd5 ba3.6k sqft5772 Cypress Trce, Birmingham, AL 35244For SaleMLS ID #21461993, Abby Payton, ARC Realty Vestavia. GALMLS
- $469,9004 bd3 ba1.5k sqftSpectrum, At&t, Birmingham, AL 35243For SaleMLS ID #21456965, Julia Crigler, RealtySouth-MB-Crestline. GALMLS
- $350,0004 bd2 ba2.8k sqftSpectrum, Pelham, AL 35124For SaleMLS ID #21461661, Jennifer Grostick, Real Broker LLC. GALMLS
- $415,0003 bd2 ba2.3k sqftAt&t, Birmingham, AL 35205For SaleMLS ID #21459739, Izzie Cobb, Keller Williams Homewood. GALMLS
- $484,9004 bd4 ba3k sqft1278 Eagle Park Rd, Birmingham, AL 35242For SaleMLS ID #21457814, Mike Kim, LAH Sotheby's International Realty Hoover. GALMLS
