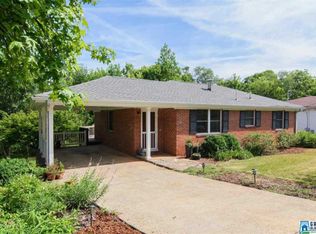
Freshly updated brick ranch in prime Idlewild Hills! This 3BR/2BA home sits on a flat .23-acre lot just minutes from Homewood, Vestavia Hills, and downtown Birmingham—an unbeatable location for Samford or UAB students, medical residents, or anyone wanting quick access to all things Birmingham. Inside, the kitchen has been completely renovated with stone countertops, a full suite of stainless appliances, and a pantry, while both bathrooms feature tasteful new finishes. Gleaming hardwood floors, recessed lighting, and smooth ceilings run throughout the main level, which also offers a screened porch/patio. The full daylight basement adds valuable bonus space with a finished den/family room plus laundry—perfect for a home office, media room, or extra living area. Outside, enjoy a fenced yard and off-street parking. Don't miss this move-in ready gem in one of the area's most convenient neighborhoods!
For sale
Price cut: $15K (8/16)
$415,000
344 22nd Ave S, Birmingham, AL 35205
3beds
2,340sqft
Single Family Residence
Built in 1955
10,018 Square Feet Lot
$398,900 Zestimate®
$177/sqft
$-- HOA
What's special
- 82 days
- 172
- 10
Zillow last checked:
Listing updated:
Listed by:
Izzie Cobb 205-332-4204,
Keller Williams Homewood
Source: GALMLS,MLS#: 21459739
Facts & features
Interior
Bedrooms & bathrooms
- Bedrooms: 3
- Bathrooms: 2
- Full bathrooms: 2
Rooms
- Room types: Bedroom, Bonus Room, Breakfast Room (ROOM), Kitchen, Master Bedroom
Primary bedroom
- Level: First
Bedroom 1
- Level: First
Bedroom 2
- Level: First
Kitchen
- Features: Stone Counters
- Level: First
Living room
- Level: First
Basement
- Area: 1272
Heating
- Central
Cooling
- Central Air
Appliances
- Included: Dishwasher, Gas Oven, Refrigerator, Stove-Gas, Gas Water Heater
- Laundry: Gas Dryer Hookup, Washer Hookup, In Basement, Laundry Closet, Yes
Features
- Recessed Lighting, Wet Bar, Smooth Ceilings, Tub/Shower Combo
- Flooring: Laminate
- Basement: Partial,Partially Finished,Daylight
- Attic: Other,Yes
- Has fireplace: No
Interior area
- Total interior livable area: 2,340 sqft
- Finished area above ground: 1,368
- Finished area below ground: 972
Video & virtual tour
Property
Parking
- Parking features: Driveway, Off Street
- Has uncovered spaces: Yes
Features
- Levels: One
- Stories: 1
- Patio & porch: Covered, Screened, Patio
- Exterior features: None
- Pool features: None
- View description: None
- Waterfront features: No
Lot
- Size: 10,018 Square Feet
Details
- Parcel number: 2900114009010.000
- Special conditions: N/A
Construction
Type & style
- Home type: SingleFamily
- Property subtype: Single Family Residence
Materials
- Brick, Vinyl Siding
- Foundation: Basement
Condition
- Year built: 1955
Utilities & green energy
- Sewer: Septic Tank
- Water: Public
Community & HOA
Community
- Subdivision: Idlewild Hills
Location
- Region: Birmingham
Financial & listing details
- Price per square foot: $177/sqft
- Tax assessed value: $282,200
- Annual tax amount: $1,585
- Price range: $415K - $415K
- Date on market: 7/21/2026
Estimated market value
$398,900
$379,000 - $419,000
$2,476/mo
Price history
| Date | Event | Price |
|---|---|---|
| 8/16/2026 | Price change | $415,000-3.5%$177/sqft |
Source:  GALMLS #21459739 Report a problem GALMLS #21459739 Report a problem | ||
| 7/31/2026 | Listed for sale | $430,000+87%$184/sqft |
Source: GALMLS #21459739 Report a problem | ||
| 12/29/2025 | Sold | $230,000-8%$98/sqft |
Source: GALMLS #21430090 Report a problem | ||
| 12/1/2025 | Pending sale | $249,900$107/sqft |
Source: GALMLS #21430090 Report a problem | ||
| 11/4/2025 | Price change | $249,900-28.6%$107/sqft |
Source: GALMLS #21430090 Report a problem | ||
| 9/17/2025 | Listed for sale | $350,000$150/sqft |
Source: GALMLS #21430090 Report a problem | ||
Public tax history
| Year | Property taxes | Tax assessment |
|---|---|---|
| 2025 | $1,585 +7.9% | $27,140 +6.9% |
| 2024 | $1,469 | $25,380 |
| 2023 | $1,469 +9% | $25,380 +7.8% |
| 2022 | $1,347 +0.8% | $23,540 +0.7% |
| 2021 | $1,337 +37.1% | $23,380 +30.6% |
| 2020 | $975 | $17,900 |
| 2019 | $975 -19.5% | $17,900 -16.7% |
| 2018 | $1,211 +33.2% | $21,480 +27.1% |
| 2017 | $909 +4.1% | $16,900 +3.3% |
| 2016 | $874 -5% | $16,360 -4.1% |
| 2015 | $920 +24.5% | $17,060 +18.5% |
| 2014 | $739 -37.1% | $14,400 +0.6% |
| 2013 | $1,174 | $14,320 -15.2% |
| 2012 | $1,174 -0.9% | $16,886 -1% |
| 2011 | $1,185 | $17,050 |
| 2010 | $1,185 | $17,050 |
| 2009 | $1,185 -1.4% | $17,050 -1.4% |
| 2008 | $1,202 +0.8% | $17,300 +0.8% |
| 2007 | $1,192 +22% | $17,160 +22% |
| 2006 | $977 +3.4% | $14,060 +3.4% |
| 2005 | $945 +1.9% | $13,600 -49% |
| 2004 | $927 +15.5% | $26,680 +15.4% |
| 2003 | $803 +41.5% | $23,120 +183% |
| 2002 | $568 | $8,170 |
| 2001 | $568 | $8,170 |
| 2000 | $568 | $8,170 |
Find assessor info on the county website
Monthly payment
Est. payment
Payment breakdown
Explore the cost of this home by adjusting the details. Changes won't be saved.Climate risks
Neighborhood: Glen Iris
Nearby schools
Schools provided by the listing agent
- Elementary: Glen Iris
- Middle: Washington
- High: Parker
Source: GALMLS. This data may not be complete. We recommend contacting the local school district to confirm school assignments for this home.

Similar homes
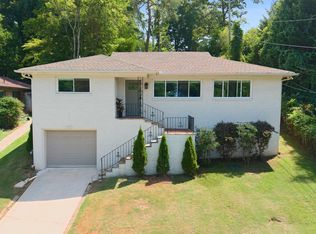
- $385,0003 bd2 ba2.1k sqftSpectrum, Birmingham, AL 35205For Sale
 MLS ID #21462803, Ashley Deforest, Keller Williams Homewood. GALMLS
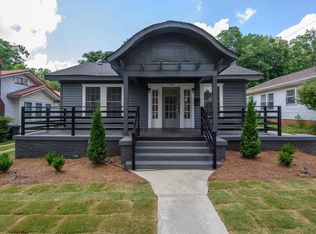
 - $399,0003 bd2 ba1.6k sqftTbd, Birmingham, AL 35205For Sale
 MLS ID #21457197, Billy Valekis, ARC Realty Vestavia. GALMLS
 - $400,0003 bd2 ba1.5k sqft3315 Highland Dr, Birmingham, AL 35205For Sale
 MLS ID #21461051, Melvin Upchurch, LIST Birmingham. GALMLS
 - $400,0004 bd2 ba2.4k sqft2369 Hackberry Ln, Birmingham, AL 35226For Sale
 MLS ID #21464102, Lauren Preston, Keller Williams Realty Vestavia. GALMLS
 - $414,9003 bd2 ba1.5k sqftSpectrum, Vestavia Hills, AL 35216For SaleMLS ID #21454481, Johnny Montgomery, ARC Realty 280. GALMLS
- $389,0004 bd3 ba2.2k sqft1109 Sunset Blvd, Birmingham, AL 35213For SaleMLS ID #21458478, Christina James, Keller Williams Realty Hoover. GALMLS
- $500,0005 bd3 ba2.9k sqftBuyer's Choice, Birmingham, AL 35205For SaleMLS ID #21462834, Frances Knox, Keller Williams Homewood. GALMLS
- $429,9003 bd2 ba2.7k sqft965 Mountain Oaks Dr, Birmingham, AL 35226For SaleMLS ID #21452674, Chesley Suttles, ARC Realty - Homewood. GALMLS
- $489,0003 bd2 ba1.9k sqftAvailable, Birmingham, AL 35209For SaleMLS ID #21457202, Amy Lawson, RealtySouth-MB-Cahaba Rd. GALMLS
- $400,0003 bd2 ba1.5k sqft5312 10th Ct S, Birmingham, AL 35222For SaleMLS ID #21460863, Catherine McCluer, ARC Realty Vestavia. GALMLS
- $339,9003 bd2 ba1.5k sqft2112 Lester Ln, Birmingham, AL 35226For SaleMLS ID #21467082, Lisa Day, RealtySouth-OTM-Acton Rd. GALMLS
- $399,0003 bd3 ba1.8k sqft720 39th St S, Birmingham, AL 35222For SaleMLS ID #21459856, John Bagby, ARC Realty Mountain Brook. GALMLS
- $438,9004 bd3 ba2.7k sqft3208 Winchester Rd, Birmingham, AL 35226For SaleMLS ID #21463091, Adam Snow, Keller Williams Homewood. GALMLS
- $465,0004 bd3 ba2.2k sqft1624 Linda Vista Ln, Vestavia Hills, AL 35226For SaleMLS ID #21463326, Christina James, Keller Williams Realty Hoover. GALMLS
- $469,0003 bd3 ba1.8k sqftAt&t, Birmingham, AL 35222For SaleMLS ID #21458855, Ashley Deforest, Keller Williams Homewood. GALMLS
- $399,0003 bd3 ba2.1k sqftAtt, Pelham, AL 35124For SaleMLS ID #21460662, Donna Gaskins, ARC Realty - Hoover. GALMLS
- $449,9004 bd2 ba1.4k sqftSpectrum, Birmingham, AL 35243For SaleMLS ID #21459664, Betsy Bell, ARC Realty Vestavia. GALMLS
- $455,0004 bd3 ba2.4k sqft2028 Weeping Willow Ln, Birmingham, AL 35216For SaleMLS ID #21460069, Ana Avalos, Keller Williams Realty Hoover. GALMLS
- $374,9004 bd3 ba2.7k sqft3674 Helena Rd, Helena, AL 35080For SaleMLS ID #21466685, Catherine Ryals, Keller Williams Realty Vestavia. GALMLS
- $399,9005 bd3 ba3.2k sqftAt&t Fiber, Birmingham, AL 35222For SaleMLS ID #21438506, Sarah Bailey, Ray & Poynor Properties. GALMLS
