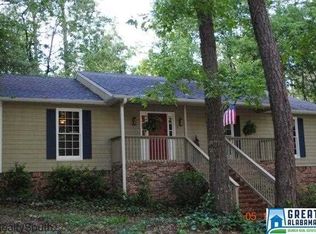
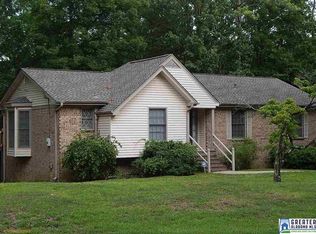
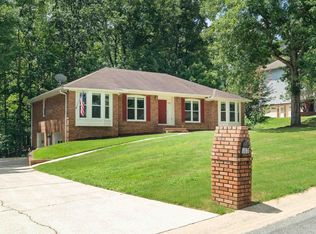
Price improvement! Under 400K in Indian Springs Village! You will feel right at home from the moment you drive up to this home with a large corner lot & convenient to everything, but with no through traffic & in a very quiet & private neighborhood. Zoned for Award-Winning Oak Mtn Schools! Great room has a stone fireplace & vaulted ceiling w/large windows. Dining rm is perfect for informal or formal settings & just off the kitchen w/custom wood cabinets offering great storage & work space. Primary bedroom w/private bath, new vanity & walk-in closet. 2nd & 3rd bedrooms on main & just steps to the shared full bath. Large den & 3rd full bath in the daylight downstairs area. You could easily divide the large downstairs area to create a teen or in-law suite. Interior painted-2026, Roof-2023, Deck-2025, Extra insulation added. Outside offers upper & lower decks. Great level lot w/backyard for play or entertaining. Convenient to shopping, parks, restaurants & more! Schedule your showing today!
For sale
Price cut: $26K (9/15)
$399,000
180 Paleo Pl, Pelham, AL 35124
3beds
2,156sqft
Single Family Residence
Built in 1983
0.53 Acres Lot
$-- Zestimate®
$185/sqft
$-- HOA
What's special
- 68 days
- 917
- 78
Zillow last checked:
Listing updated:
Listed by:
Donna Gaskins CELL:2054410333,
ARC Realty - Hoover
Source: GALMLS,MLS#: 21460662
Facts & features
Interior
Bedrooms & bathrooms
- Bedrooms: 3
- Bathrooms: 3
- Full bathrooms: 3
Rooms
- Room types: Bedroom, Den/Family (ROOM), Dining Room, Bathroom, Great Room, Kitchen, Master Bathroom, Master Bedroom
Primary bedroom
- Level: First
Bedroom 1
- Level: First
Bedroom 2
- Level: First
Primary bathroom
- Level: First
Bathroom 1
- Level: First
Dining room
- Level: First
Family room
- Level: Basement
Kitchen
- Features: Laminate Counters, Eat-in Kitchen
- Level: First
Basement
- Area: 1392
Heating
- Central, Natural Gas
Cooling
- Central Air, Electric, Ceiling Fan(s)
Appliances
- Included: Dishwasher, Microwave, Electric Oven, Refrigerator, Stainless Steel Appliance(s), Stove-Electric, Gas Water Heater
- Laundry: Electric Dryer Hookup, Washer Hookup, Main Level, Laundry Room, Laundry (ROOM), Yes
Features
- Recessed Lighting, Cathedral/Vaulted, Linen Closet, Separate Shower, Tub/Shower Combo, Walk-In Closet(s)
- Flooring: Laminate, Vinyl
- Windows: Window Treatments
- Basement: Full,Partially Finished,Daylight,Bath/Stubbed
- Attic: Pull Down Stairs,Yes
- Number of fireplaces: 1
- Fireplace features: Stone, Great Room, Gas
Interior area
- Total interior livable area: 2,156 sqft
- Finished area above ground: 1,402
- Finished area below ground: 754
Video & virtual tour
Property
Parking
- Total spaces: 2
- Parking features: Attached, Driveway, Lower Level, Garage Faces Side
- Attached garage spaces: 2
- Has uncovered spaces: Yes
Features
- Levels: One,Split Foyer
- Stories: 1
- Patio & porch: Open (DECK), Deck
- Pool features: None
- View description: None
- Waterfront features: No
Lot
- Size: 0.53 Acres
- Features: Corner Lot, Few Trees
Details
- Additional structures: Storage
- Parcel number: 105220002022.007
- Special conditions: N/A
Construction
Type & style
- Home type: SingleFamily
- Property subtype: Single Family Residence
Materials
- Brick Over Foundation
- Foundation: Basement
Condition
- Year built: 1983
Utilities & green energy
- Sewer: Septic Tank
- Water: Public
Community & HOA
Community
- Features: Curbs
- Subdivision: Indian Springs
Location
- Region: Pelham
Financial & listing details
- Price per square foot: $185/sqft
- Tax assessed value: $307,230
- Annual tax amount: $1,312
- Price range: $399K - $399K
- Date on market: 7/29/2026
- Road surface type: Paved
Estimated market value
Not available
Estimated sales range
Not available
Not available
Price history
| Date | Event | Price |
|---|---|---|
| 9/15/2026 | Price change | $399,000-6.1%$185/sqft |
Source:  GALMLS #21460662 Report a problem GALMLS #21460662 Report a problem | ||
| 7/31/2026 | Listed for sale | $425,000+45.5%$197/sqft |
Source: GALMLS #21460662 Report a problem | ||
| 4/30/2021 | Sold | $292,000+48.5%$135/sqft |
Source: GALMLS #1280819 Report a problem | ||
| 1/29/2018 | Sold | $196,620-62.8%$91/sqft |
Source: Public Record Report a problem | ||
| 6/18/2013 | Sold | $529,000+154.9%$245/sqft |
Source: Agent Provided Report a problem | ||
| 10/10/2006 | Sold | $207,500+18.6%$96/sqft |
Source: Public Record Report a problem | ||
| 5/26/2005 | Sold | $175,000+16.7%$81/sqft |
Source: Public Record Report a problem | ||
| 6/3/2002 | Sold | $150,000+11.1%$70/sqft |
Source: Public Record Report a problem | ||
| 11/17/1997 | Sold | $135,000$63/sqft |
Source: Public Record Report a problem | ||
Public tax history
| Year | Property taxes | Tax assessment |
|---|---|---|
| 2025 | $1,312 +1.1% | $30,740 +1.1% |
| 2024 | $1,297 +0.6% | $30,420 +0.6% |
| 2023 | $1,290 +5.8% | $30,240 +5.6% |
| 2022 | $1,219 | $28,640 +27% |
| 2021 | -- | $22,560 +5% |
| 2020 | $791 | $21,480 +2.4% |
| 2019 | -- | $20,980 +6.6% |
| 2017 | $825 +8.6% | $19,680 +9.3% |
| 2015 | $760 +1.6% | $18,000 +0.4% |
| 2014 | $747 | $17,920 |
| 2013 | $747 | $17,920 |
| 2012 | $747 -0.7% | $17,920 -0.7% |
| 2011 | $753 -1.5% | $18,040 -1.4% |
| 2010 | $764 -1.8% | $18,300 -1.7% |
| 2009 | $778 +0.8% | $18,620 +0.8% |
| 2007 | $772 +16.5% | $18,480 -87.7% |
| 2005 | $663 +10.2% | $150,600 +10.3% |
| 2004 | $601 | $136,500 |
| 2003 | $601 +25.2% | -- |
| 2002 | $480 | -- |
| 2001 | $480 | -- |
Find assessor info on the county website
Monthly payment
Est. payment
Payment breakdown
Explore the cost of this home by adjusting the details. Changes won't be saved.Climate risks
Neighborhood: 35124
Nearby schools
Schools provided by the listing agent
- Elementary: Oak Mountain
- Middle: Oak Mountain
- High: Oak Mountain
Source: GALMLS. This data may not be complete. We recommend contacting the local school district to confirm school assignments for this home.
Similar homes
- $399,0003 bd2 ba2.1k sqftAtt, Pelham, AL 35124For Sale
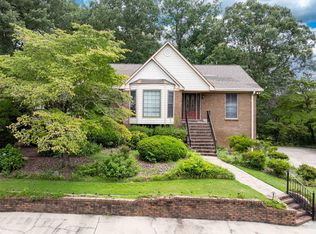
 MLS ID #21459580, Barry Dean, eXp Realty, LLC Central. GALMLS
 - $359,0003 bd3 ba2.1k sqft5228 Harvest Ridge Ln, Birmingham, AL 35242For Sale
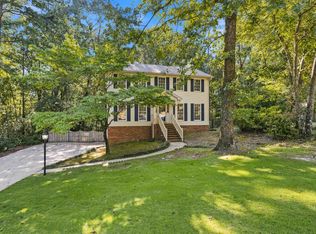 MLS ID #21466573, Amy Pewitt, Flat Fee Real Estate Birmingha. GALMLS
 - $399,9004 bd3 ba2.3k sqftVerizon, Birmingham, AL 35216For Sale
 MLS ID #21456302, Cissy Schmidt, RealtySouth-OTM-Acton Rd. GALMLS
 - $385,0003 bd3 ba2.7k sqftSpectrum, Pelham, AL 35124For Sale
 MLS ID #21460533, Jane Grace, Lokation Real Estate LLC. GALMLS
 - $429,9004 bd3 ba2.9k sqft4718 Sandpiper Ln, Birmingham, AL 35244For SaleMLS ID #21463496, Marcus Kennedy, ARC Realty Vestavia. GALMLS
- $390,0003 bd3 ba1.9k sqft3493 Hurricane Rd, Birmingham, AL 35226For SaleMLS ID #21460764, Shannon Pernell, Keller Williams Metro South. GALMLS
- $375,0004 bd3 ba3.1k sqftTbd, Birmingham, AL 35244For SaleMLS ID #21460017, Izzie Cobb, Keller Williams Homewood. GALMLS
- $344,9004 bd3 ba2.7k sqft1700 Woodview Cir, Pelham, AL 35124For SaleMLS ID #21460605, Ashley West-Rogers, Norluxe Realty Birmingham LLC. GALMLS
- $389,0004 bd3 ba2.5k sqft189 Woodbury Dr, Sterrett, AL 35147For SaleMLS ID #21464501, David Mackle, Keller Williams Realty Vestavia. GALMLS
- $450,0003 bd3 ba2.6k sqftSpectrum, Birmingham, AL 35242For SaleMLS ID #21463930, Carl Davis, All Star Realty. GALMLS
- $385,0003 bd2 ba1.9k sqft205 Chestnut Cir, Alabaster, AL 35007For SaleMLS ID #21466445, George Lawton, RE/MAX Advantage. GALMLS
- $419,9004 bd3 ba2.5k sqftAtt Spectrum, Birmingham, AL 35226For SaleMLS ID #21465213, Doug Yarbrough, Metro Real Estate Group LLC. GALMLS
- $425,0003 bd2 ba1.5k sqft4205 Shiloh Ln, Birmingham, AL 35213For SaleMLS ID #21466680, Chris Walker, Keller Williams Metro South. GALMLS
- $389,9004 bd2 ba3k sqft2901 Wisteria Dr, Vestavia Hills, AL 35216For SaleMLS ID #21464428, Anna Lu Hemphill, RealtySouth-OTM-Acton Rd. GALMLS
- $385,0004 bd3 ba2.7k sqftSpectrum, Chelsea, AL 35043For SaleMLS ID #21459242, Gusty Gulas, eXp Realty, LLC Central. GALMLS
- $400,0004 bd2 ba2.4k sqft2369 Hackberry Ln, Birmingham, AL 35226For SaleMLS ID #21464102, Lauren Preston, Keller Williams Realty Vestavia. GALMLS
- $399,9004 bd3 ba2.9k sqftSpectrum, Chelsea, AL 35043For SaleMLS ID #21461184, Cindy Hilbrich, Keller Williams Metro South. GALMLS
- $454,5004 bd4 ba3k sqft845 Meadow Ridge Ln, Birmingham, AL 35242For SaleMLS ID #21462301, Tina Baum, RE/MAX Advantage. GALMLS
- $415,0004 bd3 ba2.1k sqft2461 Mountain Dr, Birmingham, AL 35226For SaleMLS ID #21455556, Grace Gethi, Keller Williams Realty Hoover. GALMLS
- $400,0004 bd3 ba3k sqft1395 Eden Ridge Cir, Hoover, AL 35244For SaleMLS ID #21462245, Stacy Flippen, ARC Realty Mountain Brook. GALMLS
