**Seller is offering up to $10,000 in concessions with an acceptable offer!** Buyers may use the concession toward allowable closing costs, prepaid expenses, or an interest rate buydown giving you more flexibility and potentially lowering your monthly payment. Ask your lender how this incentive can work for you! Welcome to 1700 Woodview Circle! This home offers the perfect blend of comfort and convenience on a quiet cul-de-sac in Pelham. The main level offers an open, inviting layout featuring a cozy fireplace, a beautifully appointed kitchen with granite countertops and stainless-steel appliances, and a spacious primary suite. The finished basement with brand new flooring provides additional living space, bedrooms, and a full bath. Step outside to enjoy your private backyard oasis with an in-ground pool, screened porch, basketball half-court, and fenced yard perfect for relaxing or entertaining.
For sale
Price cut: $5K (10/1)
$344,900
1700 Woodview Cir, Pelham, AL 35124
4beds
2,765sqft
Single Family Residence
Built in 1974
0.76 Acres Lot
$345,000 Zestimate®
$125/sqft
$-- HOA
What's special
In-ground poolBasketball half-courtCozy fireplaceQuiet cul-de-sacOpen inviting layoutStainless-steel appliancesScreened porch
- 70 days
- 1,770
- 233
Zillow last checked:
Listing updated:
Listed by:
Ashley West-Rogers 205-381-5912,
Norluxe Realty Birmingham LLC
Source: GALMLS,MLS#: 21460605
Facts & features
Interior
Bedrooms & bathrooms
- Bedrooms: 4
- Bathrooms: 3
- Full bathrooms: 3
Rooms
- Room types: Bedroom, Dining Room, Bathroom, Great Room, Kitchen, Master Bedroom
Primary bedroom
- Level: First
Bedroom 1
- Level: First
Bathroom 1
- Level: First
Dining room
- Level: First
Kitchen
- Features: Stone Counters
- Level: First
Basement
- Area: 905
Heating
- Central, Forced Air
Cooling
- Central Air
Appliances
- Included: Gas Cooktop, Dishwasher, Microwave, Gas Oven, Refrigerator, Stainless Steel Appliance(s), Gas Water Heater
- Laundry: Electric Dryer Hookup, Washer Hookup, In Basement, Laundry Room, Yes
Features
- None, Smooth Ceilings, Tub/Shower Combo, Walk-In Closet(s)
- Flooring: Hardwood, Tile
- Basement: Full,Finished,Daylight
- Attic: Pull Down Stairs,Yes
- Number of fireplaces: 1
- Fireplace features: Gas Starter, Great Room, Gas
Interior area
- Total interior livable area: 2,765 sqft
- Finished area above ground: 1,860
- Finished area below ground: 905
Video & virtual tour
Property
Parking
- Parking features: Driveway
- Has uncovered spaces: Yes
Features
- Levels: One,Split Foyer
- Stories: 1
- Patio & porch: Screened, Patio, Porch
- Has private pool: Yes
- Pool features: In Ground, Private
- Fencing: Fenced
- View description: None
- Waterfront features: No
Lot
- Size: 0.76 Acres
Details
- Additional structures: Storage
- Parcel number: 117361002021.000
- Special conditions: N/A
Construction
Type & style
- Home type: SingleFamily
- Property subtype: Single Family Residence
Materials
- Brick Over Foundation, Other, Stucco
- Foundation: Basement
Condition
- Year built: 1974
Utilities & green energy
- Water: Public
- Utilities for property: Sewer Connected
Community & HOA
Community
- Subdivision: Pelham
Location
- Region: Pelham
Financial & listing details
- Price per square foot: $125/sqft
- Tax assessed value: $378,580
- Annual tax amount: $2,155
- Price range: $344.9K - $344.9K
- Date on market: 7/29/2026
Estimated market value
$345,000
$328,000 - $362,000
$2,597/mo
Price history
| Date | Event | Price |
|---|---|---|
| 10/1/2026 | Price change | $344,900-1.4%$125/sqft |
Source:  GALMLS #21460605 Report a problem GALMLS #21460605 Report a problem | ||
| 9/22/2026 | Price change | $349,900-2.8%$127/sqft |
Source: GALMLS #21460605 Report a problem | ||
| 8/27/2026 | Listed for sale | $359,990$130/sqft |
Source: GALMLS #21460605 Report a problem | ||
| 8/24/2026 | Contingent | $359,990$130/sqft |
Source: GALMLS #21460605 Report a problem | ||
| 8/14/2026 | Price change | $359,990-4%$130/sqft |
Source: GALMLS #21460605 Report a problem | ||
| 7/29/2026 | Listed for sale | $375,000+15.9%$136/sqft |
Source: GALMLS #21460605 Report a problem | ||
| 4/23/2021 | Sold | $323,500+7.9%$117/sqft |
Source: GALMLS #1279726 Report a problem | ||
| 3/27/2021 | Contingent | $299,900$108/sqft |
Source: GALMLS #1279726 Report a problem | ||
| 3/24/2021 | Listed for sale | $299,900+164.2%$108/sqft |
Source: GALMLS #1279726 Report a problem | ||
| 1/30/2018 | Sold | $113,500-63.8%$41/sqft |
Source: Public Record Report a problem | ||
| 5/28/2010 | Sold | $313,500+52.3%$113/sqft |
Source: Agent Provided Report a problem | ||
| 10/22/2003 | Sold | $205,900$74/sqft |
Source: Public Record Report a problem | ||
Public tax history
| Year | Property taxes | Tax assessment |
|---|---|---|
| 2025 | $2,155 +1.2% | $37,860 +1.2% |
| 2024 | $2,129 +7.6% | $37,420 +7.5% |
| 2023 | $1,979 +7% | $34,820 +6.8% |
| 2022 | $1,850 +15.2% | $32,600 +14.8% |
| 2021 | $1,606 -4.9% | $28,400 -4.8% |
| 2020 | $1,689 +9.6% | $29,820 +9.4% |
| 2019 | $1,540 | $27,260 +20.2% |
| 2017 | $1,540 +24.4% | $22,680 +4.3% |
| 2015 | $1,238 +3.8% | $21,740 +2.2% |
| 2014 | $1,193 | $21,280 |
| 2013 | $1,193 -0.9% | $21,280 -0.8% |
| 2012 | $1,204 -0.8% | $21,460 -0.7% |
| 2011 | $1,213 -2.2% | $21,620 -2.2% |
| 2010 | $1,241 -0.8% | $22,100 -0.8% |
| 2009 | $1,251 +9% | $22,280 +8.7% |
| 2007 | $1,148 +47.6% | $20,500 -85.5% |
| 2005 | $778 +9.5% | $141,100 +8.9% |
| 2004 | $711 | $129,600 |
| 2003 | $711 +5.5% | -- |
| 2002 | $674 | -- |
| 2001 | $674 | -- |
Find assessor info on the county website
Monthly payment
Est. payment
Payment breakdown
Explore the cost of this home by adjusting the details. Changes won't be saved.Climate risks
Neighborhood: 35124
Nearby schools
Schools provided by the listing agent
- Elementary: Pelham Oaks
- Middle: Pelham Park
- High: Pelham
Source: GALMLS. This data may not be complete. We recommend contacting the local school district to confirm school assignments for this home.
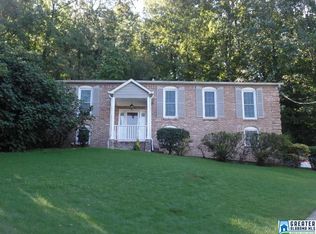


Similar homes
- $319,0003 bd2 ba1.5k sqft615 Crosscreek Trl, Pelham, AL 35124For Sale
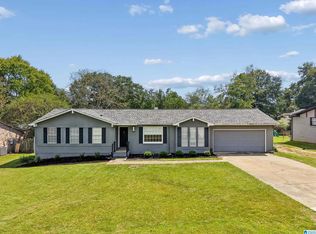
 MLS ID #21466088, Jorge Yau, Keller Williams Realty Vestavia. GALMLS
 - $374,9004 bd3 ba2.7k sqft3674 Helena Rd, Helena, AL 35080For Sale
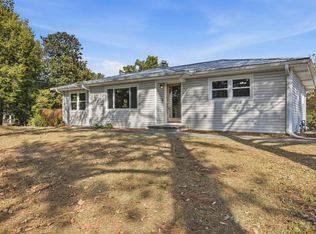 MLS ID #21466685, Catherine Ryals, Keller Williams Realty Vestavia. GALMLS
 - $385,0003 bd3 ba2.7k sqftSpectrum, Pelham, AL 35124For Sale
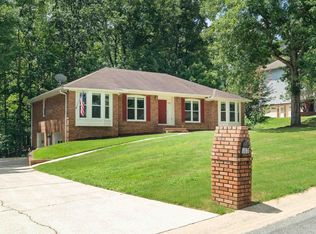 MLS ID #21460533, Jane Grace, Lokation Real Estate LLC. GALMLS
 - $325,0004 bd3 ba2k sqft2177 Myrtlewood Dr, Birmingham, AL 35216For Sale
 MLS ID #21466323, Lauren Heymann, LAH Sotheby's International Realty Hoover. GALMLS
 - $375,0004 bd3 ba3.1k sqftTbd, Birmingham, AL 35244For SaleMLS ID #21460017, Izzie Cobb, Keller Williams Homewood. GALMLS
- $349,0004 bd3 ba2k sqft135 Top O Tree Ln, Birmingham, AL 35244For SaleMLS ID #21463305, John Franklin, RealtySouth-OTM-Acton Rd. GALMLS
- $399,0003 bd3 ba2.1k sqftAtt, Pelham, AL 35124For SaleMLS ID #21460662, Donna Gaskins, ARC Realty - Hoover. GALMLS
- $359,0003 bd3 ba2.1k sqft5228 Harvest Ridge Ln, Birmingham, AL 35242For SaleMLS ID #21466573, Amy Pewitt, Flat Fee Real Estate Birmingha. GALMLS
- $389,9004 bd2 ba3k sqft2901 Wisteria Dr, Vestavia Hills, AL 35216For SaleMLS ID #21464428, Anna Lu Hemphill, RealtySouth-OTM-Acton Rd. GALMLS
- $419,9004 bd3 ba2.5k sqftAtt Spectrum, Birmingham, AL 35226For SaleMLS ID #21465213, Doug Yarbrough, Metro Real Estate Group LLC. GALMLS
- $350,0004 bd3 ba2.4k sqft119 Lime Creek Ln, Chelsea, AL 35043For SaleMLS ID #21463715, Thanh Pham, Goal Realty LLC. GALMLS
- $385,0005 bd3 ba3k sqft1532 Cypress Cove Cir, Hoover, AL 35244For SaleMLS ID #21464515, Emily Ness, ARC Realty - Hoover. GALMLS
- $415,0004 bd3 ba2.2k sqft2065 Woodmeadow Cir, Birmingham, AL 35216For SaleMLS ID #21461632, Tami Boyd, Keller Williams Metro South. GALMLS
- $369,9004 bd4 ba2.4k sqftAtt, Alabaster, AL 35007For SaleMLS ID #21459304, Savannah McFarland, ARC Realty - Hoover. GALMLS
- $390,0003 bd3 ba1.9k sqft3493 Hurricane Rd, Birmingham, AL 35226For SaleMLS ID #21460764, Shannon Pernell, Keller Williams Metro South. GALMLS
- $429,9004 bd3 ba2.9k sqft4718 Sandpiper Ln, Birmingham, AL 35244For SaleMLS ID #21463496, Marcus Kennedy, ARC Realty Vestavia. GALMLS
- $385,0004 bd3 ba2.7k sqftSpectrum, Chelsea, AL 35043For SaleMLS ID #21459242, Gusty Gulas, eXp Realty, LLC Central. GALMLS
- $368,9004 bd4 ba2.1k sqft100 Summer Brook Ln, Alabaster, AL 35007For SaleMLS ID #21464915, Matt Massey, TEAMMASSEYPROPERTIES, LLC. GALMLS
- $409,9004 bd4 ba2.5k sqft1932 Seattle Slew Dr, Helena, AL 35080For SaleMLS ID #21464465, Kristen Parker, Keller Williams Realty Vestavia. GALMLS
- $359,9004 bd3 ba2.2k sqft501 Dogwood Forest Cir, Alabaster, AL 35007For SaleMLS ID #21454239, Jeremy Miller, Local Realty. GALMLS
