Welcome home to this fully renovated 4 bedroom, 2 bathroom home in Pelham - convenient to shopping, dining, highway and interstate access, and more! Upon entering the home, you'll notice the spacious, open floor plan with natural light and gorgeous new floors, with a perfect layout for entertaining. The living room boasts soaring ceilings with exposed beams and an eye-catching, woodburning fireplace. The kitchen offers a huge island, modern fixtures, and stainless steel appliances. The primary suite provides a fully updated bathroom with a double sink and large shower, while the two additional main level bedrooms share an updated full bathroom with a tub/shower. Downstairs, you will find the 4th finished bedroom, or a versatile home office, gym, or media room. The 2-car garage offers plenty of storage space. You will love spending time on the massive back porch overlooking the yard, and there is additional space below for a cozy patio area. Schedule your showing today!
For sale
Price cut: $6K (11/20)
$309,000
1705 Woodview Cir, Pelham, AL 35124
4beds
1,668sqft
Single Family Residence
Built in 1974
0.45 Acres Lot
$-- Zestimate®
$185/sqft
$-- HOA
What's special
Gorgeous new floorsHuge islandModern fixturesEye-catching woodburning fireplaceDouble sinkSpacious open floor planStainless steel appliances
- 43 days
- 1,028
- 162
Zillow last checked:
Listing updated:
Listed by:
Jorge Yau 205-563-0222,
Keller Williams Realty Vestavia,
Kaitlin Langford 205-456-0123,
Keller Williams Realty Vestavia
Source: GALMLS,MLS#: 21467399
Facts & features
Interior
Bedrooms & bathrooms
- Bedrooms: 4
- Bathrooms: 2
- Full bathrooms: 2
Rooms
- Room types: Bedroom, Dining Room, Bathroom, Kitchen, Master Bathroom, Master Bedroom
Primary bedroom
- Level: First
Bedroom 1
- Level: First
Bedroom 2
- Level: First
Bedroom 3
- Level: Basement
Primary bathroom
- Level: First
Bathroom 1
- Level: First
Dining room
- Level: First
Kitchen
- Features: Stone Counters, Kitchen Island, Pantry
- Level: First
Living room
- Level: First
Basement
- Area: 682
Heating
- Central
Cooling
- Central Air, Ceiling Fan(s)
Appliances
- Included: ENERGY STAR Qualified Appliances, Dishwasher, Refrigerator, Stainless Steel Appliance(s), Electric Water Heater
- Laundry: Electric Dryer Hookup, Washer Hookup, In Basement, Basement Area, Yes
Features
- Recessed Lighting, Cathedral/Vaulted, Tub/Shower Combo
- Flooring: Laminate
- Windows: Window Treatments
- Basement: Full,Finished,Daylight
- Attic: None
- Number of fireplaces: 1
- Fireplace features: Stone, Living Room, Wood Burning
Interior area
- Total interior livable area: 1,668 sqft
- Finished area above ground: 1,668
- Finished area below ground: 0
Video & virtual tour
Property
Parking
- Total spaces: 2
- Parking features: Driveway, Garage Faces Rear
- Garage spaces: 2
- Has uncovered spaces: Yes
Features
- Levels: One
- Stories: 1
- Patio & porch: Open (DECK), Deck
- Exterior features: None
- Pool features: None
- View description: None
- Waterfront features: No
Lot
- Size: 0.45 Acres
- Features: Cul-De-Sac, Few Trees, Subdivision
Details
- Parcel number: 117361002023.000
- Special conditions: N/A
Construction
Type & style
- Home type: SingleFamily
- Property subtype: Single Family Residence
Materials
- Wood Siding
- Foundation: Basement
Condition
- Year built: 1974
Utilities & green energy
- Water: Public
- Utilities for property: Sewer Connected
Green energy
- Energy efficient items: Lighting
Community & HOA
Community
- Subdivision: Wooddale
Location
- Region: Pelham
Financial & listing details
- Price per square foot: $185/sqft
- Tax assessed value: $204,900
- Annual tax amount: $2,377
- Price range: $309K - $309K
- Date on market: 10/10/2026
- Road surface type: Paved
Estimated market value
Not available
Estimated sales range
Not available
Not available
Price history
| Date | Event | Price |
|---|---|---|
| 11/20/2026 | Price change | $309,000-1.9%$185/sqft |
Source:  GALMLS #21467399 Report a problem | ||
| 10/21/2026 | Price change | $315,000-3.4%$189/sqft |
Source: GALMLS #21467399 Report a problem | ||
| 10/10/2026 | Listed for sale | $326,000+81.1%$195/sqft |
Source: GALMLS #21467399 Report a problem | ||
| 6/8/2026 | Sold | $180,000-7.6%$108/sqft |
Source: GALMLS #21455477 Report a problem | ||
| 4/8/2020 | Listing removed | $1,495$1/sqft |
Source: Alabama Rental Managers Report a problem | ||
| 3/18/2020 | Price change | $1,495+2%$1/sqft |
Source: Alabama Rental Managers Report a problem | ||
| 2/18/2020 | Listed for rent | $1,465$1/sqft |
Source: Alabama Rental Managers Report a problem | ||
| 9/10/2019 | Listing removed | $194,900$117/sqft |
Source: RE/MAX Southern Homes #848297 Report a problem | ||
| 7/4/2019 | Price change | $194,900-1.3%$117/sqft |
Source: RE/MAX Southern Homes #848297 Report a problem | ||
| 5/30/2019 | Price change | $197,500-1.2%$118/sqft |
Source: RE/MAX Southern Homes #848297 Report a problem | ||
| 4/30/2019 | Listed for sale | $199,999+48.1%$120/sqft |
Source: RE/MAX Southern Homes #848297 Report a problem | ||
| 9/14/2015 | Listing removed | $135,000$81/sqft |
Source: Owner Report a problem | ||
| 6/16/2015 | Listed for sale | $135,000-61.4%$81/sqft |
Source: Owner Report a problem | ||
| 8/11/2014 | Sold | $350,000+373%$210/sqft |
Source: Agent Provided Report a problem | ||
| 2/28/2014 | Sold | $73,999-15.3%$44/sqft |
Source: GALMLS #577592 Report a problem | ||
| 11/26/2013 | Listed for sale | $87,400+4.3%$52/sqft |
Source: Champion Realty Report a problem | ||
| 9/11/2013 | Sold | $83,780$50/sqft |
Source: Public Record Report a problem | ||
| 7/8/2013 | Sold | $83,780-44.1%$50/sqft |
Source: Public Record Report a problem | ||
| 5/6/2005 | Sold | $149,900+15.4%$90/sqft |
Source: Public Record Report a problem | ||
| 7/10/2001 | Sold | $129,900$78/sqft |
Source: Public Record Report a problem | ||
Public tax history
| Year | Property taxes | Tax assessment |
|---|---|---|
| 2025 | $2,377 +1.9% | $40,980 +1.9% |
| 2024 | $2,333 +7.7% | $40,220 +7.7% |
| 2023 | $2,167 +7.7% | $37,360 +7.7% |
| 2022 | $2,013 +15.7% | $34,700 +15.7% |
| 2021 | $1,740 -4% | $30,000 -4% |
| 2020 | $1,812 -7% | $31,240 -7% |
| 2019 | $1,948 | $33,580 -5% |
| 2017 | $1,948 -2.6% | $35,340 +3.9% |
| 2015 | $1,999 -5.3% | $34,020 -6.5% |
| 2014 | $2,111 +100% | $36,400 +100% |
| 2013 | $1,056 +3.1% | $18,200 -0.9% |
| 2012 | $1,024 -0.7% | $18,360 -0.6% |
| 2011 | $1,031 -2.3% | $18,480 -2.2% |
| 2010 | $1,055 -0.7% | $18,900 -0.6% |
| 2009 | $1,062 +22.5% | $19,020 +21.5% |
| 2007 | $867 +21.8% | $15,660 -87.9% |
| 2005 | $712 +9.8% | $129,800 +9.4% |
| 2004 | $648 | $118,700 |
| 2003 | $648 +5.5% | -- |
| 2002 | $614 | -- |
| 2001 | $614 | -- |
Find assessor info on the county website
Monthly payment
Est. payment
Payment breakdown
Explore the cost of this home by adjusting the details. Changes won't be saved.Climate risks
Neighborhood: 35124
Nearby schools
Schools provided by the listing agent
- Elementary: Pelham Oaks
- Middle: Pelham Park
- High: Pelham
Source: GALMLS. This data may not be complete. We recommend contacting the local school district to confirm school assignments for this home.
Similar homes
- $309,0003 bd2 ba1.5k sqft615 Crosscreek Trl, Pelham, AL 35124For Sale
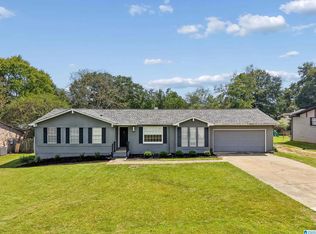
 MLS ID #21466088, Jorge Yau, Keller Williams Realty Vestavia. GALMLS
- $334,9003 bd4 ba2k sqftAt&t Fiber, Pelham, AL 35124For Sale
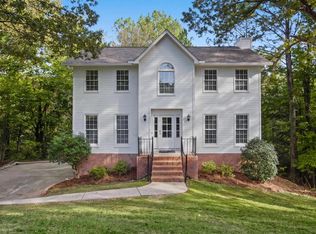 MLS ID #21468556, David Smith, Keller Williams Realty Hoover. GALMLS
- $375,0004 bd3 ba2.2k sqft571 County Road 35, Pelham, AL 35124For Sale
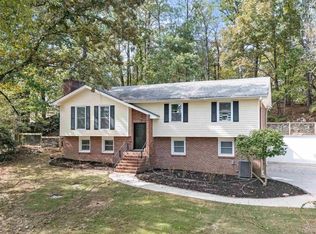 MLS ID #21469285, Lauren Heymann, LAH Sotheby's International Realty Hoover. GALMLS
- $300,0004 bd3 ba2k sqft2177 Myrtlewood Dr, Birmingham, AL 35216For Sale
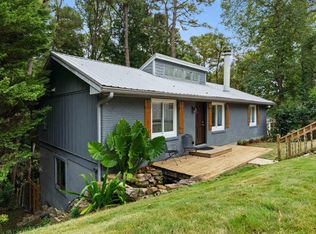 MLS ID #21466323, Lauren Heymann, LAH Sotheby's International Realty Hoover. GALMLS
- $315,0004 bd3 ba2.4k sqft116 Liberty Ridge Rd, Chelsea, AL 35043For SaleMLS ID #21470556, Shirley Hall, eXp Realty, LLC Central. GALMLS
- $339,9994 bd2 ba2k sqftAt&t / Spectrum, Alabaster, AL 35007For SaleMLS ID #21468506, Joseph Daley, Keller Williams Metro South. GALMLS
- $347,9003 bd2 ba1.9k sqft113 Sand Pebble St, Alabaster, AL 35007For SaleMLS ID #21466587, Jennifer Hoelsher, Redfin Corporation. GALMLS
- $359,0003 bd2 ba2k sqftAt&t, Spectrum, Chelsea, AL 35043For SaleMLS ID #21470470, Richard McLemore, ERA King Real Estate. GALMLS
- $265,0003 bd3 ba1.7k sqft2138 Shannon Oxmoor Rd, Bessemer, AL 35022For SaleMLS ID #21469540, Hollie Higgins, ARC Realty - Hoover. GALMLS
- $385,0004 bd3 ba2k sqft2057 Woodmeadow Cir, Birmingham, AL 35216For SaleMLS ID #21466809, Ashley Masa, Three Crosses Realty. GALMLS
- $294,0004 bd3 ba2.2k sqft356 Pleasant Grove Rd, Pleasant Grove, AL 35127For SaleMLS ID #21468152, Mallory Wilson, ARC Realty Vestavia. GALMLS
- $342,5003 bd3 ba1.8k sqft943 7th Ave NW, Alabaster, AL 35007For SaleMLS ID #21463982, Amber Blackburn, eXp Realty, LLC Central. GALMLS
- $375,0003 bd2 ba1.6k sqftAtt, Birmingham, AL 35216For SaleMLS ID #21469098, Steve Parker, Keller Williams Realty Hoover. GALMLS
- $299,9003 bd2 ba2.1k sqft5874 Dogwood Cir, Mc Calla, AL 35111For SaleMLS ID #21468400, Bret Rogers, Keller Williams. GALMLS
- $274,9003 bd3 ba1.5k sqft125 Bluegrass Dr, Alabaster, AL 35007For SaleMLS ID #21469829, Jessica Snow, Keller Williams Realty Hoover. GALMLS
- $310,0003 bd2 ba1.6k sqftSpectrum, Birmingham, AL 35234For SaleMLS ID #21469684, Shannon Malcom, EXIT Realty Birmingham. GALMLS
- $249,0004 bd2 ba2.2k sqft110 Nabors Ave, Bessemer, AL 35023For SaleMLS ID #21470458, Rodrigo Cisneros, EXP Realty LLC. GALMLS
- $399,0004 bd3 ba2.2k sqft2065 Woodmeadow Cir, Birmingham, AL 35216For SaleMLS ID #21461632, Tami Boyd, Keller Williams Metro South. GALMLS
- $359,0004 bd4 ba2.4k sqftAtt, Alabaster, AL 35007For SaleMLS ID #21459304, Savannah McFarland, ARC Realty - Hoover. GALMLS
- $450,0004 bd3 ba1.6k sqft2241 Locke Cir, Hoover, AL 35226For SaleMLS ID #21469224, Jason Dailey, Keller Williams Realty Vestavia. GALMLS
