Welcome home to this beautifully fully remodeled 3-bedroom, 2-bathroom home in McCalla! Thoughtfully updated throughout, this move-in-ready home features fresh interior and exterior paint, new flooring throughout, and new tile and sleek modern finishes in both bathrooms. The stylish kitchen boasts quartz countertops and new stainless steel appliances. The finished basement bonus room offers endless possibilities as an office, additional living space, playroom, workout room, or flex space. Outside, enjoy a spacious new back deck perfect for entertaining, along with a large fenced-in backyard featuring two workshop/storage sheds. Additional updates include a new HVAC system and water heater. Conveniently located in the highly sought-after McAdory School System!
For sale
$299,900
5874 Dogwood Cir, Mc Calla, AL 35111
3beds
2,175sqft
Single Family Residence
Built in 1977
0.39 Acres Lot
$298,000 Zestimate®
$138/sqft
$-- HOA
What's special
Finished basement bonus roomLarge fenced-in backyardQuartz countertopsStylish kitchenNew stainless steel appliancesNew flooring throughout
- 13 hours
- 116
- 15
Zillow last checked:
Listing updated:
Listed by:
Bret Rogers CELL:2055401182,
Keller Williams
Source: GALMLS,MLS#: 21468400
Facts & features
Interior
Bedrooms & bathrooms
- Bedrooms: 3
- Bathrooms: 2
- Full bathrooms: 2
Rooms
- Room types: Bedroom, Bonus Room, Bathroom, Kitchen, Living/Dining (ROOM), Master Bathroom, Master Bedroom
Primary bedroom
- Level: First
Bedroom 1
- Level: First
Bedroom 2
- Level: First
Primary bathroom
- Level: First
Bathroom 1
- Level: First
Kitchen
- Features: Stone Counters
- Level: First
Basement
- Area: 1450
Heating
- Central
Cooling
- Central Air
Appliances
- Included: Electric Cooktop, Dishwasher, Microwave, Electric Oven, Stainless Steel Appliance(s), Gas Water Heater
- Laundry: Electric Dryer Hookup, Washer Hookup, In Basement, Basement Area, Laundry (ROOM), Yes
Features
- Recessed Lighting, Cathedral/Vaulted, Smooth Ceilings, Separate Shower
- Flooring: Tile, Vinyl
- Basement: Full,Partially Finished,Block
- Attic: Pull Down Stairs,Yes
- Number of fireplaces: 1
- Fireplace features: Brick (FIREPL), Living Room, Wood Burning
Interior area
- Total interior livable area: 2,175 sqft
- Finished area above ground: 1,450
- Finished area below ground: 725
Video & virtual tour
Property
Parking
- Total spaces: 2
- Parking features: Attached, Basement, Driveway, Off Street, Garage Faces Side
- Attached garage spaces: 2
- Has uncovered spaces: Yes
Features
- Levels: One and One Half
- Stories: 1.5
- Patio & porch: Porch, Open (DECK), Deck
- Pool features: None
- Fencing: Fenced
- View description: None
- Waterfront features: No
Lot
- Size: 0.39 Acres
Details
- Additional structures: Storage, Workshop
- Parcel number: 4300023000007.014
- Special conditions: As Is
Construction
Type & style
- Home type: SingleFamily
- Property subtype: Single Family Residence
Materials
- Brick Over Foundation, Wood Siding
- Foundation: Basement
Condition
- Year built: 1977
Utilities & green energy
- Water: Public
- Utilities for property: Sewer Connected
Community & HOA
Community
- Subdivision: Dogwood Hills
Location
- Region: Mc Calla
Financial & listing details
- Price per square foot: $138/sqft
- Tax assessed value: $241,000
- Annual tax amount: $1,154
- Price range: $299.9K - $299.9K
- Date on market: 10/22/2026
Estimated market value
$298,000
$283,000 - $313,000
$1,910/mo
Price history
| Date | Event | Price |
|---|---|---|
| 10/22/2026 | Listed for sale | $299,900+7.1%$138/sqft |
Source:  GALMLS #21468400 Report a problem GALMLS #21468400 Report a problem | ||
| 9/28/2026 | Listing removed | $279,900$129/sqft |
Source: GALMLS #21463002 Report a problem | ||
| 9/17/2026 | Price change | $279,900-3.4%$129/sqft |
Source: GALMLS #21463002 Report a problem | ||
| 9/14/2026 | Price change | $289,900-1.7%$133/sqft |
Source: GALMLS #21463002 Report a problem | ||
| 8/24/2026 | Listed for sale | $295,000+145.8%$136/sqft |
Source: GALMLS #21463002 Report a problem | ||
| 4/6/2026 | Sold | $120,000-41.5%$55/sqft |
Source: Public Record Report a problem | ||
| 1/9/2026 | Price change | $205,000-8.9%$94/sqft |
Source: GALMLS #21437218 Report a problem | ||
| 11/20/2025 | Listed for sale | $225,000+125%$103/sqft |
Source: GALMLS #21437218 Report a problem | ||
| 4/19/2013 | Sold | $100,000-33.3%$46/sqft |
Source: GALMLS #547726 Report a problem | ||
| 5/31/2012 | Listing removed | $149,900$69/sqft |
Source: RE/MAX Advantage McCalla #518473 Report a problem | ||
| 4/4/2012 | Price change | $149,900-11.2%$69/sqft |
Source: RE/MAX Advantage McCalla #518473 Report a problem | ||
| 2/11/2012 | Price change | $168,900-0.6%$78/sqft |
Source: RE/MAX Advantage McCalla #518473 Report a problem | ||
| 12/20/2011 | Listed for sale | $169,900$78/sqft |
Source: RE/MAX Advantage #518473 Report a problem | ||
Public tax history
| Year | Property taxes | Tax assessment |
|---|---|---|
| 2025 | $1,154 +2% | $24,100 +1.9% |
| 2024 | $1,131 +3.6% | $23,640 +3.4% |
| 2023 | $1,092 +26.6% | $22,860 +24.2% |
| 2022 | $863 +19.1% | $18,400 +18.6% |
| 2021 | $725 -1.8% | $15,520 +5.1% |
| 2020 | $738 | $14,760 -6.5% |
| 2019 | $738 +6.8% | $15,780 +6.3% |
| 2018 | $690 +3.3% | $14,840 +3.1% |
| 2017 | $668 -9.3% | $14,400 -8.6% |
| 2016 | $737 | $15,760 |
| 2015 | $737 -60.5% | $15,760 +4.6% |
| 2014 | $1,867 +139.9% | $15,060 -3.1% |
| 2013 | $778 | $15,540 +0.1% |
| 2012 | $778 -1.8% | $15,530 -1.8% |
| 2010 | $792 | $15,820 |
| 2009 | $792 -2.2% | $15,820 -2.2% |
| 2008 | $810 +6.3% | $16,170 +6.3% |
| 2007 | $762 +8.4% | $15,210 +8.4% |
| 2006 | $703 -2.4% | $14,030 -2.4% |
| 2005 | $720 +13.3% | $14,380 -43.3% |
| 2004 | $636 +1.9% | $25,380 +1.9% |
| 2003 | $624 +13.8% | $24,900 +127.6% |
| 2002 | $548 | $10,940 |
| 2001 | $548 | $10,940 |
| 2000 | $548 | $10,940 |
Find assessor info on the county website
Monthly payment
Est. payment
Payment breakdown
Explore the cost of this home by adjusting the details. Changes won't be saved.Climate risks
Neighborhood: 35111
Nearby schools
Schools provided by the listing agent
- Elementary: Mcadory
- Middle: Mcadory
- High: Mcadory
Source: GALMLS. This data may not be complete. We recommend contacting the local school district to confirm school assignments for this home.


Similar homes
- $265,0003 bd2 ba2.1k sqft6356 Old Tuscaloosa Hwy, Mc Calla, AL 35111For Sale

 MLS ID #21462090, Harold Collins, eXp Realty, LLC Central. GALMLS
 - $315,0003 bd4 ba2.1k sqft7339 Morris Ln, Mc Calla, AL 35111For Sale
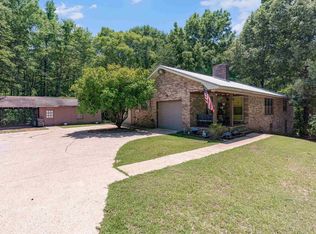 MLS ID #21455201, Chancie Rogers, Five Star Real Estate, LLC. GALMLS
 - $344,9004 bd3 ba2.2k sqft5873 McAshan Ridge Rd, Mc Calla, AL 35111For Sale
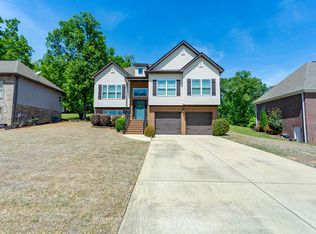 MLS ID #21448983, Kelley Shaw Smith, RE/MAX on Main. GALMLS
 - $279,9003 bd2 ba1.5k sqft13358 Douglas Dr, Mc Calla, AL 35111For Sale
 MLS ID #21461569, Tori Dill, Keller Williams Realty Hoover. GALMLS
 - $299,9003 bd3 ba2.7k sqftAt&t, Spectrum, Bessemer, AL 35022For SaleMLS ID #21461850, Billy Bowen, RealtySouth Chelsea Branch. GALMLS
- $279,9003 bd3 ba2k sqftSpectrum, Helena, AL 35022For SaleMLS ID #21467388, Penny Miller, RE/MAX Advantage. GALMLS
- $299,9003 bd2 ba2.1k sqft1125 Jackson Dr, Bessemer, AL 35023For SaleMLS ID #21458906, Jennifer BROWN, Five Star Real Estate, LLC. GALMLS
- $264,9003 bd3 ba1.8k sqftSpectrum, Bessemer, AL 35022For SaleMLS ID #21465176, Missy Mills, Hitchcock Real Estate Al LLC. GALMLS
- $254,9003 bd2 ba1.4k sqftSpectrum, Bessemer, AL 35022For SaleMLS ID #21462004, Amy Hobbs, Keller Williams Realty Vestavia. GALMLS
- $279,9003 bd3 ba2.7k sqft1628 29th Ave N, Hueytown, AL 35023For SaleMLS ID #21466901, Richard Smith, Alpha Smith Realty Group LLC. GALMLS
- $250,0004 bd3 ba2.2k sqftUnknown, Bessemer, AL 35022For SaleMLS ID #21466977, Kay Hagood, RealtySouth-I459 Southwest. GALMLS
- $325,0003 bd2 ba1.4k sqft4196 Prince St, Bessemer, AL 35022For SaleMLS ID #21460950, Pam Segars Morris, SeBro Realty. GALMLS
- $299,9993 bd2 ba1.9k sqft14 Frankies Ln, Alabaster, AL 35007For SaleMLS ID #21464423, Pamela Crain, 1 Percent Lists Legacy. GALMLS
- $250,0003 bd2 ba1.9k sqftAtt, Bessemer, AL 35022For SaleMLS ID #21464259, Todd Pearson, Keller Williams Metro South. GALMLS
- $349,0004 bd4 ba2.6k sqftAt&t Uverse, Bessemer, AL 35022For SaleMLS ID #21430719, Richard Smith, Alpha Smith Realty Group LLC. GALMLS
- $270,0003 bd2 ba1.4k sqftTbd, Bessemer, AL 35023For SaleMLS ID #21415262, Billy Valekis, ARC Realty Vestavia. GALMLS
- $338,0003 bd2 ba2.1k sqft242 Russet Woods Dr, Birmingham, AL 35244For SaleMLS ID #21462927, Anita Nettuno, EXIT Realty Cahaba. GALMLS
- $300,0004 bd3 ba2k sqft2177 Myrtlewood Dr, Birmingham, AL 35216For SaleMLS ID #21466323, Lauren Heymann, LAH Sotheby's International Realty Hoover. GALMLS
- $248,9003 bd2 ba1.3k sqft6217 Letson Farm Trl, Bessemer, AL 35022For SaleMLS ID #21464867, Maegan Reeves, Five Star Real Estate, LLC. GALMLS
- $250,0003 bd2 ba1.9k sqft3229 Edenburg Dr, Bessemer, AL 35023For SaleMLS ID #21449710, TJ Westmoreland-Mahan, Keller Williams Metro South. GALMLS
