Move-in ready home in Alabaster's Scottsdale neighborhood. This 3-4BR/2BA basement home inl w/ POOL, fenced yard on Private Cul-de-sac lot. Updates 2010-2023: NEW vinyl windows, NEW flooring, NEW lights, NEW Roof, NEW siding, NEW paint, NEW HVAC 2015. Primary BR on main, dining room, eat in kitchen, great room w/ stone FP (wood or propane). 2 bedrooms up w/ full bath & walk-in attic. Basement w/ bonus space-- use as 4thBR, office, den & storage craft room. Plus 1-car garage w/ workshop/bonus man cave, w/ room for tools, toys, ATV etc. Deck overlooks private Pool & XL fenced yard. Storage buildings & Room for Boat/RV parking or 2nd garage. All of this on over half acre cul-de-sac lot--not on a busy main drive.
For sale
$299,999
14 Frankies Ln, Alabaster, AL 35007
3beds
1,962sqft
Single Family Residence
Built in 1977
0.57 Acres Lot
$296,300 Zestimate®
$153/sqft
$-- HOA
What's special
New roofNew hvacNew sidingNew paintFenced yardNew flooringPrimary br on main
- 21 days
- 409
- 49
Likely to sell faster than
Zillow last checked:
Listing updated:
Listed by:
Pamela Crain 205-230-8917,
1 Percent Lists Legacy,
Savannah Angel 205-999-9447,
1 Percent Lists Legacy
Source: GALMLS,MLS#: 21464423
Facts & features
Interior
Bedrooms & bathrooms
- Bedrooms: 3
- Bathrooms: 2
- Full bathrooms: 2
Rooms
- Room types: Bedroom, Bonus Room, Dining Room, Bathroom, Great Room, Kitchen, Master Bathroom, Master Bedroom, Play/Rec (ROOM)
Primary bedroom
- Level: First
Bedroom 1
- Level: Second
Bedroom 2
- Level: Second
Primary bathroom
- Level: First
Bathroom 1
- Level: Second
Dining room
- Level: First
Kitchen
- Features: Breakfast Bar, Eat-in Kitchen, Pantry
- Level: First
Basement
- Area: 1040
Heating
- Central
Cooling
- Central Air, Electric
Appliances
- Included: Dishwasher, Electric Oven, Electric Water Heater
- Laundry: Electric Dryer Hookup, Washer Hookup, Main Level, Laundry Closet, Laundry (ROOM), Yes
Features
- None, Cathedral/Vaulted, High Ceilings, Linen Closet, Separate Shower, Tub/Shower Combo
- Flooring: Carpet, Tile, Vinyl
- Basement: Full,Partially Finished,Block
- Attic: None
- Number of fireplaces: 1
- Fireplace features: Stone, Great Room, Wood Burning
Interior area
- Total interior livable area: 1,962 sqft
- Finished area above ground: 1,494
- Finished area below ground: 468
Video & virtual tour
Property
Parking
- Total spaces: 1
- Parking features: Attached, Driveway, Garage Faces Side
- Attached garage spaces: 1
- Has uncovered spaces: Yes
Features
- Levels: One and One Half,Tri-Level
- Stories: 1.5
- Patio & porch: Open (DECK), Deck
- Has private pool: Yes
- Pool features: In Ground, Fenced, Private
- Fencing: Fenced
- View description: None
- Waterfront features: No
Lot
- Size: 0.57 Acres
Details
- Parcel number: 236142004032.000
- Special conditions: N/A
Construction
Type & style
- Home type: SingleFamily
- Property subtype: Single Family Residence
Materials
- Brick Over Foundation, Vinyl Siding
- Foundation: Basement
Condition
- Year built: 1977
Utilities & green energy
- Sewer: Septic Tank
- Water: Public
- Utilities for property: Underground Utilities
Community & HOA
Community
- Features: Street Lights
- Subdivision: Scottsdale
Location
- Region: Alabaster
Financial & listing details
- Price per square foot: $153/sqft
- Tax assessed value: $237,020
- Annual tax amount: $1,112
- Price range: $300K - $300K
- Date on market: 9/9/2026
Estimated market value
$296,300
$281,000 - $311,000
$2,139/mo
Price history
| Date | Event | Price |
|---|---|---|
| 9/9/2026 | Listed for sale | $299,999$153/sqft |
Source:  GALMLS #21464423 Report a problem GALMLS #21464423 Report a problem | ||
| 9/8/2026 | Listing removed | -- |
Source: Owner Report a problem | ||
| 7/24/2026 | Price change | $299,9990%$153/sqft |
Source: Owner Report a problem | ||
| 7/8/2026 | Listed for sale | $300,000+9.1%$153/sqft |
Source: Owner Report a problem | ||
| 12/8/2023 | Sold | $275,000-1%$140/sqft |
Source: GALMLS #21369728 Report a problem | ||
| 11/27/2023 | Contingent | $277,900$142/sqft |
Source: GALMLS #21369728 Report a problem | ||
| 11/22/2023 | Price change | $277,900-0.7%$142/sqft |
Source: GALMLS #21369728 Report a problem | ||
| 11/3/2023 | Listed for sale | $279,900+347.8%$143/sqft |
Source: GALMLS #21369728 Report a problem | ||
| 11/16/2015 | Sold | $62,500-58.5%$32/sqft |
Source: Public Record Report a problem | ||
| 12/1/2009 | Sold | $150,508+13.2%$77/sqft |
Source: Agent Provided Report a problem | ||
| 2/9/2004 | Sold | $133,000+12.7%$68/sqft |
Source: Public Record Report a problem | ||
| 9/30/1999 | Sold | $118,000$60/sqft |
Source: Public Record Report a problem | ||
Public tax history
| Year | Property taxes | Tax assessment |
|---|---|---|
| 2025 | $1,112 +36.9% | $23,720 +12.7% |
| 2024 | $812 +9.1% | $21,040 +7.2% |
| 2023 | $744 +13% | $19,620 +10.1% |
| 2022 | $659 +11.6% | $17,820 +8.8% |
| 2021 | $591 -11.7% | $16,380 +13.8% |
| 2020 | $669 +40.9% | $14,400 +3.3% |
| 2019 | $475 | $13,940 +7.9% |
| 2017 | $475 -25.5% | $12,920 +3.5% |
| 2015 | $637 +0.7% | $12,480 +2.3% |
| 2014 | $633 +1.6% | $12,200 -0.8% |
| 2013 | $623 | $12,300 |
| 2012 | $623 -0.9% | $12,300 -0.8% |
| 2011 | $629 -1.5% | $12,400 -1.4% |
| 2010 | $638 -0.7% | $12,580 -0.6% |
| 2009 | $643 -7.9% | $12,660 -7.5% |
| 2007 | $698 -48.8% | $13,680 -89.2% |
| 2005 | $1,363 +3.4% | $126,200 +3.4% |
| 2004 | $1,319 | $122,100 |
| 2003 | $1,319 +24.7% | -- |
| 2002 | $1,057 +134.7% | -- |
| 2001 | $451 | -- |
Find assessor info on the county website
Monthly payment
Est. payment
Payment breakdown
Explore the cost of this home by adjusting the details. Changes won't be saved.Climate risks
Neighborhood: 35007
Nearby schools
Schools provided by the listing agent
- Elementary: Meadowview
- Middle: Thompson
- High: Thompson
Source: GALMLS. This data may not be complete. We recommend contacting the local school district to confirm school assignments for this home.
Similar homes
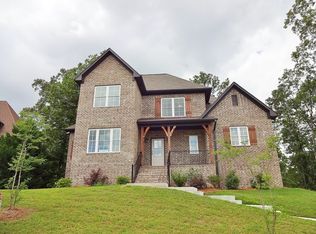
- $312,9004 bd4 ba2.2k sqftSpectrum, Alabaster, AL 35007For Sale

 MLS ID #21462304, Shane Plyler, eXp Realty, LLC Central. GALMLS
 - $290,0003 bd2 ba1.6k sqft134 Horseshoe Cir, Alabaster, AL 35007For Sale
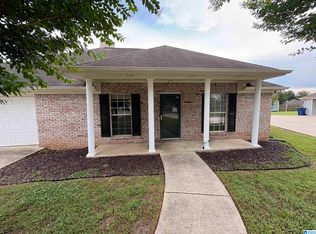 MLS ID #21453784, Heather Bailey, Realty Prime Inc - Realty Prime. GALMLS
 - $310,0003 bd3 ba1.8k sqft409 Dogwood Cv, Alabaster, AL 35007For Sale
 MLS ID #21449482, Ralph Harvey, List With Freedom. GALMLS
 - $265,0003 bd3 ba1.8k sqftSpectrum, Alabaster, AL 35007For Sale
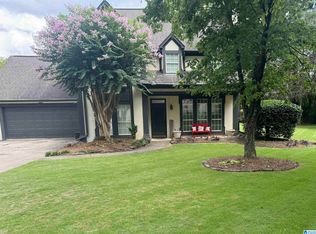 MLS ID #21456366, EJ Jackson, Avast Realty- Birmingham. GALMLS
 - $260,0003 bd2 ba1.5k sqft101 Cambridge Pointe Dr, Alabaster, AL 35007For SaleMLS ID #21452416, Nakia Walker, Opendoor Brokerage LLC. GALMLS
- $269,9994 bd3 ba2.2k sqftSpectrum, Alabaster, AL 35007For SaleMLS ID #21448175, Joann Morgan, Morgan Realty. GALMLS
- $369,9003 bd3 ba2.7k sqftSpectrum, Alabaster, AL 35007For SaleMLS ID #21464481, Tee McBeth, Keller Williams Realty Vestavia. GALMLS
- $365,0003 bd4 ba2.8k sqftAtt, Alabaster, AL 35007For SaleMLS ID #21458766, Connie Derryberry, Keller Williams Metro South. GALMLS
- $389,0004 bd3 ba2.7k sqft104 Forest Hills Ter, Alabaster, AL 35007For SaleMLS ID #21460787, Joy Groce, eXp Realty, LLC Central. GALMLS
- $200,0004 bd3 ba2.9k sqftAtt, Dish Or Spectrum, Alabaster, AL 35007For SaleMLS ID #21465165, Nathan Mieure, EXIT Realty Cahaba. GALMLS
- $293,9003 bd2 ba1.5k sqft524 Creekview Cir, Pelham, AL 35124For SaleMLS ID #21458711, Paul Holley, Century 21 Advantage. GALMLS
- $364,9004 bd2 ba2.3k sqft313 Tanglewood Cir, Alabaster, AL 35007For SaleMLS ID #21450746, Cheryl White, Team Lehman LLC. GALMLS
- $275,0003 bd2 ba1.4k sqftCall Providers, Pelham, AL 35124For SaleMLS ID #21461954, Paul DeCarlo, RE/MAX Preferred. GALMLS
- $319,0003 bd3 ba2.2k sqftAt & T, Calera, AL 35040For SaleMLS ID #21464925, Angie Smith, Ellis Realty. GALMLS
- $290,0004 bd3 ba1.9k sqft355 Comanche St, Montevallo, AL 35115For SaleMLS ID #21455394, Gene Darden, Real Broker LLC. GALMLS
- $299,9003 bd2 ba1.7k sqftSpectrum, At&t, Calera, AL 35040For SaleMLS ID #21420638, Karen Paulovich, Sweet HOMElife Real Estate. GALMLS
- $251,0003 bd2 ba1.3k sqft4334 Morningside Dr, Helena, AL 35080For SaleMLS ID #21459324, Nakia Walker, Opendoor Brokerage LLC. GALMLS
- $296,9003 bd2 ba1.6k sqftAbc, Pelham, AL 35124For SaleMLS ID #21460504, Cameron James, Legacy Realty Group Inc.. GALMLS
- $339,9004 bd3 ba2.1k sqftAt&t, Helena, AL 35080For SaleMLS ID #21443287, Richard Smith, Alpha Smith Realty Group LLC. GALMLS
