Skip main navigation
Sold for $455,000
  • $455,000

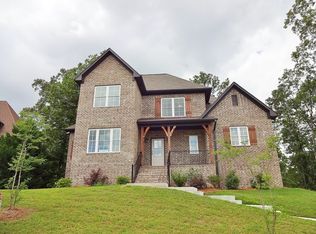
    128 Wisteria Dr, Alabaster, AL 35007

    4beds
    2,489sqft
    Single Family Residence
    Built in 2008
    10,018.8 Square Feet Lot
    $474,900 Zestimate®
    $183/sqft
    $2,351 Estimated rent

    Home value

    $474,900

    $451,000 - $499,000

    $2,351/mo

    Zestimate® history
    Loading
    Loading...

    Owner options

    List your home for rent

    $2,351/mo

    Rent Zestimate®

    Find your next renter with Zillow Rental Manager. Plus, with online applications, you can quickly screen prospective tenants – for free.

    Learn more

    $2,351/mo

    Rent Zestimate®

    Refinance and save

    $2,734/mo

    Est. payment

    Refinancing to a lower rate could help reduce your monthly payments and save thousands over the life of the loan.

    See today's rates

    $2,734/mo

    Est. payment

    Explore your selling options

    Work with a Zillow partner agent

    Leverage their expertise and Zillow's premium Showcase listings to get your home seen by more buyers.

    Get started

    List with your own agent

    Get your home in front of millions of buyers by listing it on Zillow.

    Learn how to do it

    Sell it yourself

    Take full control of how buyers see your home on Zillow by listing For Sale by Owner (FSBO).

    List your home

    What's special

    Close to schoolsLarge master bedroomMaster bathroomCrown moldingGleaming hardwood floorsCustom cabinetsLarge pantry
    BACK ON THE MARKET!!! This beautifully customized home on a cul-de-sac features gleaming hardwood floors, crown molding and high ceilings! The spacious living area seamlessly connects to the kitchen with stainless appliances, a large pantry, an abundance of custom cabinets and an island. The large master bedroom is on the first floor, and you'll find two walk-in closets in the master bathroom. 3 bedrooms and 2 bathrooms upstairs give you so much space! Located in the heart of Alabaster, the home is close to schools, shopping, restaurants and I65! This one owner home is ready for its new owner!

    Zillow last checked:

    Listing updated:

    Listed by:

    Erin Isbell 205-454-0712,

    RealtySouth-Homewood

    Bought with:

    Bonnie Poticny

    RealtySouth-OTM-Acton Rd

    Source: GALMLS,MLS#: 21375331MLS Logo

    Facts & features

    Interior

    Bedrooms & bathrooms
    • Bedrooms: 4
    • Bathrooms: 4
    • Full bathrooms: 3
    • 1/2 bathrooms: 1
    Primary bedroom
    • Level: First
    Bedroom 1
    • Level: Second
    Bedroom 2
    • Level: Second
    Bedroom 3
    • Level: Second
    Primary bathroom
    • Level: First
    Bathroom 1
    • Level: Second
    Dining room
    • Level: First
    Kitchen
    • Features: Stone Counters, Breakfast Bar, Kitchen Island, Pantry
    • Level: First
    Basement
    • Area: 789
    Heating
    • Central
    Cooling
    • Central Air
    Appliances
    • Included: Dishwasher, Microwave, Refrigerator, Stainless Steel Appliance(s), Gas Water Heater
    • Laundry: Electric Dryer Hookup, Washer Hookup, Main Level, Laundry Room, Laundry (ROOM), Yes
    Features
    • Recessed Lighting, High Ceilings, Crown Molding, Smooth Ceilings, Soaking Tub, Linen Closet, Separate Shower, Walk-In Closet(s)
    • Flooring: Carpet, Hardwood, Tile
    • Windows: Bay Window(s)
    • Basement: Full,Unfinished,Bath/Stubbed
    • Attic: Pull Down Stairs,Yes
    • Number of fireplaces: 1
    • Fireplace features: Gas Starter, Living Room, Gas
    Interior area
    • Total interior livable area: 2,489 sqft
    • Finished area above ground: 2,489
    • Finished area below ground: 0

    Property

    Parking
    • Total spaces: 2
    • Parking features: Basement, Driveway, Lower Level, Garage Faces Side
    • Attached garage spaces: 2
    • Has uncovered spaces: Yes
    Features
    • Levels: One and One Half
    • Stories: 1
    • Patio & porch: Covered (DECK), Open (DECK), Deck
    • Exterior features: Outdoor Grill
    • Pool features: None
    • Has spa: Yes
    • Spa features: Bath
    • Has view: Yes
    • View description: None
    • Waterfront features: No
    Lot
    • Size: 10,018 sqft
    • Features: Cul-De-Sac
    Details
    • Parcel number: 236141003008.000
    • Special conditions: N/A

    Construction

    Type & style
    • Home type: SingleFamily
    • Property subtype: Single Family Residence
    Materials
    • Brick
    • Foundation: Basement
    Condition
    • Year built: 2008

    Utilities & green energy

    • Water: Public
    • Utilities for property: Sewer Connected, Underground Utilities

    Community & neighborhood

    Location
    • Region: Alabaster
    • Subdivision: Wisteria

    HOA & financial

    HOA
    • Has HOA: Yes
    • HOA fee: $135 annually
    • Services included: Maintenance Grounds

    Other

    Other facts
    • Price range: $455K - $455K

    Price history

    DateEventPrice
    3/22/2024Sold$455,000-3%$183/sqft
    Source: GALMLS #21375331 Report a problem
    2/23/2024Contingent$469,000$188/sqft
    Source: GALMLS #21375331 Report a problem
    2/20/2024Listed for sale$469,000$188/sqft
    Source: GALMLS #21375331 Report a problem
    2/6/2024Contingent$469,000$188/sqft
    Source: GALMLS #21375331 Report a problem
    2/1/2024Listed for sale$469,000+26.5%$188/sqft
    Source: GALMLS #21375331 Report a problem
    10/2/2008Sold$370,843$149/sqft
    Source: Agent Provided Report a problem

    Public tax history

    YearProperty taxesTax assessment
    2025$2,407 +15.9%$44,580 +1.2%
    2024$2,077 $44,040 +8.3%
    2023-- $40,660 +7.6%
    2022$1,781 +8%$37,800 +7.9%
    2021$1,648 +3%$35,020 +2.9%
    2020$1,601 +3.2%$34,020 +3.2%
    2019$1,552 $32,980 +3.3%
    2017$1,552 +6.6%$31,940 +4.8%
    2015$1,456 +3.3%$30,480 +1.7%
    2014$1,409 $29,980
    2013$1,409 -0.9%$29,980 -0.9%
    2012$1,421 -0.8%$30,240 -0.8%
    2011$1,433 -1.6%$30,480 -1.6%
    2010$1,457 +1.7%$30,980 +1.7%
    2009$1,432 $30,460

    Find assessor info on the county website

    Neighborhood: 35007

    Nearby schools

    GreatSchools rating
    Schools provided by the listing agent
    • Elementary: Meadow View
    • Middle: Thompson
    • High: Thompson

    Source: GALMLS. This data may not be complete. We recommend contacting the local school district to confirm school assignments for this home.

    Get a cash offer in 3 minutes
    Find out how much your home could sell for in as little as 3 minutes with a no-obligation cash offer.
    Estimated market value
    $474,900
    Get a cash offer in 3 minutes
    Find out how much your home could sell for in as little as 3 minutes with a no-obligation cash offer.
    Estimated market value
    $474,900