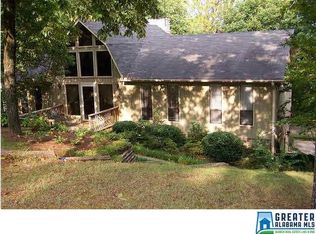
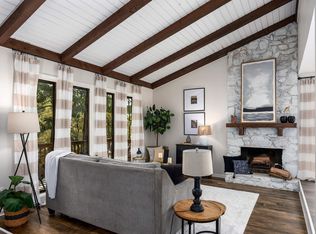
This completely updated home offers seamless living with luxury vinyl plank flooring and an open floor plan framed by vaulted ceilings with exposed wood beams. At the heart of the great room, a stacked-stone fireplace is framed by large windows flooding the space with light and gorgeous views. The renovated kitchen features granite countertops, an island with seating, a farmhouse sink, and an upgraded tile backsplash. A split-bedroom plan ensures maximum privacy, featuring a primary suite with a walk-in closet and dual-vanity bath with a glass tile shower. Downstairs, the finished walkout basement with two windows and a closet offers flexibility as a 4th bedroom, office, or gym. Outdoors, enjoy a large, fenced backyard, a covered deck, and a shed. Complete with a brand-new roof, easy highway access, and the living room TV included, this property is turnkey—schedule your tour today!
For sale
Price cut: $2K (10/16)
$347,900
113 Sand Pebble St, Alabaster, AL 35007
3beds
1,950sqft
Single Family Residence
Built in 1976
0.45 Acres Lot
$345,400 Zestimate®
$178/sqft
$-- HOA
What's special
Brand-new roofStacked-stone fireplaceLarge fenced backyardFarmhouse sinkIsland with seatingUpgraded tile backsplashOpen floor plan
- 45 days
- 450
- 91
Likely to sell faster than
Zillow last checked:
Listing updated:
Listed by:
Jennifer Hoelsher 205-405-8099,
Redfin Corporation
Source: GALMLS,MLS#: 21466587
Facts & features
Interior
Bedrooms & bathrooms
- Bedrooms: 3
- Bathrooms: 2
- Full bathrooms: 2
Rooms
- Room types: Bedroom, Den/Family (ROOM), Dining Room, Kitchen, Master Bedroom
Primary bedroom
- Level: First
Bedroom 1
- Level: First
Bedroom 2
- Level: First
Dining room
- Level: First
Family room
- Level: Basement
Kitchen
- Features: Stone Counters, Eat-in Kitchen, Kitchen Island
- Level: First
Living room
- Level: First
Basement
- Area: 1590
Heating
- Central
Cooling
- Central Air
Appliances
- Included: Dishwasher, Microwave, Refrigerator, Stove-Electric, Electric Water Heater
- Laundry: Electric Dryer Hookup, Washer Hookup, Main Level, Laundry Room, Laundry (ROOM), Yes
Features
- Recessed Lighting, Split Bedroom, Smooth Ceilings, Split Bedrooms
- Flooring: Vinyl
- Basement: Full,Partially Finished,Daylight
- Attic: Pull Down Stairs,Yes
- Number of fireplaces: 1
- Fireplace features: Stone, Living Room, Wood Burning
Interior area
- Total interior livable area: 1,950 sqft
- Finished area above ground: 1,590
- Finished area below ground: 360
Video & virtual tour
Property
Parking
- Total spaces: 1
- Parking features: Attached, Garage Faces Side
- Attached garage spaces: 1
Features
- Levels: 2+ story
- Patio & porch: Covered, Patio, Open (DECK), Deck
- Pool features: None
- Fencing: Fenced
- View description: None
- Waterfront features: No
Lot
- Size: 0.45 Acres
- Features: Few Trees
Details
- Additional structures: Storage
- Parcel number: 137263001022.000
- Special conditions: N/A
Construction
Type & style
- Home type: SingleFamily
- Property subtype: Single Family Residence
Materials
- Wood Siding
- Foundation: Basement
Condition
- Year built: 1976
Utilities & green energy
- Water: Public
- Utilities for property: Sewer Connected
Community & HOA
Community
- Subdivision: Portsouth
Location
- Region: Alabaster
Financial & listing details
- Price per square foot: $178/sqft
- Tax assessed value: $271,200
- Annual tax amount: $1,423
- Price range: $347.9K - $347.9K
- Date on market: 10/1/2026
- Road surface type: Paved
Estimated market value
$345,400
$328,000 - $363,000
$1,721/mo
Price history
| Date | Event | Price |
|---|---|---|
| 10/16/2026 | Price change | $347,900-0.6%$178/sqft |
Source:  GALMLS #21466587 Report a problem | ||
| 10/1/2026 | Listed for sale | $349,900+25%$179/sqft |
Source: GALMLS #21466587 Report a problem | ||
| 6/16/2021 | Sold | $280,000-6.4%$144/sqft |
Source: GALMLS #1282467 Report a problem | ||
| 4/22/2021 | Pending sale | $299,000$153/sqft |
Source:  Keller Williams #1282467 Report a problem | ||
| 4/17/2021 | Listed for sale | $299,000+86.9%$153/sqft |
Source: Keller Williams #1282467 Report a problem | ||
| 12/14/2020 | Sold | $160,000-11.1%$82/sqft |
Source: GALMLS #891116 Report a problem | ||
| 11/12/2020 | Pending sale | $179,900$92/sqft |
Source: RE/MAX Realty Brokers #891116 Report a problem | ||
| 11/11/2020 | Price change | $179,900-2.7%$92/sqft |
Source: RE/MAX Realty Brokers #891116 Report a problem | ||
| 9/30/2020 | Price change | $184,900-2.6%$95/sqft |
Source: RE/MAX Realty Brokers #891116 Report a problem | ||
| 9/18/2020 | Listed for sale | $189,900$97/sqft |
Source: RE/MAX Realty Brokers #891116 Report a problem | ||
| 9/11/2020 | Pending sale | $189,900$97/sqft |
Source: RE/MAX Realty Brokers #891116 Report a problem | ||
| 9/11/2020 | Listed for sale | $189,900$97/sqft |
Source: RE/MAX Realty Brokers #891116 Report a problem | ||
| 9/9/2020 | Pending sale | $189,900$97/sqft |
Source: RE/MAX Realty Brokers #891116 Report a problem | ||
| 9/5/2020 | Listed for sale | $189,900$97/sqft |
Source: RE/MAX Realty Brokers #891116 Report a problem | ||
| 8/14/2020 | Pending sale | $189,900$97/sqft |
Source: RE/MAX Realty Brokers #891116 Report a problem | ||
| 8/6/2020 | Price change | $189,900-5%$97/sqft |
Source: RE/MAX Realty Brokers #891116 Report a problem | ||
| 8/1/2020 | Listed for sale | $199,900$103/sqft |
Source: RE/MAX Realty Brokers #891116 Report a problem | ||
Public tax history
| Year | Property taxes | Tax assessment |
|---|---|---|
| 2025 | $1,423 +1% | $27,120 +1% |
| 2024 | $1,409 +7.1% | $26,860 +6.8% |
| 2023 | $1,317 -0.9% | $25,140 +2.2% |
| 2022 | $1,328 +37.3% | $24,600 +31.7% |
| 2021 | $968 | $18,680 +15.5% |
| 2020 | -- | $16,180 +6.9% |
| 2019 | -- | $15,140 +12.3% |
| 2017 | -- | $13,480 +3.7% |
| 2015 | -- | $13,000 +1.4% |
| 2014 | -- | $12,820 |
| 2013 | -- | $12,820 +2.4% |
| 2012 | -- | $12,520 -0.9% |
| 2011 | -- | $12,640 -2.5% |
| 2010 | $659 -4.1% | $12,960 -3.9% |
| 2009 | $687 +4.3% | $13,480 +4% |
| 2007 | $659 +9.3% | $12,960 -89.1% |
| 2005 | $603 +3.7% | $119,100 +3.5% |
| 2004 | $581 | $115,100 |
| 2003 | $581 +17% | -- |
| 2002 | $497 | -- |
| 2001 | $497 | -- |
Find assessor info on the county website
Monthly payment
Est. payment
Payment breakdown
Explore the cost of this home by adjusting the details. Changes won't be saved.Climate risks
Neighborhood: 35007
Nearby schools
Schools provided by the listing agent
- Elementary: Creek View
- Middle: Thompson
- High: Thompson
Source: GALMLS. This data may not be complete. We recommend contacting the local school district to confirm school assignments for this home.
Similar homes
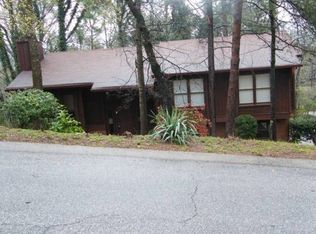
- $369,0004 bd3 ba2.4k sqft1111 Elm Dr, Alabaster, AL 35007For Sale

 MLS ID #21467813, Maggie Moore, EXIT Realty Southern Select. GALMLS
- $342,5003 bd3 ba1.8k sqft943 7th Ave NW, Alabaster, AL 35007For Sale
 MLS ID #21463982, Amber Blackburn, eXp Realty, LLC Central. GALMLS
- $310,0004 bd2 ba1.9k sqft100 Bermuda Lake Dr, Alabaster, AL 35007For Sale
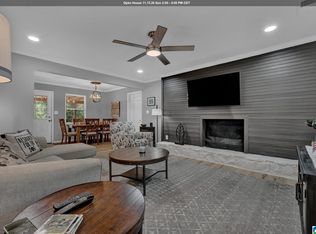 MLS ID #21466316, Kristin Price, ARC Realty - Hoover. GALMLS
- $360,0005 bd3 ba2k sqft140 Morning Mist Trl, Alabaster, AL 35007For Sale
 MLS ID #21466954, Jorge Yau, Keller Williams Realty Vestavia. GALMLS
- $349,0003 bd2 ba2k sqft335 Oak Leaf Cir, Hoover, AL 35244For SaleMLS ID #21469556, Jerry Sager, Keller Williams Realty Hoover. GALMLS
- $375,0004 bd3 ba2.2k sqft571 County Road 35, Pelham, AL 35124For SaleMLS ID #21469285, Lauren Heymann, LAH Sotheby's International Realty Hoover. GALMLS
- $374,9004 bd3 ba2.7k sqft3674 Helena Rd, Helena, AL 35080For SaleMLS ID #21466685, Catherine Ryals, Keller Williams Realty Vestavia. GALMLS
- $335,0004 bd2 ba1.8k sqft500 Crosscreek Trl, Pelham, AL 35124For SaleMLS ID #21454656, Roxanne Crane, Five Star Real Estate, LLC. GALMLS
- $338,0003 bd2 ba2.1k sqft242 Russet Woods Dr, Birmingham, AL 35244For SaleMLS ID #21462927, Anita Nettuno, EXIT Realty Cahaba. GALMLS
- $439,9004 bd4 ba2.8k sqftAt&t, Alabaster, AL 35007For SaleMLS ID #21464215, Stephanie Lucas, Keller Williams Realty Hoover. GALMLS
- $309,0003 bd2 ba1.5k sqft615 Crosscreek Trl, Pelham, AL 35124For SaleMLS ID #21466088, Jorge Yau, Keller Williams Realty Vestavia. GALMLS
- $315,0004 bd2 ba1.6k sqft1705 Woodview Cir, Pelham, AL 35124For SaleMLS ID #21467399, Jorge Yau, Keller Williams Realty Vestavia. GALMLS
- $400,0004 bd2 ba2.5k sqft1066 Chateau Dr, Helena, AL 35080For SaleMLS ID #21453684, Lauren Preston, Keller Williams Realty Vestavia. GALMLS
- $339,0003 bd3 ba2.8k sqft124 Milgray Ln, Calera, AL 35040For SaleMLS ID #21468093, Nate Adams, EXIT Realty - Cheaha. GALMLS
- $375,0003 bd2 ba1.8k sqft2229 Larkspur Dr, Birmingham, AL 35226For SaleMLS ID #21469195, Cody Perry, Keller Williams Realty Vestavia. GALMLS
- $375,0003 bd2 ba1.6k sqftAtt, Birmingham, AL 35216For SaleMLS ID #21469098, Steve Parker, Keller Williams Realty Hoover. GALMLS
- $400,0004 bd3 ba2.1k sqft3141 Highway 331, Columbiana, AL 35051For SaleMLS ID #21455043, Donna Mann, ARC Realty 280. GALMLS
- $379,9003 bd3 ba2.1k sqft21599 Olan Cir, Mc Calla, AL 35111For SaleMLS ID #21466435, Natasha OKonski, Keller Williams Pell City. GALMLS
- $389,9004 bd3 ba2k sqft2057 Woodmeadow Cir, Birmingham, AL 35216For SaleMLS ID #21466809, Ashley Masa, Three Crosses Realty. GALMLS
- $200,0003 bd1 ba1.1k sqft1303 Yellowleaf Ln, Maylene, AL 35114For SaleMLS ID #21469615, Amber Read, Keller Williams Realty Vestavia. GALMLS
