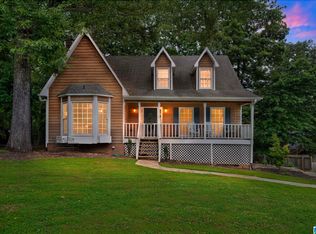
Best bang for your buck in Alabaster! Charming & Move-in ready with hardwoods throughout, a renovated kitchen, and tons of space!! The main level flows easy: open living space with a wood-burning fireplace, dining, breakfast nook, dedicated office, plus a powder bath & laundry. French doors open to the back deck overlooking a big, flat, fully fenced yard with mature shade trees. Upstairs features the primary suite with a large walk-in closet! 2 additional bedrooms & full bath are upstairs. The finished basement adds a 4th bedroom with its own full bath — perfect as a guest bedroom or flex space (gym, playroom, office). 2-car garage with steel doors and lots of storage. A layout that makes sense in a location you'll love. Come see it in person... the porch alone is worth the trip!
For sale
Price cut: $8.5K (9/22)
$369,900
919 6th Ave NW, Alabaster, AL 35007
4beds
2,455sqft
Single Family Residence
Built in 1986
0.28 Acres Lot
$-- Zestimate®
$151/sqft
$-- HOA
What's special
- 80 days
- 1,170
- 150
Zillow last checked:
Listing updated:
Listed by:
Savannah McFarland CELL:(256)293-0675,
ARC Realty - Hoover,
Kathryn Norton 205-712-6580,
ARC Realty Vestavia
Source: GALMLS,MLS#: 21459304
Facts & features
Interior
Bedrooms & bathrooms
- Bedrooms: 4
- Bathrooms: 4
- Full bathrooms: 3
- 1/2 bathrooms: 1
Rooms
- Room types: Bedroom, Dining Room, Bathroom, Great Room, Kitchen, Master Bathroom, Master Bedroom
Primary bedroom
- Level: Second
Bedroom 1
- Level: Second
Bedroom 2
- Level: Second
Bedroom 3
- Level: Basement
Primary bathroom
- Level: Second
Bathroom 1
- Level: Second
Dining room
- Level: First
Kitchen
- Features: Stone Counters, Eat-in Kitchen, Kitchen Island, Pantry
- Level: First
Basement
- Area: 297
Heating
- Central
Cooling
- Central Air, Ceiling Fan(s)
Appliances
- Included: Dishwasher, Microwave, Refrigerator, Stainless Steel Appliance(s), Stove-Electric, Electric Water Heater
- Laundry: Electric Dryer Hookup, Washer Hookup, Main Level, Laundry Closet, Laundry (ROOM), Yes
Features
- None, High Ceilings, Smooth Ceilings, Separate Shower, Double Vanity, Split Bedrooms, Walk-In Closet(s)
- Flooring: Hardwood, Laminate
- Windows: Double Pane Windows
- Basement: Full,Partially Finished,Daylight
- Attic: Pull Down Stairs,Yes
- Number of fireplaces: 1
- Fireplace features: Brick (FIREPL), Great Room, Wood Burning
Interior area
- Total interior livable area: 2,455 sqft
- Finished area above ground: 2,158
- Finished area below ground: 297
Video & virtual tour
Property
Parking
- Total spaces: 2
- Parking features: Attached, Basement, Driveway, Garage Faces Side
- Attached garage spaces: 2
- Has uncovered spaces: Yes
Features
- Levels: 2+ story
- Patio & porch: Porch, Open (DECK), Deck
- Pool features: None
- Fencing: Fenced
- View description: None
- Waterfront features: No
Lot
- Size: 0.28 Acres
- Features: Interior Lot
Details
- Parcel number: 137353001003.058
- Special conditions: N/A
Construction
Type & style
- Home type: SingleFamily
- Property subtype: Single Family Residence
Materials
- Brick Over Foundation, Vinyl Siding
- Foundation: Basement
Condition
- Year built: 1986
Utilities & green energy
- Water: Public
- Utilities for property: Sewer Connected
Community & HOA
Community
- Subdivision: Hamlet
Location
- Region: Alabaster
Financial & listing details
- Price per square foot: $151/sqft
- Tax assessed value: $260,900
- Annual tax amount: $1,409
- Price range: $369.9K - $369.9K
- Date on market: 7/16/2026
Estimated market value
Not available
Estimated sales range
Not available
Not available
Price history
| Date | Event | Price |
|---|---|---|
| 9/22/2026 | Price change | $369,900-2.2%$151/sqft |
Source:  GALMLS #21459304 Report a problem GALMLS #21459304 Report a problem | ||
| 8/31/2026 | Price change | $378,400-0.4%$154/sqft |
Source: GALMLS #21459304 Report a problem | ||
| 7/24/2026 | Listed for sale | $379,900+2.4%$155/sqft |
Source: GALMLS #21459304 Report a problem | ||
| 1/31/2025 | Sold | $371,000-1.6%$151/sqft |
Source: GALMLS #21399301 Report a problem | ||
| 1/20/2025 | Contingent | $377,000$154/sqft |
Source: GALMLS #21399301 Report a problem | ||
| 12/30/2024 | Price change | $377,000-2.1%$154/sqft |
Source: GALMLS #21399301 Report a problem | ||
| 10/4/2024 | Listed for sale | $385,000+148.4%$157/sqft |
Source: GALMLS #21399301 Report a problem | ||
| 6/27/2014 | Sold | --0 |
Source: Agent Provided Report a problem | ||
| 8/13/2012 | Sold | $155,000-3.1%$63/sqft |
Source: Public Record Report a problem | ||
| 6/4/2012 | Listed for sale | $160,000$65/sqft |
Source: Keller Williams Realty Metro South #532555 Report a problem | ||
Public tax history
| Year | Property taxes | Tax assessment |
|---|---|---|
| 2025 | $1,409 +5.2% | $26,100 +2% |
| 2024 | $1,340 +8.4% | $25,580 +8.1% |
| 2023 | $1,237 +8.5% | $23,660 +8.2% |
| 2022 | $1,139 +12.1% | $21,860 +11.6% |
| 2021 | $1,016 +12.8% | $19,580 +12.3% |
| 2020 | $901 +4% | $17,440 +3.8% |
| 2019 | $866 | $16,800 -2.2% |
| 2017 | $866 -0.1% | $17,180 +3.7% |
| 2015 | $867 +4.3% | $16,560 +2.5% |
| 2014 | $832 | $16,160 |
| 2013 | $832 +42.6% | $16,160 +39.8% |
| 2012 | $583 -0.7% | $11,560 -0.7% |
| 2011 | $588 +2.3% | $11,640 +2.1% |
| 2010 | $575 -28% | $11,400 -26.6% |
| 2009 | $798 +1% | $15,540 +0.9% |
| 2007 | $791 +9.3% | $15,400 -89.1% |
| 2005 | $724 +7.9% | $141,500 +7.4% |
| 2004 | $671 | $131,700 |
| 2003 | $671 +11.1% | -- |
| 2002 | $604 | -- |
| 2001 | $604 | -- |
Find assessor info on the county website
Monthly payment
Est. payment
Payment breakdown
Explore the cost of this home by adjusting the details. Changes won't be saved.Climate risks
Neighborhood: 35007
Nearby schools
Schools provided by the listing agent
- Elementary: Creek View
- Middle: Thompson
- High: Thompson
Source: GALMLS. This data may not be complete. We recommend contacting the local school district to confirm school assignments for this home.
Similar homes
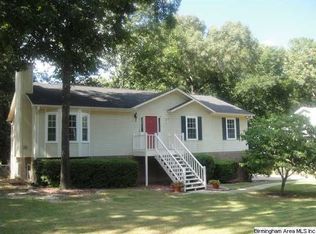
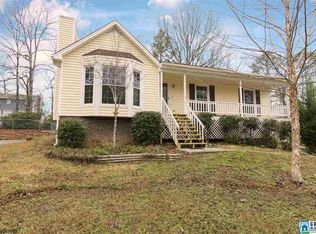
- $344,5003 bd3 ba1.8k sqft943 7th Ave NW, Alabaster, AL 35007For Sale

 MLS ID #21463982, Amber Blackburn, eXp Realty, LLC Central. GALMLS
 - $385,0003 bd2 ba1.9k sqft205 Chestnut Cir, Alabaster, AL 35007For Sale
 MLS ID #21466445, George Lawton, RE/MAX Advantage. GALMLS
 - $369,9003 bd3 ba2.7k sqftSpectrum, Alabaster, AL 35007For Sale
 MLS ID #21464481, Tee McBeth, Keller Williams Realty Vestavia. GALMLS
 - $389,0004 bd3 ba2.7k sqft104 Forest Hills Ter, Alabaster, AL 35007For Sale
 MLS ID #21460787, Joy Groce, eXp Realty, LLC Central. GALMLS
 - $319,9004 bd2 ba2k sqft112 Summer Hill Dr, Alabaster, AL 35007For SaleMLS ID #21464811, Jenni Barrera, BluePrint Realty Company. GALMLS
- $299,0003 bd2 ba1.5k sqft1816 Apache Way, Alabaster, AL 35007For SaleMLS ID #21464235, Michelle McRae, EXIT Royal Realty. GALMLS
- $299,0003 bd2 ba2.1k sqft1113 Henry Dr, Alabaster, AL 35007For SaleMLS ID #21464248, Leighton Harbuck, ARC Realty - Hoover. GALMLS
- $409,9004 bd4 ba2.5k sqft1932 Seattle Slew Dr, Helena, AL 35080For SaleMLS ID #21464465, Kristen Parker, Keller Williams Realty Vestavia. GALMLS
- $515,0004 bd3 ba3.3k sqftAt&t, Maylene, AL 35114For SaleMLS ID #21466670, Cindy Hilbrich, Keller Williams Metro South. GALMLS
- $349,0004 bd3 ba2k sqft135 Top O Tree Ln, Birmingham, AL 35244For SaleMLS ID #21463305, John Franklin, RealtySouth-OTM-Acton Rd. GALMLS
- $320,0003 bd2 ba1.8k sqftSpectrum, Pelham, AL 35124For SaleMLS ID #21460524, Katrina Mickles, Keller Williams Realty Vestavia. GALMLS
- $439,0003 bd2 ba2.1k sqft244 Appleford Rd, Helena, AL 35080For SaleMLS ID #21466759, Catherine Ryals, Keller Williams Realty Vestavia. GALMLS
- $395,0005 bd4 ba2.5k sqft517 Russet Valley Cir, Hoover, AL 35244For SaleMLS ID #21460886, Mike Brown, Keller Williams Realty Vestavia. GALMLS
- $400,0004 bd3 ba3k sqft1395 Eden Ridge Cir, Hoover, AL 35244For SaleMLS ID #21462245, Stacy Flippen, ARC Realty Mountain Brook. GALMLS
- $285,0004 bd3 ba1.6k sqftAt&t, Helena, AL 35080For SaleMLS ID #21464602, Richard Smith, Alpha Smith Realty Group LLC. GALMLS
- $359,9004 bd3 ba2.6k sqft175 King Richards Way, Calera, AL 35040For SaleMLS ID #21462684, CONNOR HURST, RealtySouth Chelsea Branch. GALMLS
- $359,9004 bd3 ba3.5k sqft8010 Barbara Dr, Mc Calla, AL 35111For SaleMLS ID #21465083, Tearra Hall, eXp Realty, LLC Central. GALMLS
- $262,5004 bd2 ba1.7k sqft113 Wild Flower Trl, Alabaster, AL 35007For SaleMLS ID #21462123, Wu-Hsiung Wu, LAH Sotheby's International Realty Hoover. GALMLS
- $385,0005 bd3 ba3k sqft1532 Cypress Cove Cir, Hoover, AL 35244For SaleMLS ID #21464515, Emily Ness, ARC Realty - Hoover. GALMLS
- $390,0003 bd3 ba1.9k sqft3493 Hurricane Rd, Birmingham, AL 35226For SaleMLS ID #21460764, Shannon Pernell, Keller Williams Metro South. GALMLS
