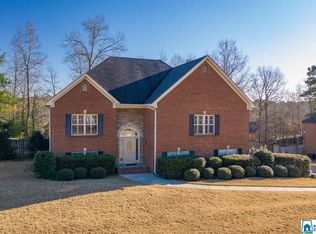
Welcome home to this move-in ready 4 bedroom home featuring a split-bedroom floor plan, beautiful hardwood floors, and an updated kitchen. Newly painted rooms throughout gives the home a clean, inviting feel, while the open deck provides the perfect spot for relaxing or entertaining. Create a fire pit area in the back for those cool fall evenings coming up! The spacious finished basement adds incredible flexibility with dedicated spaces that can be transformed to fit your lifestyle. A bedroom and a home gym, office, movie theater, homeschool area, craft room, or playroom will fill these spaces perfectly! With plenty of living and gathering space both inside and out, this home offers a warm blend of comfort, functionality, and versatility. All that's missing is you! Water heater 1 yr old, HVAC 7 years.
For sale
Price cut: $5.1K (10/5)
$399,900
109 Astor Cir, Chelsea, AL 35043
4beds
2,920sqft
Single Family Residence
Built in 2005
0.36 Acres Lot
$398,200 Zestimate®
$137/sqft
$10/mo HOA
What's special
Fresh paint throughoutBeautiful hardwood floorsDesirable split-bedroom floor planUpdated kitchenInviting feel
- 63 days
- 985
- 102
Likely to sell faster than
Zillow last checked:
Listing updated:
Listed by:
Cindy Hilbrich 205-800-9183,
Keller Williams Metro South
Source: GALMLS,MLS#: 21461184
Facts & features
Interior
Bedrooms & bathrooms
- Bedrooms: 4
- Bathrooms: 3
- Full bathrooms: 3
Rooms
- Room types: Bedroom, Bonus Room, Dining Room, Bathroom, Kitchen, Master Bathroom, Master Bedroom, Media Room, Office/Study (ROOM)
Primary bedroom
- Level: First
Bedroom 1
- Level: First
Bedroom 2
- Level: First
Bedroom 3
- Level: Basement
Primary bathroom
- Level: First
Bathroom 1
- Level: First
Dining room
- Level: First
Kitchen
- Features: Stone Counters, Breakfast Bar, Eat-in Kitchen, Kitchen Island, Pantry
- Level: First
Living room
- Level: First
Basement
- Area: 1077
Office
- Level: Basement
Heating
- Central, Natural Gas
Cooling
- Central Air, Electric, Ceiling Fan(s)
Appliances
- Included: Dishwasher, Microwave, Electric Oven, Self Cleaning Oven, Refrigerator, Stainless Steel Appliance(s), Stove-Electric, Gas Water Heater
- Laundry: Electric Dryer Hookup, Washer Hookup, Main Level, Laundry Room, Laundry (ROOM), Yes
Features
- Split Bedroom, Textured Walls, Cathedral/Vaulted, High Ceilings, Crown Molding, Smooth Ceilings, Tray Ceiling(s), Linen Closet, Separate Shower, Split Bedrooms, Tub/Shower Combo, Walk-In Closet(s)
- Flooring: Carpet, Laminate, Tile
- Windows: Bay Window(s), Double Pane Windows
- Basement: Full,Partially Finished,Daylight,Concrete
- Attic: Pull Down Stairs,Yes
- Number of fireplaces: 1
- Fireplace features: Gas Log, Living Room, Gas
Interior area
- Total interior livable area: 2,920 sqft
- Finished area above ground: 1,843
- Finished area below ground: 1,077
Video & virtual tour
Property
Parking
- Total spaces: 2
- Parking features: Basement, Driveway, Garage Faces Side
- Attached garage spaces: 2
- Has uncovered spaces: Yes
Features
- Levels: One
- Stories: 1
- Patio & porch: Covered, Patio, Open (DECK), Deck
- Exterior features: Lighting
- Pool features: None
- Has spa: Yes
- Spa features: Bath
- Fencing: Fenced
- View description: None
- Waterfront features: No
Lot
- Size: 0.36 Acres
- Features: Subdivision
Details
- Additional structures: Storage
- Parcel number: 153052005026.000
- Special conditions: N/A
Construction
Type & style
- Home type: SingleFamily
- Property subtype: Single Family Residence
Materials
- 3 Sides Brick, Vinyl Siding
- Foundation: Basement
Condition
- Year built: 2005
Utilities & green energy
- Sewer: Septic Tank
- Water: Public
- Utilities for property: Underground Utilities
Green energy
- Energy efficient items: Thermostat
Community & HOA
Community
- Security: Security System
- Subdivision: Windstone
HOA
- Has HOA: Yes
- Services included: Maintenance Grounds
- HOA fee: $125 annually
Location
- Region: Chelsea
Financial & listing details
- Price per square foot: $137/sqft
- Tax assessed value: $389,070
- Annual tax amount: $2,216
- Price range: $399.9K - $399.9K
- Date on market: 8/4/2026
- Road surface type: Paved
Estimated market value
$398,200
$378,000 - $418,000
$2,185/mo
Price history
| Date | Event | Price |
|---|---|---|
| 10/5/2026 | Price change | $399,900-1.3%$137/sqft |
Source:  GALMLS #21461184 Report a problem GALMLS #21461184 Report a problem | ||
| 9/11/2026 | Price change | $405,000-2.4%$139/sqft |
Source: GALMLS #21461184 Report a problem | ||
| 8/7/2026 | Listed for sale | $414,900+1.8%$142/sqft |
Source: GALMLS #21461184 Report a problem | ||
| 6/3/2022 | Sold | $407,490+3.2%$140/sqft |
Source: GALMLS #1318657 Report a problem | ||
| 6/3/2022 | Contingent | $395,000$135/sqft |
Source:  Exit Realty #1318657 Report a problem Exit Realty #1318657 Report a problem | ||
| 5/11/2022 | Pending sale | $395,000$135/sqft |
Source: Exit Realty #1318657 Report a problem | ||
| 5/10/2022 | Contingent | $395,000$135/sqft |
Source: GALMLS #1318657 Report a problem | ||
| 4/29/2022 | Listed for sale | $395,000+51.9%$135/sqft |
Source: GALMLS #1318657 Report a problem | ||
| 7/16/2019 | Sold | $260,000-1.8%$89/sqft |
Source: GALMLS #850600 Report a problem | ||
| 6/19/2019 | Pending sale | $264,900$91/sqft |
Source: Real Estate Associates #850600 Report a problem | ||
| 5/22/2019 | Listed for sale | $264,900+24.4%$91/sqft |
Source: Real Estate Associates #850600 Report a problem | ||
| 3/21/2014 | Sold | $213,000-3.1%$73/sqft |
Source: GALMLS #579667 Report a problem | ||
| 2/15/2014 | Pending sale | $219,900$75/sqft |
Source: RE/MAX Over the Mountain #579667 Report a problem | ||
| 10/29/2013 | Price change | $219,900-8.3%$75/sqft |
Source: RE/MAX Over the Mountain #579667 Report a problem | ||
| 9/19/2013 | Price change | $239,900-2%$82/sqft |
Source: RE/MAX Over the Mountain #570732 Report a problem | ||
| 7/21/2013 | Listed for sale | $244,900-2%$84/sqft |
Source: RE/MAX Over the Mountain #570732 Report a problem | ||
| 1/24/2012 | Listing removed | $249,900$86/sqft |
Source: Lawrence Arendall Humphries Real Estate, Inc. #514667 Report a problem | ||
| 10/26/2011 | Listed for sale | $249,900+23.2%$86/sqft |
Source: Lawrence Arendall Humphries Real Estate, Inc. #514667 Report a problem | ||
| 10/28/2004 | Sold | $202,900$69/sqft |
Source: Public Record Report a problem | ||
Public tax history
| Year | Property taxes | Tax assessment |
|---|---|---|
| 2025 | $2,216 +1.3% | $38,920 +1.2% |
| 2024 | $2,189 +7.8% | $38,440 +7.6% |
| 2023 | $2,031 +21.8% | $35,720 +21.2% |
| 2022 | $1,668 +17.6% | $29,460 +17.1% |
| 2021 | $1,418 +2.9% | $25,160 +2.9% |
| 2020 | $1,378 +6.1% | $24,460 +5.9% |
| 2019 | $1,299 | $23,100 +1.2% |
| 2017 | $1,299 +4.5% | $22,820 +4.7% |
| 2015 | $1,243 -4.8% | $21,800 -6.1% |
| 2014 | $1,306 -0.8% | $23,220 -0.8% |
| 2013 | $1,316 | $23,400 |
| 2012 | $1,316 +7.8% | $23,400 +7.5% |
| 2011 | $1,221 -2.4% | $21,760 -2.3% |
| 2010 | $1,251 -0.8% | $22,280 -0.8% |
| 2009 | $1,262 +0.2% | $22,460 +0.2% |
| 2007 | $1,259 | $22,420 |
Find assessor info on the county website
Monthly payment
Est. payment
Payment breakdown
Explore the cost of this home by adjusting the details. Changes won't be saved.Climate risks
Neighborhood: 35043
Nearby schools
Schools provided by the listing agent
- Elementary: Pelham Ridge
- Middle: Pelham Park
- High: Pelham
Source: GALMLS. This data may not be complete. We recommend contacting the local school district to confirm school assignments for this home.
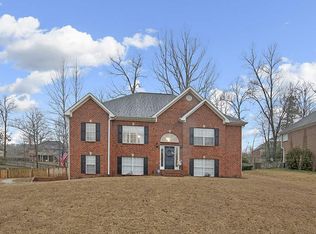
Similar homes
- $359,9003 bd2 ba1.9k sqft470 Foothills Pkwy, Chelsea, AL 35043For Sale

 MLS ID #21466971, Jill Fleck, ARC Realty 280. GALMLS
 - $385,0004 bd3 ba2.3k sqftAtt & Spectrum, Chelsea, AL 35043For Sale
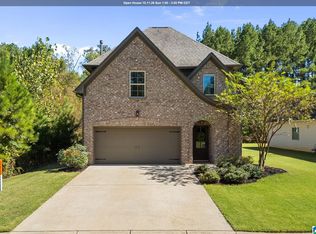 MLS ID #21466563, Bryant Turner, ARC Realty 280. GALMLS
 - $485,0004 bd4 ba3k sqft27 Chelsea Village Cir, Chelsea, AL 35043For Sale
 MLS ID #21462676, Summer Walden, eXp Realty, LLC Central. GALMLS
 - $479,0004 bd5 ba2.5k sqft417 Bent Creek Trce, Chelsea, AL 35043For Sale
 MLS ID #21460168, Ashlyn Smith, Keller Williams Realty Vestavia. GALMLS
 - $389,0004 bd3 ba2.5k sqft189 Woodbury Dr, Sterrett, AL 35147For SaleMLS ID #21464501, David Mackle, Keller Williams Realty Vestavia. GALMLS
- $424,9004 bd3 ba2.8k sqftAtt, Chelsea, AL 35043For SaleMLS ID #21458319, Bryant Turner, ARC Realty 280. GALMLS
- $375,0004 bd3 ba1.9k sqftAt&t, Chelsea, AL 35043For SaleMLS ID #21466538, Brenda Blanton, eXp Realty, LLC Central. GALMLS
- $424,9004 bd4 ba2.2k sqftSpectrum, Sterrett, AL 35147For SaleMLS ID #21461138, Bonnie Johnson, RE/MAX Advantage. GALMLS
- $385,0003 bd3 ba2.1k sqft180 Woodbury Dr, Sterrett, AL 35147For SaleMLS ID #21461045, Ashleigh Jones, RealtySouth - The Jones Company. GALMLS
- $499,0004 bd4 ba2.4k sqftAt&t, Chelsea, AL 35043For SaleMLS ID #21453692, Susan Wiggonton, Keller Williams Metro South. GALMLS
- $324,9003 bd2 ba1.6k sqftAtt, Chelsea, AL 35043For SaleMLS ID #21464149, Penny Miller, RE/MAX Advantage. GALMLS
- $539,9004 bd5 ba3k sqftSpectrum, Chelsea, AL 35043For SaleMLS ID #21456474, Wayne Goodrich, Fathom Realty AL LLC. GALMLS
- $525,0004 bd5 ba3.3k sqft161 Essex Dr, Sterrett, AL 35147For SaleMLS ID #21466467, Sheila Pownall, Real Broker LLC. GALMLS
- $599,0004 bd4 ba2.7k sqftSpectrum / Att, Chelsea, AL 35043For SaleMLS ID #21466609, Bob Kuykendall, ARC Realty 280. GALMLS
- $540,0004 bd4 ba3.4k sqftSpectrum, Chelsea, AL 35043For SaleMLS ID #21455442, Kim Caruso, Keller Williams Metro South. GALMLS
- $328,0003 bd3 ba1.5k sqft1095 Springfield Dr, Chelsea, AL 35043For SaleMLS ID #21465237, Shirley Hall, eXp Realty, LLC Central. GALMLS
- $457,8505 bd4 ba3.3k sqft1030 Long Branch Pkwy, Calera, AL 35040For SaleMLS ID #21466823, Melanie Siow, RealtySouth-OTM-Acton Rd. GALMLS
- $400,0004 bd3 ba3k sqft1395 Eden Ridge Cir, Hoover, AL 35244For SaleMLS ID #21462245, Stacy Flippen, ARC Realty Mountain Brook. GALMLS
- $399,9004 bd3 ba2.3k sqftVerizon, Birmingham, AL 35216For SaleMLS ID #21456302, Cissy Schmidt, RealtySouth-OTM-Acton Rd. GALMLS
- $525,0004 bd3 ba2.6k sqft801 Grey Oaks Cv, Pelham, AL 35124For SaleMLS ID #21465644, Robin Gerstenberg, Keller Williams Homewood. GALMLS
