Beautiful/well maintained dream home. Largest floor plan & lot. Total privacy adds to enjoyment of jetted spa & gorgeous inground pool. Many upgrades. Lg Mst suite w/spa bath, generous closets throughout. Updated custom, eatin Kit. FamRm features wall of windows to view wooded protected land. Upstairs has overlook from second Family Rm/entertainment area and three more bedrooms & Jack&Jill bath. Lower lvl has multiple flexible rooms and third full bath. Access to large, private patio/pool perfect for fun w/family & friends. Also on lower lvl is green house, & magical water fall. Very spacious, elegant home!! You will feel like you are miles away, but so close to everything you need. Great schools, restaurants, shopping. Don't let this one slip away!!
For sale
$514,000
284 Polo Downs, Chelsea, AL 35043
4beds
2,670sqft
Single Family Residence
Built in 2013
-- sqft lot
$509,900 Zestimate®
$193/sqft
$50/mo HOA
What's special
Magical waterfallGorgeous inground poolJetted spaGenerous closets throughout
- 1 day
- 144
- 9
Zillow last checked:
Listing updated:
Listed by:
Lenita Turner 770-845-2233,
Canterbury Realty Group, LLC
Source: GALMLS,MLS#: 21463038
Facts & features
Interior
Bedrooms & bathrooms
- Bedrooms: 4
- Bathrooms: 4
- Full bathrooms: 3
- 1/2 bathrooms: 1
Rooms
- Room types: Bedroom, Bonus Room, Den/Family (ROOM), Bathroom, Half Bath (ROOM), Kitchen, Master Bathroom, Master Bedroom
Primary bedroom
- Level: First
Bedroom 1
- Level: Second
Bedroom 2
- Level: Second
Primary bathroom
- Level: First
Bathroom 1
- Level: First
Family room
- Level: First
Kitchen
- Features: Stone Counters, Breakfast Bar, Eat-in Kitchen, Kitchen Island, Pantry
- Level: First
Living room
- Level: First
Basement
- Area: 0
Heating
- Central, Dual Systems (HEAT), Electric, Forced Air
Cooling
- Central Air
Appliances
- Included: Dishwasher, Electric Water Heater
- Laundry: Electric Dryer Hookup, Washer Hookup, Main Level, Laundry Room, Yes
Features
- Multiple Staircases, Recessed Lighting, Split Bedroom, High Ceilings, Crown Molding, Smooth Ceilings, Tray Ceiling(s), Linen Closet, Separate Shower, Double Vanity, Walk-In Closet(s)
- Flooring: Hardwood, Tile
- Basement: Full,Partially Finished,Daylight,Bath/Stubbed,Concrete
- Attic: Pull Down Stairs,Yes
- Number of fireplaces: 1
- Fireplace features: Blower Fan, Gas Starter, Den, Gas, Outside
Interior area
- Total interior livable area: 2,670 sqft
- Finished area above ground: 2,670
- Finished area below ground: 0
Video & virtual tour
Property
Parking
- Total spaces: 2
- Parking features: Attached, Driveway, Parking (MLVL), Off Street, Garage Faces Front
- Attached garage spaces: 2
- Has uncovered spaces: Yes
Features
- Levels: 2+ story
- Patio & porch: Open (PATIO), Patio, Porch, Open (DECK), Deck
- Exterior features: Balcony, Lighting
- Has private pool: Yes
- Pool features: Cleaning System, In Ground, Fenced, Private
- Fencing: Fenced
- Has view: Yes
- View description: None
- Waterfront features: No
Lot
- Features: Cul-De-Sac, Interior Lot, Subdivision
Details
- Additional structures: Gazebo, Greenhouse, Workshop
- Parcel number: 097261002031.000
- Special conditions: N/A
Construction
Type & style
- Home type: SingleFamily
- Property subtype: Single Family Residence
Materials
- 1 Side Brick, HardiPlank Type
- Foundation: Basement
Condition
- Year built: 2013
Utilities & green energy
- Water: Public
- Utilities for property: Sewer Connected, Underground Utilities
Community & HOA
Community
- Subdivision: Polo Crossings
HOA
- Has HOA: Yes
- Amenities included: Management, Recreation Facilities
- Services included: Maintenance Grounds, Insurance, Pest Control, Reserve for Improvements
- HOA fee: $50 monthly
Location
- Region: Chelsea
Financial & listing details
- Price per square foot: $193/sqft
- Tax assessed value: $509,500
- Price range: $514K - $514K
- Date on market: 9/17/2026
Estimated market value
$509,900
$484,000 - $535,000
$3,003/mo
Price history
| Date | Event | Price |
|---|---|---|
| 9/17/2026 | Listed for sale | $514,000+100.9%$193/sqft |
Source:  GALMLS #21463038 Report a problem GALMLS #21463038 Report a problem | ||
| 8/31/2013 | Sold | $255,899$96/sqft |
Source: GALMLS #556032 Report a problem | ||
Public tax history
| Year | Property taxes | Tax assessment |
|---|---|---|
| 2025 | -- | $50,960 +0.1% |
| 2024 | -- | $50,900 +0.5% |
| 2023 | -- | $50,640 +28% |
| 2022 | $1,741 | $39,560 +10.6% |
| 2021 | -- | $35,760 +16.9% |
| 2020 | -- | $30,600 +5.6% |
| 2019 | -- | $28,980 +1.8% |
| 2017 | -- | $28,480 +9.3% |
| 2015 | -- | $26,060 +2.6% |
| 2014 | -- | $25,400 +781.9% |
| 2013 | $127 | $2,880 |
| 2012 | $127 | $2,880 |
Find assessor info on the county website
Monthly payment
Est. payment
Payment breakdown
Explore the cost of this home by adjusting the details. Changes won't be saved.Climate risks
Neighborhood: 35043
Nearby schools
Schools provided by the listing agent
- Elementary: Forest Oaks
- Middle: Chelsea
- High: Chelsea
Source: GALMLS. This data may not be complete. We recommend contacting the local school district to confirm school assignments for this home.

Similar homes
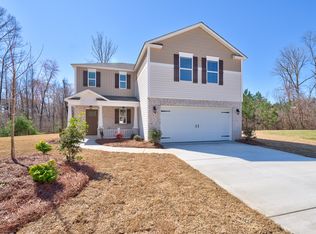
- $399,0005 bd3 ba3k sqft559 Woodbridge Trce, Chelsea, AL 35043For Sale

 MLS ID #21465478, Summer McIsaac, Keller Williams Homewood. GALMLS
 - $560,0003 bd3 ba2.8k sqft140 Deer Chase Dr, Chelsea, AL 35043For Sale
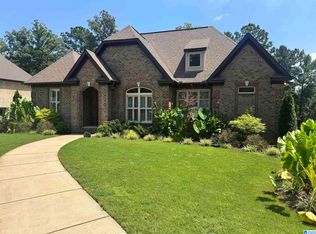 MLS ID #21462442, Pamela Crain, 1 Percent Lists Legacy. GALMLS
 - $334,9004 bd3 ba2.5k sqftAtt Or Spectrum, Chelsea, AL 35043For Sale
 MLS ID #21462883, Richard Schencker, Kelly Right Real Estate of Ala. GALMLS
 - $549,9995 bd5 ba3.5k sqft132 Deer Chase Dr, Chelsea, AL 35043For Sale
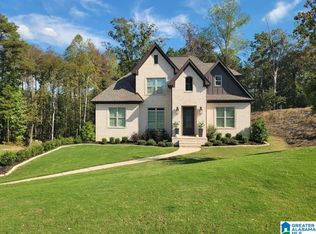 MLS ID #21447178, Cliff Glansen, FlatFee.com. GALMLS
 - $529,9005 bd4 ba2.9k sqft5521 Timber Hill Rd, Birmingham, AL 35242For SaleMLS ID #21460911, Sinan Zakaria, Listed Simply. GALMLS
- $279,9003 bd2 ba1.5k sqft2009 Fairbank Cir, Chelsea, AL 35043For SaleMLS ID #21464700, Cliff Glansen, FlatFee.com. GALMLS
- $359,9003 bd2 ba1.8k sqftSpectrum, At&t, Verizon Home Internet, Starlink, Chelsea, AL 35043For SaleMLS ID #21460344, Michael Bruno, RealtySouth Chelsea Branch. GALMLS
- $399,5005 bd4 ba3k sqftAt&t, Chelsea, AL 35043For SaleMLS ID #21440999, Timberly Harris, ARC Realty Vestavia. GALMLS
- $495,0004 bd2 ba2.4k sqft520 Julianne Dr, Leeds, AL 35094For SaleMLS ID #21454427, Amy Shader, Shader Realty. GALMLS
- $524,9004 bd3 ba2.8k sqftUnknown, Helena, AL 35080For SaleMLS ID #21461013, William Mallinson, AW Realty. GALMLS
- $509,5004 bd3 ba2.6k sqft3608 Courtyard Ln, Birmingham, AL 35216For SaleMLS ID #21462497, Daniel Demers, Sell Your Home Services. GALMLS
- $524,9005 bd4 ba3.2k sqft3032 Camellia Ridge Ct, Pelham, AL 35124For SaleMLS ID #21464495, Dawn Kirkland, RE/MAX Advantage. GALMLS
- $449,9004 bd3 ba2.2k sqftSpectrum, Columbiana, AL 35051For SaleMLS ID #21464580, Angie Smith, Ellis Realty. GALMLS
- $659,9005 bd4 ba3.1k sqftSpectrum And / Or Att, Chelsea, AL 35043For SaleMLS ID #21453558, Courtney Hill, DAL Properties, LLC. GALMLS
- $485,0004 bd3 ba2.9k sqft2376 Chalybe Trl, Birmingham, AL 35226For SaleMLS ID #21464568, Yanping Liu, Keller Williams Realty Hoover. GALMLS
- $600,0004 bd5 ba3.9k sqftAt & T, Birmingham, AL 35242For SaleMLS ID #21435609, Lola Bonner, Kelly Right Real Estate of Ala. GALMLS
- $530,0005 bd5 ba3.8k sqftCharter, Spectrum, Trussville, AL 35173For SaleMLS ID #21460997, Carla Woods, EXIT Realty Southern Select. GALMLS
- $515,0004 bd4 ba2.4k sqftUnknown, Birmingham, AL 35243For SaleMLS ID #21460901, San Johnson, AXEN Realty, LLC. GALMLS
- $499,9005 bd4 ba2.9k sqft1037 Unali Ln, Leeds, AL 35094For SaleMLS ID #21463276, Laurie Burgess, Webb & Company Realty. GALMLS
