$35,000 price reduction on this beautiful home! Priced to sell! Originally built as the builder’s personal residence, this custom all-brick home is nestled on 4.5 private acres at the end of a quiet cul-de-sac, offering breathtaking panoramic ridge views & privacy just minutes from Lay Lake, Hwy 280, Chelsea, & Columbiana. Recent updates include a newly screened & stained back porch, fresh paint throughout the main level, newly sanded & stained hardwood floors, improved landscaping, & newer roof & HVAC systems (both less than 5 years old). Inside, you’ll find approximately 3,200± sq ft with hardwoods on the main level, soaring 12’ ceilings, crown molding, abundant natural light, & quality craftsmanship. Additional features include a poured concrete storm shelter, covered boat storage, front-yard irrigation, and frequent deer sightings. Plus, 1700+ unfinished basement space to make your own. This one-of-a-kind property combines luxury, privacy, & convenience in one remarkable setting.
For sale
Price cut: $15K (9/16)
$550,000
2000 Shadow Oaks Cir, Wilsonville, AL 35186
4beds
3,219sqft
Single Family Residence
Built in 2005
4.5 Acres Lot
$535,300 Zestimate®
$171/sqft
$-- HOA
What's special
- 60 days
- 334
- 39
Zillow last checked:
Listing updated:
Listed by:
Leighton Harbuck CELL:2052229117,
ARC Realty - Hoover
Source: GALMLS,MLS#: 21462258
Facts & features
Interior
Bedrooms & bathrooms
- Bedrooms: 4
- Bathrooms: 4
- Full bathrooms: 3
- 1/2 bathrooms: 1
Rooms
- Room types: Bedroom, Dining Room, Bathroom, Great Room, Half Bath (ROOM), Kitchen, Master Bathroom, Master Bedroom
Primary bedroom
- Level: First
Bedroom 1
- Level: Second
Bedroom 2
- Level: Second
Bedroom 3
- Level: Second
Primary bathroom
- Level: First
Bathroom 1
- Level: First
Bathroom 3
- Level: Second
Dining room
- Level: First
Kitchen
- Features: Stone Counters
- Level: First
Basement
- Area: 1793
Heating
- Central, Electric, Forced Air, Heat Pump
Cooling
- Central Air, Electric, Heat Pump, Ceiling Fan(s)
Appliances
- Included: Electric Cooktop, Dishwasher, Microwave, Electric Oven, Electric Water Heater
- Laundry: Electric Dryer Hookup, Washer Hookup, Main Level, Laundry Room, Laundry (ROOM), Yes
Features
- High Ceilings, Crown Molding, Smooth Ceilings, Tray Ceiling(s), Soaking Tub, Linen Closet, Separate Shower, Walk-In Closet(s)
- Flooring: Hardwood
- Windows: Double Pane Windows
- Basement: Full,Unfinished,Bath/Stubbed,Concrete
- Attic: Pull Down Stairs,Yes
- Number of fireplaces: 1
- Fireplace features: Stone, Great Room, Wood Burning
Interior area
- Total interior livable area: 3,219 sqft
- Finished area above ground: 3,219
- Finished area below ground: 0
Video & virtual tour
Property
Parking
- Total spaces: 2
- Parking features: Basement, Garage Faces Side
- Attached garage spaces: 2
Features
- Levels: One and One Half
- Stories: 1.5
- Patio & porch: Covered, Patio, Porch, Open (DECK), Screened (DECK), Deck
- Exterior features: Sprinkler System
- Pool features: None
- Has spa: Yes
- Spa features: Bath
- Has view: Yes
- View description: Mountain(s)
- Waterfront features: No
Lot
- Size: 4.5 Acres
- Features: Acreage, Cul-De-Sac, Many Trees, Interior Lot, Subdivision
Details
- Parcel number: 165210000005.009
- Special conditions: N/A
Construction
Type & style
- Home type: SingleFamily
- Property subtype: Single Family Residence
- Attached to another structure: Yes
Materials
- Brick
- Foundation: Basement
Condition
- Year built: 2005
Utilities & green energy
- Sewer: Septic Tank
- Water: Public
Green energy
- Energy efficient items: Power Vent
Community & HOA
Community
- Security: Safe Room/Storm Cellar, Security System
- Subdivision: Shadow Oaks
Location
- Region: Wilsonville
Financial & listing details
- Price per square foot: $171/sqft
- Tax assessed value: $476,000
- Annual tax amount: $2,053
- Price range: $550K - $550K
- Date on market: 8/15/2026
Estimated market value
$535,300
$509,000 - $562,000
$2,741/mo
Price history
| Date | Event | Price |
|---|---|---|
| 9/16/2026 | Price change | $550,000-2.7%$171/sqft |
Source:  GALMLS #21462258 Report a problem GALMLS #21462258 Report a problem | ||
| 9/4/2026 | Price change | $565,000-1.7%$176/sqft |
Source: GALMLS #21462258 Report a problem | ||
| 8/29/2026 | Price change | $575,000-1.7%$179/sqft |
Source: GALMLS #21462258 Report a problem | ||
| 8/16/2026 | Listed for sale | $585,000+120.8%$182/sqft |
Source: GALMLS #21462258 Report a problem | ||
| 5/13/2005 | Sold | $264,989$82/sqft |
Source: Public Record Report a problem | ||
Public tax history
| Year | Property taxes | Tax assessment |
|---|---|---|
| 2025 | $2,053 +1.2% | $47,600 +1.2% |
| 2024 | $2,029 +8.4% | $47,040 +8.2% |
| 2023 | $1,871 +7.6% | $43,460 +7.5% |
| 2022 | $1,738 +6.5% | $40,440 +6.4% |
| 2021 | $1,632 +2.9% | $38,020 +2.9% |
| 2020 | $1,585 +2.2% | $36,960 +2.1% |
| 2019 | $1,552 | $36,200 +4.7% |
| 2017 | $1,552 +6.1% | $34,560 +1.1% |
| 2015 | $1,463 -6.3% | $34,180 -6.1% |
| 2014 | $1,561 | $36,400 |
| 2013 | $1,561 | $36,400 |
| 2012 | $1,561 -0.8% | $36,400 -0.8% |
| 2011 | $1,574 -1.7% | $36,700 -1.7% |
| 2010 | $1,601 -0.8% | $37,320 -0.8% |
| 2009 | $1,614 | $37,620 |
| 2007 | -- | -- |
Find assessor info on the county website
Monthly payment
Est. payment
Payment breakdown
Explore the cost of this home by adjusting the details. Changes won't be saved.Climate risks
Neighborhood: 35186
Nearby schools
Schools provided by the listing agent
- Elementary: Elvin Hill
- Middle: Columbiana
- High: Shelby County
Source: GALMLS. This data may not be complete. We recommend contacting the local school district to confirm school assignments for this home.
- $69,000-- bd-- ba-- sqft2006 Shadow Oaks Cir, Wilsonville, AL 35186Off Market
- $539,6005 bd5 ba3.1k sqft2001 Shadow Oaks Cir, Wilsonville, AL 35186Off Market
- $538,4004 bd4 ba3.3k sqft2007 Shadow Oaks Cir, Wilsonville, AL 35186Off Market
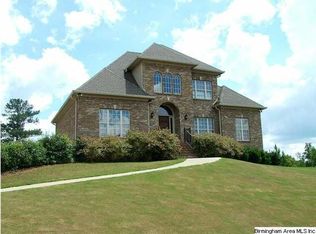
- $478,0004 bd4 ba3.1k sqft1007 Shadow Oaks Dr, Wilsonville, AL 35186Sold

Similar homes
- $769,0004 bd4 ba3.8k sqftAtt & Spectrum, Wilsonville, AL 35186For Sale
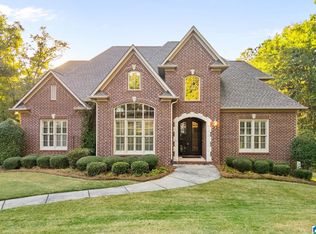
 MLS ID #21466936, Bryant Turner, ARC Realty 280. GALMLS
 - $459,0004 bd3 ba3.1k sqftAt&t, Columbiana, AL 35051For Sale
 MLS ID #21455973, Misty Dodson, RealtySouth Chelsea Branch. GALMLS
 - $565,0004 bd5 ba2.9k sqftAt&t, Chelsea, AL 35043For Sale
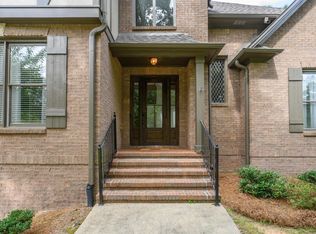 MLS ID #21446125, Tiffany Bittner, ARC Realty Vestavia. GALMLS
 - $539,9004 bd5 ba3k sqftSpectrum, Chelsea, AL 35043For Sale
 MLS ID #21456474, Wayne Goodrich, Fathom Realty AL LLC. GALMLS
 - $540,0004 bd4 ba3.4k sqftSpectrum, Chelsea, AL 35043For SaleMLS ID #21455442, Kim Caruso, Keller Williams Metro South. GALMLS
- $529,9004 bd4 ba3k sqft804 Ballantrae Pkwy, Pelham, AL 35124For SaleMLS ID #21460363, Takeyah Dozier, Edge Realty Group, LLC. GALMLS
- $499,0004 bd4 ba2.4k sqftAt&t, Chelsea, AL 35043For SaleMLS ID #21453692, Susan Wiggonton, Keller Williams Metro South. GALMLS
- $625,0006 bd4 ba4.2k sqft1177 Chelsea Park Trl, Chelsea, AL 35043For SaleMLS ID #21466401, Sheila Pownall, Real Broker LLC. GALMLS
- $449,9004 bd4 ba3k sqft1278 Eagle Park Rd, Birmingham, AL 35242For SaleMLS ID #21467414, Mike Kim, LAH Sotheby's International Realty Hoover. GALMLS
- $499,7504 bd4 ba2.6k sqft137 Willow Branch Ln, Chelsea, AL 35043For SaleMLS ID #21456781, Neely Davis, RealtySouth-Inverness Office. GALMLS
- $645,0005 bd4 ba3.2k sqft1026 Parkmont Way, Chelsea, AL 35043For SaleMLS ID #21461762, Tammy Mularski, RealtySouth-Inverness Office. GALMLS
- $565,0004 bd3 ba2.7k sqft312 Kilkerran Ln, Pelham, AL 35124For SaleMLS ID #21460793, Julie Morton, Keller Williams Metro South. GALMLS
- $550,0004 bd4 ba3.3k sqft275 Cedar Grove Pkwy, Alabaster, AL 35007For SaleMLS ID #21461840, Mike Brown, Keller Williams Realty Vestavia. GALMLS
- $789,0005 bd4 ba3.5k sqftAt&t, Columbiana, AL 35051For SaleMLS ID #21460434, Candis Keesee, RealtySouth Chelsea Branch. GALMLS
- $534,9004 bd5 ba3.5k sqft4700 Eagle Wood Ct, Birmingham, AL 35242For SaleMLS ID #21457031, Christy Larry, Keller Williams Metro South. GALMLS
- $479,0004 bd5 ba2.5k sqft417 Bent Creek Trce, Chelsea, AL 35043For SaleMLS ID #21460168, Ashlyn Smith, Keller Williams Realty Vestavia. GALMLS
- $589,9004 bd4 ba3.4k sqftAt&t, Birmingham, AL 35242For SaleMLS ID #21460269, Terry Marlowe, Keller Williams Realty Vestavia. GALMLS
- $514,0004 bd4 ba2.6k sqft284 Polo Downs, Chelsea, AL 35043For SaleMLS ID #21463038, Lenita Turner, Canterbury Realty Group, LLC. GALMLS
- $457,8505 bd4 ba3.3k sqft1030 Long Branch Pkwy, Calera, AL 35040For SaleMLS ID #21466823, Melanie Siow, RealtySouth-OTM-Acton Rd. GALMLS
- $599,9004 bd3 ba3.2k sqftSpectrum, A T & T, Birmingham, AL 35242For SaleMLS ID #21465499, Pam Grant, ARC Realty 280. GALMLS
