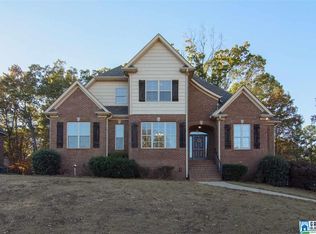
Move right in to this beautifully appointed home! Featuring a spacious main-level primary suite complete with a private sitting area, this home is thoughtfully designed with room for everyone. Upstairs, you'll find three additional bedrooms and two full bathrooms. The home also features four-sided brick construction and a three-car garage for lasting curb appeal and functionality. Inside, you'll find elegant granite countertops, hardwood flooring, tiled showers, beautiful tile floors, extensive crown molding, detailed trim work, recessed lighting, and so much more. Conveniently located to I-65 and only minutes from Highway 280, you'll enjoy easy access to shopping, dining, and commuting, while Chelsea schools are just minutes away.
For sale
Price cut: $30K (8/25)
$499,750
137 Willow Branch Ln, Chelsea, AL 35043
4beds
2,658sqft
Single Family Residence
Built in 2018
0.54 Acres Lot
$-- Zestimate®
$188/sqft
$38/mo HOA
What's special
- 112 days
- 519
- 72
Zillow last checked:
Listing updated:
Listed by:
Neely Davis 352-871-4200,
RealtySouth-Inverness Office
Source: GALMLS,MLS#: 21456781
Facts & features
Interior
Bedrooms & bathrooms
- Bedrooms: 4
- Bathrooms: 4
- Full bathrooms: 3
- 1/2 bathrooms: 1
Rooms
- Room types: Bedroom, Den/Family (ROOM), Dining Room, Bathroom, Kitchen, Master Bathroom, Master Bedroom
Primary bedroom
- Level: First
Bedroom 1
- Level: Second
Bedroom 2
- Level: Second
Bedroom 3
- Level: Second
Primary bathroom
- Level: First
Bathroom 1
- Level: Second
Dining room
- Level: First
Family room
- Level: First
Kitchen
- Level: First
Basement
- Area: 0
Heating
- Central, Heat Pump
Cooling
- Central Air, Electric, Heat Pump
Appliances
- Included: Dishwasher, Microwave, Gas Oven, Refrigerator, Gas Water Heater
- Laundry: Electric Dryer Hookup, Washer Hookup, Main Level, Laundry Room, Yes
Features
- Recessed Lighting, Split Bedroom, High Ceilings, Crown Molding, Smooth Ceilings, Soaking Tub, Separate Shower, Double Vanity, Sitting Area in Master, Tub/Shower Combo, Walk-In Closet(s)
- Flooring: Carpet, Hardwood
- Basement: Full,Partially Finished,Concrete,Block
- Attic: Pull Down Stairs,Walk-In,Yes
- Number of fireplaces: 1
- Fireplace features: Brick (FIREPL), Gas Starter, Living Room, Gas
Interior area
- Total interior livable area: 2,658 sqft
- Finished area above ground: 2,658
- Finished area below ground: 0
Video & virtual tour
Property
Parking
- Total spaces: 3
- Parking features: Basement, Driveway, On Street, Garage Faces Side
- Attached garage spaces: 3
- Has uncovered spaces: Yes
Features
- Levels: One and One Half
- Stories: 1.5
- Patio & porch: Covered (DECK), Deck
- Exterior features: Sprinkler System
- Pool features: None
- View description: None
- Waterfront features: No
Lot
- Size: 0.54 Acres
Details
- Parcel number: 153072003011.000
- Special conditions: N/A
Construction
Type & style
- Home type: SingleFamily
- Property subtype: Single Family Residence
Materials
- Brick, HardiPlank Type
- Foundation: Basement
Condition
- Year built: 2018
Utilities & green energy
- Sewer: Septic Tank
- Water: Public
- Utilities for property: Underground Utilities
Community & HOA
Community
- Subdivision: Willow Branch
HOA
- Has HOA: Yes
- Services included: None
- HOA fee: $450 annually
Location
- Region: Chelsea
Financial & listing details
- Price per square foot: $188/sqft
- Tax assessed value: $507,700
- Annual tax amount: $2,193
- Price range: $499.8K - $499.8K
- Date on market: 6/20/2026
Estimated market value
Not available
Estimated sales range
Not available
Not available
Price history
| Date | Event | Price |
|---|---|---|
| 8/25/2026 | Price change | $499,750-5.7%$188/sqft |
Source:  GALMLS #21456781 Report a problem GALMLS #21456781 Report a problem | ||
| 7/25/2026 | Price change | $529,750-3.3%$199/sqft |
Source:  RealtySouth #21456781 Report a problem RealtySouth #21456781 Report a problem | ||
| 7/24/2026 | Price change | $547,750+3.4%$206/sqft |
Source: RealtySouth #21456781 Report a problem | ||
| 7/23/2026 | Price change | $529,750-3.3%$199/sqft |
Source: GALMLS #21456781 Report a problem | ||
| 6/26/2026 | Listed for sale | $547,750+60.4%$206/sqft |
Source: GALMLS #21456781 Report a problem | ||
| 12/20/2017 | Sold | $341,400$128/sqft |
Source: GALMLS #793111 Report a problem | ||
Public tax history
| Year | Property taxes | Tax assessment |
|---|---|---|
| 2025 | $2,193 +1.3% | $50,780 +1.3% |
| 2024 | $2,164 +4.1% | $50,120 +4% |
| 2023 | $2,080 +14.5% | $48,200 +14.2% |
| 2022 | $1,817 +7.9% | $42,220 +7.7% |
| 2021 | $1,684 +3.9% | $39,200 +3.8% |
| 2020 | $1,620 +7.8% | $37,760 +7.6% |
| 2019 | $1,503 | $35,100 +308.1% |
| 2017 | $1,503 +370.6% | $8,600 +18.5% |
| 2015 | $319 -7.9% | $7,260 -7.9% |
| 2014 | $347 +100% | $7,880 +100% |
| 2013 | $173 | $3,940 |
| 2012 | $173 | $3,940 |
Find assessor info on the county website
Monthly payment
Est. payment
Payment breakdown
Explore the cost of this home by adjusting the details. Changes won't be saved.Climate risks
Neighborhood: 35043
Nearby schools
Schools provided by the listing agent
- Elementary: Forest Oaks
- Middle: Chelsea
- High: Chelsea
Source: GALMLS. This data may not be complete. We recommend contacting the local school district to confirm school assignments for this home.
Similar homes
- $539,9004 bd5 ba3k sqftSpectrum, Chelsea, AL 35043For Sale

 MLS ID #21456474, Wayne Goodrich, Fathom Realty AL LLC. GALMLS
 - $479,0004 bd5 ba2.5k sqft417 Bent Creek Trce, Chelsea, AL 35043For Sale
 MLS ID #21460168, Ashlyn Smith, Keller Williams Realty Vestavia. GALMLS
 - $499,0004 bd4 ba2.4k sqftAt&t, Chelsea, AL 35043For Sale
 MLS ID #21453692, Susan Wiggonton, Keller Williams Metro South. GALMLS
 - $539,9005 bd3 ba3.2k sqft524 Liberty Ridge Rd, Chelsea, AL 35043For Sale
 MLS ID #21467110, Ted McLaughlin, ARC Realty Pelham Branch. GALMLS
 - $540,0004 bd4 ba3.4k sqftSpectrum, Chelsea, AL 35043For SaleMLS ID #21455442, Kim Caruso, Keller Williams Metro South. GALMLS
- $525,0004 bd3 ba2.6k sqft801 Grey Oaks Cv, Pelham, AL 35124For SaleMLS ID #21465644, Robin Gerstenberg, Keller Williams Homewood. GALMLS
- $449,9004 bd4 ba3k sqft1278 Eagle Park Rd, Birmingham, AL 35242For SaleMLS ID #21467414, Mike Kim, LAH Sotheby's International Realty Hoover. GALMLS
- $489,9005 bd3 ba2.4k sqft224 Grey Oaks Ct, Pelham, AL 35124For SaleMLS ID #21445335, Ashley Burks, Keller Williams Metro South. GALMLS
- $514,0004 bd4 ba2.6k sqft284 Polo Downs, Chelsea, AL 35043For SaleMLS ID #21463038, Lenita Turner, Canterbury Realty Group, LLC. GALMLS
- $359,0004 bd3 ba2.5k sqft128 Magnolia Ridge Cir, Chelsea, AL 35043For SaleMLS ID #21449386, Stephanie Lee, eXp Realty, LLC Central. GALMLS
- $565,0004 bd5 ba2.9k sqftAt&t, Chelsea, AL 35043For SaleMLS ID #21446125, Tiffany Bittner, ARC Realty Vestavia. GALMLS
- $529,9004 bd4 ba3k sqft804 Ballantrae Pkwy, Pelham, AL 35124For SaleMLS ID #21460363, Takeyah Dozier, Edge Realty Group, LLC. GALMLS
- $359,9003 bd2 ba1.9k sqft470 Foothills Pkwy, Chelsea, AL 35043For SaleMLS ID #21466971, Jill Fleck, ARC Realty 280. GALMLS
- $415,0004 bd3 ba2.5k sqft1056 Evan Cir, Chelsea, AL 35043For SaleMLS ID #21463020, Sarah Reagan, ARC Realty 280. GALMLS
- $375,0004 bd3 ba1.9k sqftAt&t, Chelsea, AL 35043For SaleMLS ID #21466538, Brenda Blanton, eXp Realty, LLC Central. GALMLS
- $550,0004 bd4 ba3.2k sqftAtt, Wilsonville, AL 35186For SaleMLS ID #21462258, Leighton Harbuck, ARC Realty - Hoover. GALMLS
- $364,9004 bd3 ba2.3k sqft188 Chesser Reserve Dr, Chelsea, AL 35043For SaleMLS ID #21459746, David Mackle, Keller Williams Realty Vestavia. GALMLS
- $408,0003 bd3 ba2.2k sqftAt&t, Chelsea, AL 35043For SaleMLS ID #21448370, Tiffany Bittner, ARC Realty Vestavia. GALMLS
- $424,9004 bd4 ba2.2k sqftSpectrum, Sterrett, AL 35147For SaleMLS ID #21461138, Bonnie Johnson, RE/MAX Advantage. GALMLS
- $515,0004 bd3 ba3.3k sqftAt&t, Maylene, AL 35114For SaleMLS ID #21466670, Cindy Hilbrich, Keller Williams Metro South. GALMLS
