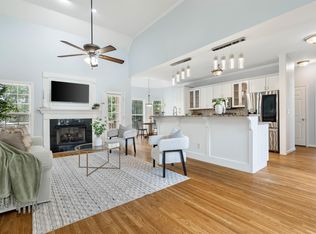
Seller-paid rate buydown options available! The one you’ve been waiting for! Beautifully updated and move-in ready, this 4BR/2.5BA home in sought-after Chesser offers the perfect blend of comfort, style, and convenience. From the fresh paint and brand new carpet to the gorgeous quartz countertops, designer backsplash, updated lighting, and beautifully renovated bathrooms, every detail has been thoughtfully refreshed. The open layout, walk-in pantry, and spacious living areas make everyday life easy, while the flat, fenced backyard provides privacy and room to play, entertain, or unwind. Located just 3 doors down from the neighborhood pool and minutes from Hwy 280, shopping, dining, and Chelsea schools, you’ll love how convenient everything is. Homes with this combination of updates, location, and outdoor space don’t last long—schedule your private showing today before it's gone.
For sale
Price cut: $5K (9/29)
$364,900
188 Chesser Reserve Dr, Chelsea, AL 35043
4beds
2,367sqft
Single Family Residence
Built in 2016
6,969 Square Feet Lot
$-- Zestimate®
$154/sqft
$40/mo HOA
What's special
Fresh paintBrand new carpetFlat fenced backyardGorgeous quartz countertopsWalk-in pantryDesigner backsplashProvides privacy
- 77 days
- 311
- 31
Zillow last checked:
Listing updated:
Listed by:
David Mackle 205-790-6225,
Keller Williams Realty Vestavia
Source: GALMLS,MLS#: 21459746
Facts & features
Interior
Bedrooms & bathrooms
- Bedrooms: 4
- Bathrooms: 3
- Full bathrooms: 2
- 1/2 bathrooms: 1
Rooms
- Room types: Bedroom, Bathroom, Half Bath (ROOM), Kitchen, Master Bathroom, Master Bedroom
Primary bedroom
- Level: Second
Bedroom 1
- Level: Second
Bedroom 2
- Level: Second
Bedroom 3
- Level: Second
Primary bathroom
- Level: Second
Bathroom 1
- Level: First
Kitchen
- Features: Stone Counters, Eat-in Kitchen, Kitchen Island, Pantry
- Level: First
Living room
- Level: First
Basement
- Area: 0
Heating
- Central, Forced Air
Cooling
- Central Air, Electric, Ceiling Fan(s)
Appliances
- Included: Dishwasher, Refrigerator, Stove-Electric, Gas Water Heater
- Laundry: Electric Dryer Hookup, Washer Hookup, Upper Level, Laundry Room, Laundry (ROOM), Yes
Features
- Recessed Lighting, Crown Molding, Smooth Ceilings, Soaking Tub, Walk-In Closet(s)
- Flooring: Carpet
- Windows: Double Pane Windows
- Attic: Pull Down Stairs,Yes
- Has fireplace: No
Interior area
- Total interior livable area: 2,367 sqft
- Finished area above ground: 2,367
- Finished area below ground: 0
Property
Parking
- Total spaces: 2
- Parking features: Parking (MLVL), Garage Faces Front
- Garage spaces: 2
Features
- Levels: One and One Half
- Stories: 1.5
- Patio & porch: Open (PATIO), Patio
- Exterior features: None
- Pool features: In Ground, Community
- View description: None
- Waterfront features: No
Lot
- Size: 6,969 Square Feet
- Features: Subdivision
Details
- Parcel number: 098270007020.000
- Special conditions: N/A
Construction
Type & style
- Home type: SingleFamily
- Property subtype: Single Family Residence
Materials
- Vinyl Siding
- Foundation: Slab
Condition
- Year built: 2016
Utilities & green energy
- Water: Public
- Utilities for property: Sewer Connected, Underground Utilities
Community & HOA
Community
- Features: Curbs
- Subdivision: Chesser Reserve
HOA
- Has HOA: Yes
- Services included: Utilities for Comm Areas
- HOA fee: $480 annually
Location
- Region: Chelsea
Financial & listing details
- Price per square foot: $154/sqft
- Tax assessed value: $333,000
- Annual tax amount: $1,424
- Price range: $364.9K - $364.9K
- Date on market: 7/21/2026
- Road surface type: Paved
Estimated market value
Not available
Estimated sales range
Not available
Not available
Price history
| Date | Event | Price |
|---|---|---|
| 9/29/2026 | Price change | $364,900-1.4%$154/sqft |
Source:  GALMLS #21459746 Report a problem GALMLS #21459746 Report a problem | ||
| 8/20/2026 | Price change | $369,900-1.3%$156/sqft |
Source: GALMLS #21459746 Report a problem | ||
| 7/21/2026 | Listed for sale | $374,900+17.2%$158/sqft |
Source: GALMLS #21459746 Report a problem | ||
| 6/29/2026 | Sold | $320,000-5.9%$135/sqft |
Source: GALMLS #21446282 Report a problem | ||
| 6/18/2026 | Contingent | $339,900$144/sqft |
Source: GALMLS #21446282 Report a problem | ||
| 6/6/2026 | Price change | $339,900-1.4%$144/sqft |
Source: GALMLS #21446282 Report a problem | ||
| 4/24/2026 | Price change | $344,900-0.9%$146/sqft |
Source: GALMLS #21446282 Report a problem | ||
| 3/16/2026 | Listed for sale | $348,000+108.8%$147/sqft |
Source: GALMLS #21446282 Report a problem | ||
| 4/13/2015 | Sold | $166,680$70/sqft |
Source: Public Record Report a problem | ||
Public tax history
| Year | Property taxes | Tax assessment |
|---|---|---|
| 2025 | $1,424 -1.9% | $33,300 -1.9% |
| 2024 | $1,452 +1.9% | $33,940 +1.8% |
| 2023 | $1,426 +27.6% | $33,340 +26.6% |
| 2022 | $1,118 +10.9% | $26,340 +10.5% |
| 2021 | $1,008 +10.5% | $23,840 +10.1% |
| 2020 | $912 +3.4% | $21,660 +3.2% |
| 2019 | $882 | $20,980 +19.7% |
| 2017 | $882 +22.5% | $17,520 +244.9% |
| 2015 | $720 +295.4% | $5,080 +22.7% |
| 2014 | $182 +99% | $4,140 +99% |
| 2013 | $92 | $2,080 |
| 2012 | $92 | $2,080 |
Find assessor info on the county website
Monthly payment
Est. payment
Payment breakdown
Explore the cost of this home by adjusting the details. Changes won't be saved.Climate risks
Neighborhood: 35043
Nearby schools
Schools provided by the listing agent
- Elementary: Chelsea Park
- Middle: Chelsea
- High: Chelsea
Source: GALMLS. This data may not be complete. We recommend contacting the local school district to confirm school assignments for this home.
- $296,700-- bd2 ba1.9k sqft176 Chesser Reserve Dr, Chelsea, AL 35043Off Market
- $352,700-- bd3 ba2.7k sqft198 Chesser Reserve Dr, Chelsea, AL 35043Off Market
- $337,9004 bd3 ba2.1k sqft175 Chesser Reserve Dr, Chelsea, AL 35043Off Market
- $271,600-- bd2 ba1.7k sqft550 Chesser Reserve Cir, Chelsea, AL 35043Off Market
Similar homes
- $355,0004 bd2 ba1.7k sqft245 Park Crest Run, Chelsea, AL 35043For Sale

 MLS ID #21463101, Marco Requena, Keller Williams Realty Vestavia. GALMLS
 - $385,0004 bd3 ba2.7k sqftSpectrum, Chelsea, AL 35043For Sale
 MLS ID #21459242, Gusty Gulas, eXp Realty, LLC Central. GALMLS
 - $399,9004 bd3 ba2.9k sqftSpectrum, Chelsea, AL 35043For Sale
 MLS ID #21461184, Cindy Hilbrich, Keller Williams Metro South. GALMLS
 - $345,0004 bd4 ba2.8k sqft1051 Parkview Dr, Chelsea, AL 35043For Sale
 MLS ID #21458210, Alexia Mccall, eXp Realty, LLC Central. GALMLS
 - $315,0003 bd3 ba1.7k sqftAtt, Sterrett, AL 35147For SaleMLS ID #21466801, Sherry Frye, ARC Realty 280. GALMLS
- $299,9003 bd3 ba2.2k sqft205 Chesser Reserve Dr, Chelsea, AL 35043For SaleMLS ID #21461637, Lisa Perry, Keller Williams Realty Vestavia. GALMLS
- $309,9994 bd2 ba1.4k sqftAtt, Chelsea, AL 35043For SaleMLS ID #21461365, Joseph Daley, Keller Williams Metro South. GALMLS
- $514,0004 bd4 ba2.6k sqft284 Polo Downs, Chelsea, AL 35043For SaleMLS ID #21463038, Lenita Turner, Canterbury Realty Group, LLC. GALMLS
- $375,0003 bd3 ba2k sqft1029 Castlemaine Dr, Birmingham, AL 35226For SaleMLS ID #21466830, Bert Siegel, RealtySouth-MB-Cahaba Rd. GALMLS
- $269,8003 bd2 ba1.5k sqft1029 Fairbank Ln, Chelsea, AL 35043For SaleMLS ID #21459107, Christian Kelly, ARC Realty Vestavia. GALMLS
- $264,9003 bd2 ba1.5k sqftAt&t, Chelsea, AL 35043For SaleMLS ID #21460103, Courtney Turner, ARC Realty 280. GALMLS
- $359,9004 bd3 ba2.6k sqft175 King Richards Way, Calera, AL 35040For SaleMLS ID #21462684, CONNOR HURST, RealtySouth Chelsea Branch. GALMLS
- $459,9004 bd3 ba2.3k sqft151 Townmoor Ln, Sterrett, AL 35147For SaleMLS ID #21464736, Amy Garner, Newcastle Homes, Inc.. GALMLS
- $329,0003 bd3 ba2.2k sqft1032 Mallard Dr, Harpersville, AL 35078For SaleMLS ID #21466639, Zoe McCrear, BluePrint Realty Company. GALMLS
- $389,0004 bd3 ba2.7k sqft104 Forest Hills Ter, Alabaster, AL 35007For SaleMLS ID #21460787, Joy Groce, eXp Realty, LLC Central. GALMLS
- $368,0003 bd3 ba2.1k sqft314 Creekside Ln, Pelham, AL 35124For SaleMLS ID #21464714, Wu-Hsiung Wu, LAH Sotheby's International Realty Hoover. GALMLS
- $525,0004 bd3 ba2.6k sqft801 Grey Oaks Cv, Pelham, AL 35124For SaleMLS ID #21465644, Robin Gerstenberg, Keller Williams Homewood. GALMLS
- $350,0004 bd3 ba2.3k sqft1008 Hidden Forest Dr, Montevallo, AL 35115For SaleMLS ID #21453296, Dustin Lewis, Keller Williams Metro South. GALMLS
- $355,0005 bd3 ba2.5k sqft1056 Flyway View Ln, Alabaster, AL 35007For SaleMLS ID #21463232, James Rodgers, Keller Williams Homewood. GALMLS
- $351,0005 bd3 ba3.3k sqft1105 Merion Dr, Calera, AL 35040For SaleMLS ID #21466389, Nakia Walker, Opendoor Brokerage LLC. GALMLS
