Why wait to build when this beautifully upgraded, move-in-ready home is available now? Built in 2024, this 4-bedroom, 2-bath home offers the style & finishes buyers love—without the added expense & wait of new construction. Inside, you'll find quartz countertops, a designer backsplash, upgraded kitchen faucet, luxury vinyl plank flooring, custom blinds, & a spacious open-concept layout that's perfect for everyday living & entertaining. The highly desirable Freeport floor plan is no longer being built in this community, making this home an especially unique opportunity. Generously sized bedrooms & abundant closet space provide plenty of room to spread out & stay organized. Outside is where this home really shines. The private backyard backs to peaceful woods, creating a relaxing setting you'll appreciate year-round. Enjoy morning coffee surrounded by nature, unwind beneath the charming pergola, or gather with friends for an evening outdoors. Neighborhood Pool & Park.
For sale
Price cut: $5K (8/25)
$305,000
804 Fish Camp Rd, Chelsea, AL 35043
4beds
1,497sqft
Single Family Residence
Built in 2024
7,840 Square Feet Lot
$-- Zestimate®
$204/sqft
$38/mo HOA
What's special
Generously sized bedroomsSpacious open-concept layoutQuartz countertopsCharming pergolaDesigner backsplashAbundant closet spaceCustom blinds
- 91 days
- 212
- 18
Zillow last checked:
Listing updated:
Listed by:
Hollie Higgins CELL:2053687319,
ARC Realty - Hoover
Source: GALMLS,MLS#: 21457598
Facts & features
Interior
Bedrooms & bathrooms
- Bedrooms: 4
- Bathrooms: 2
- Full bathrooms: 2
Rooms
- Room types: Bedroom, Bathroom, Kitchen, Master Bathroom, Master Bedroom
Primary bedroom
- Level: First
Bedroom 1
- Level: First
Bedroom 2
- Level: First
Bedroom 3
- Level: First
Primary bathroom
- Level: First
Bathroom 1
- Level: First
Kitchen
- Features: Stone Counters, Breakfast Bar, Eat-in Kitchen, Kitchen Island, Pantry
- Level: First
Living room
- Level: First
Basement
- Area: 0
Heating
- Central, Natural Gas
Cooling
- Central Air, Zoned
Appliances
- Included: ENERGY STAR Qualified Appliances, Dishwasher, Microwave, Self Cleaning Oven, Stainless Steel Appliance(s), Gas Water Heater
- Laundry: Electric Dryer Hookup, Washer Hookup, Main Level, Laundry Closet, Laundry (ROOM), Yes
Features
- Recessed Lighting, Smooth Ceilings, Linen Closet, Tub/Shower Combo, Walk-In Closet(s)
- Flooring: Carpet, Laminate, Tile
- Doors: Insulated Door
- Windows: Window Treatments, Double Pane Windows, ENERGY STAR Qualified Windows
- Attic: Pull Down Stairs,Yes
- Has fireplace: No
Interior area
- Total interior livable area: 1,497 sqft
- Finished area above ground: 1,497
- Finished area below ground: 0
Video & virtual tour
Property
Parking
- Total spaces: 2
- Parking features: Driveway, Garage Faces Front
- Garage spaces: 2
- Has uncovered spaces: Yes
Features
- Levels: One
- Stories: 1
- Patio & porch: Covered, Patio
- Exterior features: None
- Pool features: Cleaning System, In Ground, Fenced, Community
- View description: None
- Waterfront features: No
Lot
- Size: 7,840 Square Feet
- Features: Few Trees, Subdivision
Details
- Parcel number: 097350009013.000
- Special conditions: N/A
Construction
Type & style
- Home type: SingleFamily
- Property subtype: Single Family Residence
- Attached to another structure: Yes
Materials
- HardiPlank Type
- Foundation: Slab
Condition
- Year built: 2024
Utilities & green energy
- Water: Public
- Utilities for property: Sewer Connected, Underground Utilities
Green energy
- Energy efficient items: Lighting, Thermostat, Ridge Vent, HVAC, Radiant Barrier Decking
- Energy generation: Solar
Community & HOA
Community
- Features: Clubhouse, Pond, Sidewalks, Street Lights, Curbs
- Security: Security System
- Subdivision: Chelsea Acres
HOA
- Has HOA: Yes
- Amenities included: Management
- Services included: Maintenance Grounds, Utilities for Comm Areas
- HOA fee: $450 annually
Location
- Region: Chelsea
Financial & listing details
- Price per square foot: $204/sqft
- Price range: $305K - $305K
- Date on market: 6/30/2026
- Road surface type: Paved
Estimated market value
Not available
Estimated sales range
Not available
Not available
Price history
| Date | Event | Price |
|---|---|---|
| 8/25/2026 | Price change | $305,000-1.6%$204/sqft |
Source:  GALMLS #21457598 Report a problem GALMLS #21457598 Report a problem | ||
| 7/19/2026 | Price change | $310,000-2.8%$207/sqft |
Source: GALMLS #21457598 Report a problem | ||
| 6/30/2026 | Listed for sale | $319,000+5.7%$213/sqft |
Source: GALMLS #21457598 Report a problem | ||
| 6/14/2024 | Sold | $301,900-1%$202/sqft |
Source: GALMLS #21379403 Report a problem | ||
| 4/10/2024 | Pending sale | $304,900$204/sqft |
Source: GALMLS #21379403 Report a problem | ||
| 4/9/2024 | Price change | $304,900+1.7%$204/sqft |
Source: GALMLS #21379403 Report a problem | ||
| 3/12/2024 | Listed for sale | $299,900$200/sqft |
Source: GALMLS #21379403 Report a problem | ||
Public tax history
Tax history is unavailable.
Monthly payment
Est. payment
Payment breakdown
Explore the cost of this home by adjusting the details. Changes won't be saved.Climate risks
Neighborhood: 35043
Nearby schools
Schools provided by the listing agent
- Elementary: Forest Oaks
- Middle: Chelsea
- High: Chelsea
Source: GALMLS. This data may not be complete. We recommend contacting the local school district to confirm school assignments for this home.
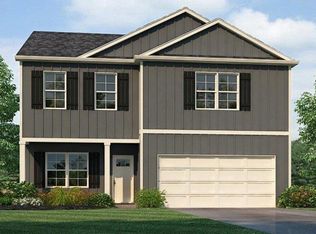
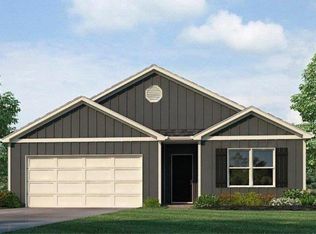
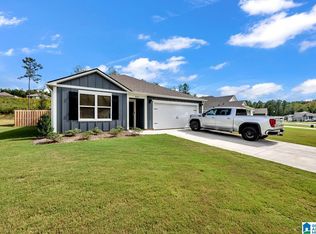
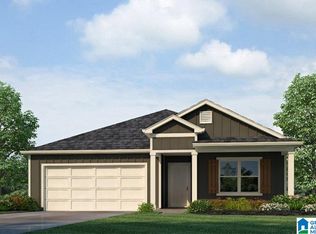
Similar homes
- $309,9994 bd2 ba1.4k sqftAtt, Chelsea, AL 35043For Sale
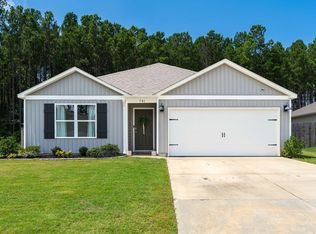
 MLS ID #21461365, Joseph Daley, Keller Williams Metro South. GALMLS
 - $300,0004 bd2 ba1.7k sqft9911 Chelsea Park Trl, Chelsea, AL 35043For Sale
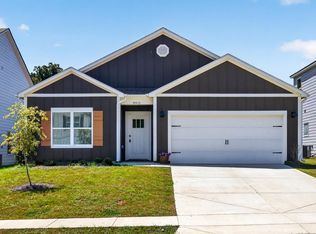 MLS ID #21463265, Alex Santos, Keller Williams Realty Vestavia. GALMLS
 - $355,0004 bd2 ba1.7k sqft245 Park Crest Run, Chelsea, AL 35043For Sale
 MLS ID #21463101, Marco Requena, Keller Williams Realty Vestavia. GALMLS
 - $264,9003 bd2 ba1.5k sqftAt&t, Chelsea, AL 35043For Sale
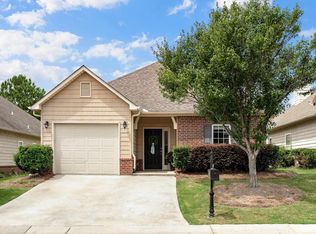 MLS ID #21460103, Courtney Turner, ARC Realty 280. GALMLS
 - $269,8003 bd2 ba1.5k sqft1029 Fairbank Ln, Chelsea, AL 35043For SaleMLS ID #21459107, Christian Kelly, ARC Realty Vestavia. GALMLS
- $350,0004 bd3 ba2.2k sqftAt&t, Chelsea, AL 35043For SaleMLS ID #21461057, Kesia Chaney, RealtySouth Chelsea Branch. GALMLS
- $305,0004 bd2 ba1.7k sqftAt&t, Calera, AL 35040For SaleMLS ID #21463744, Alicia Anderson, ERA King Real Estate. GALMLS
- $297,5004 bd2 ba1.7k sqft3384 Cedarbrook Cir, Trussville, AL 35173For SaleMLS ID #21464743, Elizabeth Pate, EXIT Realty Crossroads. GALMLS
- $299,9003 bd1 ba1.3k sqft2187 Rocky Ridge Rd, Hoover, AL 35216For SaleMLS ID #21465101, Joshua Ehmke, Keller Williams Realty Vestavia. GALMLS
- $299,0003 bd2 ba1.5k sqft1816 Apache Way, Alabaster, AL 35007For SaleMLS ID #21464235, Michelle McRae, EXIT Royal Realty. GALMLS
- $349,9003 bd2 ba2.2k sqft163 Willow View Ln, Wilsonville, AL 35186For SaleMLS ID #21458992, Bethany Sheffield, Real Broker LLC. GALMLS
- $304,5004 bd3 ba2.1k sqft241 Union Station Dr, Calera, AL 35040For SaleMLS ID #21458959, Candace Kromer, EXIT Royal Realty. GALMLS
- $308,0004 bd3 ba2.1k sqft453 Saddlewood Cv, Columbiana, AL 35051For SaleMLS ID #21462074, Deidre Garcia, ERA King Real Estate. GALMLS
- $319,9003 bd2 ba1.8k sqft1249 Norman Dr, Leeds, AL 35094For SaleMLS ID #21458288, Julia Hubbard, EXIT Legacy Realty. GALMLS
- $324,9003 bd3 ba2.1k sqftAt&t, Calera, AL 35040For SaleMLS ID #21453442, Alicia Anderson, ERA King Real Estate. GALMLS
- $338,0003 bd2 ba2.1k sqft242 Russet Woods Dr, Birmingham, AL 35244For SaleMLS ID #21462927, Anita Nettuno, EXIT Realty Cahaba. GALMLS
- $314,9993 bd2 ba1.8k sqft6658 June Ave, Leeds, AL 35094For SaleMLS ID #21458719, Julia Hubbard, EXIT Legacy Realty. GALMLS
- $299,0003 bd2 ba2.1k sqft1113 Henry Dr, Alabaster, AL 35007For SaleMLS ID #21464248, Leighton Harbuck, ARC Realty - Hoover. GALMLS
