$$10,000 Towards Buyers Closing Cost & Prepaids$$ Welcome to 712 Ridgeway Ave in Columbiana! This move-in-ready home offers a bright, open layout with stylish finishes and plenty of natural light throughout. The spacious kitchen features granite countertops, stainless steel appliances, ample cabinetry, and a large breakfast bar that flows seamlessly into the living area—perfect for entertaining. The primary suite offers a tray ceiling, generous space, and a private bath with double vanities. Enjoy a dedicated dining area, modern lighting, and beautiful flooring throughout the main living spaces. Outside, the fenced backyard provides plenty of room for pets, play, or relaxing outdoors. Conveniently located near the heart of Columbiana, this home is ready for its next owner—just move in and enjoy!
For sale
Price cut: $50 (10/16)
$268,450
712 Ridgeway Ave, Columbiana, AL 35051
4beds
2,212sqft
Single Family Residence
Built in 2022
6,969 Square Feet Lot
$266,800 Zestimate®
$121/sqft
$17/mo HOA
What's special
Stylish finishesModern lightingDedicated dining areaBright open layoutSpacious kitchenAmple cabinetryStainless steel appliances
- 45 days
- 306
- 23
Zillow last checked:
Listing updated:
Listed by:
Jon Riddle CELL:2056033587,
eXp Realty, LLC Central
Source: GALMLS,MLS#: 21466783
Facts & features
Interior
Bedrooms & bathrooms
- Bedrooms: 4
- Bathrooms: 3
- Full bathrooms: 2
- 1/2 bathrooms: 1
Rooms
- Room types: Bedroom, Dining Room, Bathroom, Kitchen, Master Bathroom, Master Bedroom
Primary bedroom
- Level: First
Bedroom 1
- Level: Second
Bedroom 2
- Level: Second
Bedroom 3
- Level: Second
Primary bathroom
- Level: Second
Bathroom 1
- Level: Second
Dining room
- Level: First
Kitchen
- Features: Breakfast Bar, Pantry
- Level: First
Living room
- Level: First
Basement
- Area: 0
Heating
- Central
Cooling
- Central Air
Appliances
- Included: Dishwasher, Microwave, Refrigerator, Stainless Steel Appliance(s), Stove-Gas, Electric Water Heater
- Laundry: Electric Dryer Hookup, Washer Hookup, Main Level, Laundry Room, Laundry (ROOM), Yes
Features
- Recessed Lighting, Split Bedroom, High Ceilings, Smooth Ceilings, Linen Closet, Double Vanity, Shared Bath, Split Bedrooms, Tub/Shower Combo, Walk-In Closet(s)
- Flooring: Laminate
- Attic: Pull Down Stairs,Yes
- Has fireplace: No
Interior area
- Total interior livable area: 2,212 sqft
- Finished area above ground: 2,212
- Finished area below ground: 0
Video & virtual tour
Property
Parking
- Total spaces: 2
- Parking features: Assigned, Attached, Boat, Driveway, Parking (MLVL), Off Street, Garage Faces Front
- Attached garage spaces: 2
- Has uncovered spaces: Yes
Features
- Levels: 2+ story
- Patio & porch: Covered, Patio, Porch
- Pool features: None
- Fencing: Fenced
- View description: None
- Waterfront features: No
Lot
- Size: 6,969 Square Feet
- Features: Interior Lot
Details
- Parcel number: 218281003018.000
- Special conditions: As Is
Construction
Type & style
- Home type: SingleFamily
- Property subtype: Single Family Residence
Materials
- HardiPlank Type
- Foundation: Slab
Condition
- Year built: 2022
Utilities & green energy
- Water: Public
- Utilities for property: Sewer Connected, Underground Utilities
Community & HOA
Community
- Features: Sidewalks, Street Lights
- Subdivision: Springs Crossing
HOA
- Has HOA: Yes
- Services included: Maintenance Grounds
- HOA fee: $200 annually
Location
- Region: Columbiana
Financial & listing details
- Price per square foot: $121/sqft
- Tax assessed value: $284,200
- Annual tax amount: $1,494
- Price range: $268.5K - $268.5K
- Date on market: 10/2/2026
Estimated market value
$266,800
$253,000 - $280,000
$2,356/mo
Price history
| Date | Event | Price |
|---|---|---|
| 10/16/2026 | Price change | $268,4500%$121/sqft |
Source:  GALMLS #21466783 Report a problem | ||
| 10/2/2026 | Listed for sale | $268,500+31%$121/sqft |
Source: GALMLS #21466783 Report a problem | ||
| 5/25/2021 | Sold | $204,995$93/sqft |
Source: GALMLS #896801 Report a problem | ||
Public tax history
| Year | Property taxes | Tax assessment |
|---|---|---|
| 2025 | $1,494 -3.8% | $28,420 -3.7% |
| 2024 | $1,553 +3.2% | $29,520 +3.1% |
| 2023 | $1,504 +21.8% | $28,620 +21.1% |
| 2022 | $1,236 +186% | $23,640 +195.5% |
| 2021 | $432 | $8,000 |
Find assessor info on the county website
Monthly payment
Est. payment
Payment breakdown
Explore the cost of this home by adjusting the details. Changes won't be saved.Climate risks
Neighborhood: 35051
Nearby schools
Schools provided by the listing agent
- Elementary: Elvin Hill
- Middle: Columbiana
- High: Shelby County
Source: GALMLS. This data may not be complete. We recommend contacting the local school district to confirm school assignments for this home.
Similar homes
- $271,9904 bd3 ba2k sqftThe Coleman Springdale Ln, Columbiana, AL 35051For Sale
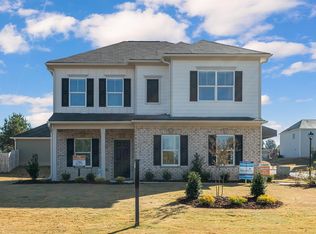
 MLS ID #21382400, Stephan Bryant, SDH Alabama LLC. GALMLS
- $292,6454 bd3 ba2k sqft705 Springstone Rd, Columbiana, AL 35051New Construction
 GALMLS
- $265,0003 bd3 ba1.8k sqftTba, Columbiana, AL 35051For Sale
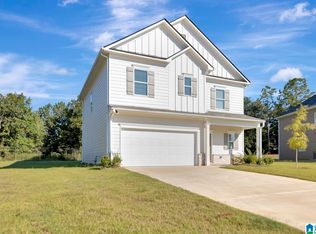 MLS ID #21452149, Jeff Dorough, Keller Williams Metro South. GALMLS
- $275,9903 bd3 ba2.2k sqftThe Caldwell Springdale Ln, Columbiana, AL 35051For Sale
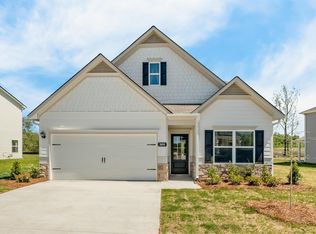 MLS ID #21382960, Stephan Bryant, SDH Alabama LLC. GALMLS
- $298,0004 bd3 ba2.1k sqft453 Saddlewood Cv, Columbiana, AL 35051For SaleMLS ID #21462074, Deidre Garcia, ERA King Real Estate. GALMLS
- $255,9903 bd2 ba1.7k sqftAt&t, Columbiana, AL 35051For SaleMLS ID #21409721, Stephan Bryant, SDH Alabama LLC. GALMLS
- $299,9004 bd3 ba2.1k sqftAt&t, Columbiana, AL 35051For SaleMLS ID #21463266, Michele Burbank, RE/MAX Advantage. GALMLS
- $255,9953 bd2 ba1.7k sqftAt&t, Columbiana, AL 35051New ConstructionGALMLS
- $248,9003 bd2 ba1.7k sqftAt&t, Columbiana, AL 35051For SaleMLS ID #21382401, Stephan Bryant, SDH Alabama LLC. GALMLS
- $265,0003 bd2 ba1.8k sqft7004 Kensington Ave, Calera, AL 35040For SaleMLS ID #21465677, Jhaun Reid, Keller Williams Metro South. GALMLS
- $264,9994 bd3 ba2.2k sqftAtt, Spectrum, Calera, AL 35040For SaleMLS ID #21469330, Zak Jones, Keller Williams Metro South. GALMLS
- $279,0004 bd2 ba1.8k sqftTbd, Calera, AL 35040For SaleMLS ID #21467162, Jenn Saliba, Keller Williams Realty Hoover. GALMLS
- $324,9004 bd2 ba1.9k sqft324 Shelby Farms Ln, Alabaster, AL 35007For SaleMLS ID #21470369, Breanna Sexton, RE/MAX Advantage. GALMLS
- $259,9003 bd2 ba1.6k sqft1012 Waterford Trl, Calera, AL 35040For SaleMLS ID #21459061, Candace Kromer, EXIT Royal Realty. GALMLS
- $279,9003 bd3 ba2.1k sqft1061 Medinah Dr, Calera, AL 35040For SaleMLS ID #21460779, David Ingram, KM Realty. GALMLS
- $269,9003 bd2 ba1.8k sqftAll, Calera, AL 35040For SaleMLS ID #21459588, Chuck Holderfield, Keller Williams Metro South. GALMLS
- $303,0004 bd3 ba2.1k sqft241 Union Station Dr, Calera, AL 35040For SaleMLS ID #21458959, Candace Kromer, EXIT Royal Realty. GALMLS
- $244,5004 bd3 ba1.5k sqft560 Union Station Pl, Calera, AL 35040For SaleMLS ID #21465999, Orit Menaker, Sweet HOMElife Real Estate. GALMLS
