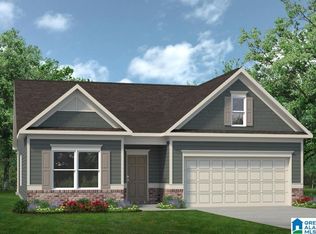
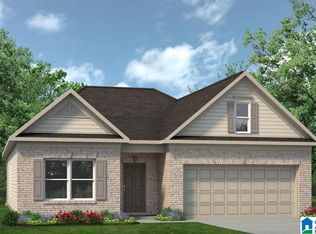
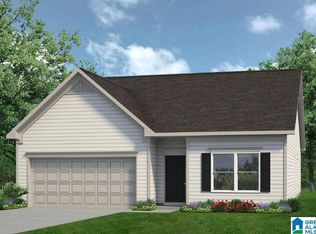
Flexible single-level living is available in the Langford ranch. A light-filled dining area with backyard views and access to a covered patio punctuate the main living area. An adjacent open island kitchen overlooks the spacious family room. The owner's suite is tucked away at the back of the home and offers a private sanctuary with its spa-like bath and sizable walk-in closet. A conveniently located extra-large laundry room enhances everyday living and offers direct access to the owner's suite if desired. A second floor with bedroom 4 and bath ensuite may be added.
For sale
Price increase: $1.1K (7/31)
$254,990
The Langford Springdale Ln, Columbiana, AL 35051
3beds
1,740sqft
Single Family Residence
Built in 2026
7,840 Square Feet Lot
$-- Zestimate®
$147/sqft
$-- HOA
What's special
Sizable walk-in closetOpen island kitchenExtra-large laundry roomCovered patioSpacious family roomSpa-like bath
- 237 days
- 74
- 11
Zillow last checked:
Listing updated:
Listed by:
Stephan Bryant CELL:7602380503,
SDH Alabama LLC
Source: GALMLS,MLS#: 21409721
Facts & features
Interior
Bedrooms & bathrooms
- Bedrooms: 3
- Bathrooms: 2
- Full bathrooms: 2
Rooms
- Room types: Bedroom, Breakfast Room (ROOM), Den/Family (ROOM), Kitchen, Master Bedroom
Primary bedroom
- Level: First
- Area: 208
- Dimensions: 16 x 13
Bedroom 1
- Level: First
- Area: 120
- Dimensions: 12 x 10
Bedroom 2
- Level: First
- Area: 120
- Dimensions: 12 x 10
Bedroom 3
- Level: First
- Area: 120
- Dimensions: 12 x 10
Family room
- Level: First
- Area: 208
- Dimensions: 13 x 16
Kitchen
- Features: Stone Counters
- Level: First
- Area: 168
- Dimensions: 14 x 12
Basement
- Area: 0
Heating
- Natural Gas
Cooling
- Electric
Appliances
- Included: Gas Cooktop, Dishwasher, Disposal, Microwave, Gas Oven, Self Cleaning Oven, Stainless Steel Appliance(s), Stove-Gas, Electric Water Heater
- Laundry: Electric Dryer Hookup, Washer Hookup, Main Level, Laundry Room, Yes
Features
- Recessed Lighting, High Ceilings, Smooth Ceilings, Linen Closet, Separate Shower, Double Vanity, Walk-In Closet(s)
- Flooring: Carpet, Laminate, Vinyl
- Attic: Pull Down Stairs,Yes
- Has fireplace: No
Interior area
- Total interior livable area: 1,740 sqft
- Finished area above ground: 1,740
- Finished area below ground: 0
Property
Parking
- Total spaces: 2
- Parking features: Attached, Garage Faces Front
- Attached garage spaces: 2
Features
- Levels: One
- Stories: 1
- Patio & porch: Covered, Patio
- Exterior features: None
- Pool features: None
- View description: None
- Waterfront features: No
Lot
- Size: 7,840 Square Feet
Details
- Parcel number: 0
- Special conditions: N/A
Construction
Type & style
- Home type: SingleFamily
- Property subtype: Single Family Residence
Materials
- HardiPlank Type
- Foundation: Slab
Condition
- Year built: 2026
Utilities & green energy
- Water: Public
- Utilities for property: Sewer Connected, Underground Utilities
Community & HOA
Community
- Subdivision: Springs Crossing
HOA
- Amenities included: Other
Location
- Region: Columbiana
Financial & listing details
- Price per square foot: $147/sqft
- Price range: $255K - $255K
- Date on market: 2/26/2026
Estimated market value
Not available
Estimated sales range
Not available
$2,020/mo
Price history
| Date | Event | Price |
|---|---|---|
| 7/31/2026 | Price change | $254,990+0.4%$147/sqft |
Source:  GALMLS #21409721 Report a problem GALMLS #21409721 Report a problem | ||
| 7/1/2026 | Price change | $253,900+1.2%$146/sqft |
Source: GALMLS #21409721 Report a problem | ||
| 4/1/2026 | Price change | $250,900+0.8%$144/sqft |
Source: GALMLS #21409721 Report a problem | ||
| 3/16/2026 | Price change | $248,900+0.8%$143/sqft |
Source: GALMLS #21409721 Report a problem | ||
| 2/26/2026 | Listed for sale | $246,900-2%$142/sqft |
Source: GALMLS #21409721 Report a problem | ||
| 3/21/2025 | Listing removed | $251,900$145/sqft |
Source: GALMLS #21409721 Report a problem | ||
| 3/3/2025 | Price change | $251,900+0.4%$145/sqft |
Source: GALMLS #21409721 Report a problem | ||
| 2/17/2025 | Listed for sale | $250,900$144/sqft |
Source: GALMLS #21409721 Report a problem | ||
Public tax history
Tax history is unavailable.
Monthly payment
Est. payment
Payment breakdown
Explore the cost of this home by adjusting the details. Changes won't be saved.Climate risks
Neighborhood: 35051
Nearby schools
Schools provided by the listing agent
- Elementary: Elvin Hill
- Middle: Columbiana
- High: Shelby County
Source: GALMLS. This data may not be complete. We recommend contacting the local school district to confirm school assignments for this home.
Similar homes
- $268,4504 bd3 ba2.2k sqft712 Ridgeway Ave, Columbiana, AL 35051For Sale
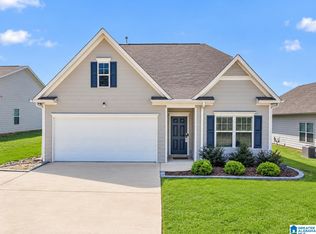
 MLS ID #21466783, Jon Riddle, eXp Realty, LLC Central. GALMLS
 - $254,9903 bd3 ba1.8k sqftThe Benson Ii Springdale Ln, Columbiana, AL 35051For Sale
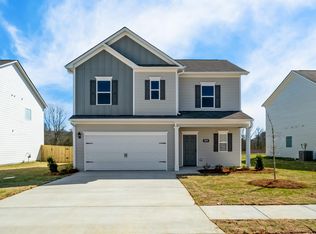 MLS ID #21381430, Stephan Bryant, SDH Alabama LLC. GALMLS
 - $292,6454 bd3 ba2k sqft705 Springstone Rd, Columbiana, AL 35051For Sale
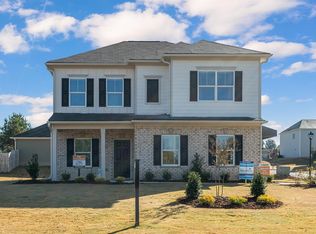 MLS ID #21468068, Stephan Bryant, SDH Alabama LLC. GALMLS
 - $247,9003 bd2 ba1.7k sqftAt&t, Columbiana, AL 35051For Sale
 MLS ID #21382401, Stephan Bryant, SDH Alabama LLC. GALMLS
 - $265,0003 bd3 ba1.8k sqftTba, Columbiana, AL 35051For SaleMLS ID #21452149, Jeff Dorough, Keller Williams Metro South. GALMLS
- $265,9953 bd2 ba1.7k sqftAt&t, Columbiana, AL 35051New ConstructionGALMLS
- $274,9903 bd3 ba2.2k sqftThe Caldwell Springdale Ln, Columbiana, AL 35051For SaleMLS ID #21382960, Stephan Bryant, SDH Alabama LLC. GALMLS
- $270,9904 bd3 ba2k sqftThe Coleman Springdale Ln, Columbiana, AL 35051For SaleMLS ID #21382400, Stephan Bryant, SDH Alabama LLC. GALMLS
- $291,9904 bd3 ba2.5k sqftThe Harrington Springdale Ln, Columbiana, AL 35051For SaleMLS ID #21382964, Stephan Bryant, SDH Alabama LLC. GALMLS
- $259,9003 bd2 ba1.6k sqft1012 Waterford Trl, Calera, AL 35040For SaleMLS ID #21459061, Candace Kromer, EXIT Royal Realty. GALMLS
- $249,9003 bd2 ba1.4k sqft1008 Valhalla Way, Calera, AL 35040For SaleMLS ID #21460118, Chad Beasley, EXP Realty LLC. GALMLS
- $224,9003 bd2 ba1.3k sqft500 Margaret Ln, Calera, AL 35040For SaleMLS ID #21464099, Jeremy Miller, Local Realty. GALMLS
- $244,5004 bd3 ba1.5k sqft560 Union Station Pl, Calera, AL 35040For SaleMLS ID #21465999, Orit Menaker, Sweet HOMElife Real Estate. GALMLS
- $245,0004 bd3 ba1.5k sqftFiber, Calera, AL 35040For SaleMLS ID #21460650, Jordan Hosey, Real Broker LLC. GALMLS
- $253,4503 bd2 ba1.4k sqftAtt, Calera, AL 35040New ConstructionMLS ID #21442699, Jennifer Holcomb, Adams Homes, LLC. GALMLS
- $270,0003 bd2 ba1.5k sqft1018 Preston Pl, Chelsea, AL 35043For SaleMLS ID #21462627, Cece Bunch, Real Broker LLC. GALMLS
