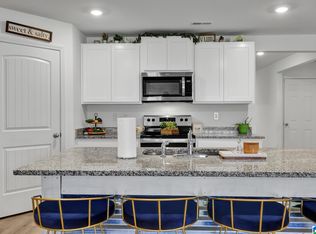
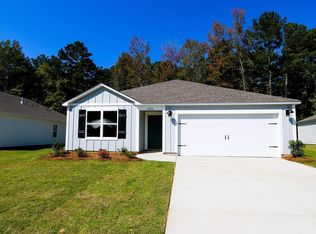
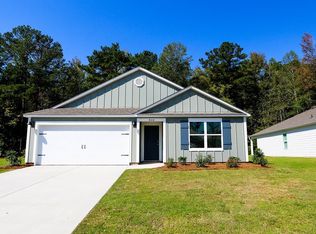
Welcome home to this beautiful one-level 4-bedroom, 2-bath home in the desirable Chelsea Acres community! Offering 1,497 square feet of thoughtfully designed living space, this home features an open-concept floor plan that seamlessly connects the kitchen, dining, and living areas—perfect for everyday living and entertaining. The kitchen boasts a large island, pantry, and plenty of cabinet space, while the spacious primary suite includes a double vanity, walk-in shower, and oversized walk-in closet. Three additional bedrooms provide flexibility for family, guests, or a home office. Enjoy the convenience of a 2-car garage, smart home features, and a low-maintenance yard. Located in the Chelsea School District with easy access to shopping, dining, and Highway 280, this home is an excellent opportunity for buyers seeking comfort and convenience.
For sale
Price cut: $10K (9/2)
$309,999
741 Fish Camp Rd, Chelsea, AL 35043
4beds
1,497sqft
Single Family Residence
Built in 2023
8,276 Square Feet Lot
$309,600 Zestimate®
$207/sqft
$38/mo HOA
What's special
- 53 days
- 145
- 27
Zillow last checked:
Listing updated:
Listed by:
Joseph Daley 205-475-2469,
Keller Williams Metro South
Source: GALMLS,MLS#: 21461365
Facts & features
Interior
Bedrooms & bathrooms
- Bedrooms: 4
- Bathrooms: 2
- Full bathrooms: 2
Rooms
- Room types: Bedroom, Bathroom, Kitchen, Living/Dining (ROOM), Master Bathroom, Master Bedroom
Primary bedroom
- Level: First
Bedroom 1
- Level: First
Bedroom 2
- Level: First
Bedroom 3
- Level: First
Primary bathroom
- Level: First
Bathroom 1
- Level: First
Kitchen
- Features: Stone Counters, Breakfast Bar, Eat-in Kitchen, Pantry
- Level: First
Basement
- Area: 0
Heating
- Central, Natural Gas
Cooling
- Central Air, Zoned, Ceiling Fan(s)
Appliances
- Included: Dishwasher, Microwave, Refrigerator, Stainless Steel Appliance(s), Gas Water Heater
- Laundry: Electric Dryer Hookup, Washer Hookup, Main Level, Laundry Room, Yes
Features
- None, Smooth Ceilings, Tub/Shower Combo, Walk-In Closet(s)
- Flooring: Carpet, Vinyl
- Attic: Other,Yes
- Has fireplace: No
Interior area
- Total interior livable area: 1,497 sqft
- Finished area above ground: 1,497
- Finished area below ground: 0
Video & virtual tour
Property
Parking
- Total spaces: 2
- Parking features: Driveway, On Street, Garage Faces Front
- Garage spaces: 2
- Has uncovered spaces: Yes
Features
- Levels: One
- Stories: 1
- Patio & porch: Open (PATIO), Patio
- Pool features: In Ground, Fenced, Community
- Fencing: Fenced
- View description: None
- Waterfront features: No
Lot
- Size: 8,276 Square Feet
- Features: Interior Lot, Subdivision
Details
- Parcel number: 097350008029.000
- Special conditions: N/A
Construction
Type & style
- Home type: SingleFamily
- Property subtype: Single Family Residence
Materials
- Vinyl Siding
- Foundation: Slab
Condition
- Year built: 2023
Utilities & green energy
- Water: Public
- Utilities for property: Sewer Connected, Underground Utilities
Community & HOA
Community
- Features: Sidewalks, Street Lights
- Subdivision: Chelsea Acres
HOA
- Has HOA: Yes
- Amenities included: Management, Recreation Facilities
- Services included: Maintenance Grounds
- HOA fee: $450 annually
Location
- Region: Chelsea
Financial & listing details
- Price per square foot: $207/sqft
- Price range: $310K - $310K
- Date on market: 8/6/2026
- Road surface type: Paved
Estimated market value
$309,600
$294,000 - $325,000
$1,999/mo
Price history
| Date | Event | Price |
|---|---|---|
| 9/2/2026 | Price change | $309,999-3.1%$207/sqft |
Source:  GALMLS #21461365 Report a problem GALMLS #21461365 Report a problem | ||
| 8/7/2026 | Listed for sale | $319,999+7.8%$214/sqft |
Source: GALMLS #21461365 Report a problem | ||
| 6/28/2023 | Sold | $296,900$198/sqft |
Source: GALMLS #1348524 Report a problem | ||
| 4/1/2023 | Pending sale | $296,900$198/sqft |
Source: GALMLS #1348524 Report a problem | ||
| 3/8/2023 | Listed for sale | $296,900$198/sqft |
Source:  DR Horton Report a problem DR Horton Report a problem | ||
Public tax history
Tax history is unavailable.
Monthly payment
Est. payment
Payment breakdown
Explore the cost of this home by adjusting the details. Changes won't be saved.Climate risks
Neighborhood: 35043
Nearby schools
Schools provided by the listing agent
- Elementary: Forest Oaks
- Middle: Chelsea
- High: Chelsea
Source: GALMLS. This data may not be complete. We recommend contacting the local school district to confirm school assignments for this home.
Similar homes
- $305,0004 bd2 ba1.4k sqft804 Fish Camp Rd, Chelsea, AL 35043For Sale
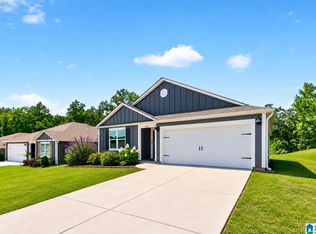
 MLS ID #21457598, Hollie Higgins, ARC Realty - Hoover. GALMLS
 - $300,0004 bd2 ba1.7k sqft9911 Chelsea Park Trl, Chelsea, AL 35043For Sale
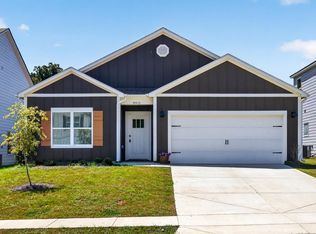 MLS ID #21463265, Alex Santos, Keller Williams Realty Vestavia. GALMLS
 - $350,0004 bd3 ba2.2k sqftAt&t, Chelsea, AL 35043For Sale
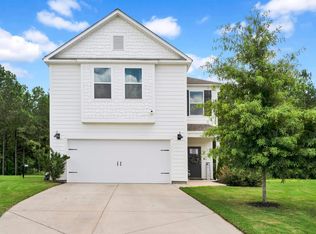 MLS ID #21461057, Kesia Chaney, RealtySouth Chelsea Branch. GALMLS
 - $355,0004 bd2 ba1.7k sqft245 Park Crest Run, Chelsea, AL 35043For Sale
 MLS ID #21463101, Marco Requena, Keller Williams Realty Vestavia. GALMLS
 - $269,8003 bd2 ba1.5k sqft1029 Fairbank Ln, Chelsea, AL 35043For SaleMLS ID #21459107, Christian Kelly, ARC Realty Vestavia. GALMLS
- $264,9003 bd2 ba1.5k sqftAt&t, Chelsea, AL 35043For SaleMLS ID #21460103, Courtney Turner, ARC Realty 280. GALMLS
- $305,0004 bd2 ba1.7k sqftAt&t, Calera, AL 35040For SaleMLS ID #21463744, Alicia Anderson, ERA King Real Estate. GALMLS
- $324,9003 bd3 ba2.1k sqftAt&t, Calera, AL 35040For SaleMLS ID #21453442, Alicia Anderson, ERA King Real Estate. GALMLS
- $308,0004 bd3 ba2.1k sqft453 Saddlewood Cv, Columbiana, AL 35051For SaleMLS ID #21462074, Deidre Garcia, ERA King Real Estate. GALMLS
- $304,5004 bd3 ba2.1k sqft241 Union Station Dr, Calera, AL 35040For SaleMLS ID #21458959, Candace Kromer, EXIT Royal Realty. GALMLS
- $345,0004 bd2 ba1.8k sqft500 Crosscreek Trl, Pelham, AL 35124For SaleMLS ID #21454656, Roxanne Crane, Five Star Real Estate, LLC. GALMLS
- $315,0004 bd4 ba2.1k sqftAt&t, Montevallo, AL 35115For SaleMLS ID #21456054, Melanee Rose, EXIT MelRose Realty. GALMLS
- $299,0003 bd2 ba2.1k sqft1113 Henry Dr, Alabaster, AL 35007For SaleMLS ID #21464248, Leighton Harbuck, ARC Realty - Hoover. GALMLS
- $290,0003 bd3 ba2k sqftAtnt, Calera, AL 35040For SaleMLS ID #21463847, Pamela Calamusa, Keller Williams. GALMLS
- $329,9004 bd2 ba1.9k sqft324 Shelby Farms Ln, Alabaster, AL 35007For SaleMLS ID #21461672, Breanna Sexton, RE/MAX Advantage. GALMLS
- $299,0004 bd3 ba1.6k sqft6558 Creek Cir, Bessemer, AL 35022For SaleMLS ID #21454363, Harold Collins, eXp Realty, LLC Central. GALMLS
- $274,9003 bd3 ba1.6k sqftSpectrum, Birmingham, AL 35244For SaleMLS ID #21463429, Jennifer Grostick, Real Broker LLC. GALMLS
- $285,0003 bd3 ba1.5k sqftAt&t / Spectrum, Birmingham, AL 35242For SaleMLS ID #21459783, Carrie Lusk, Keller Williams Realty Vestavia. GALMLS
- $349,9003 bd2 ba1.5k sqft930 Greystone Highlands Cir, Birmingham, AL 35242For SaleMLS ID #21453797, James Faulkner, CVR Holdings Inc. -Ethos International Real Estate. GALMLS
- $400,0003 bd3 ba2k sqft5205 Parkside Cir, Birmingham, AL 35242For SaleMLS ID #21462096, Stephanie Lucas, Keller Williams Realty Hoover. GALMLS
