Welcome to easy living in The Villages at Brook Highland! Tucked away on a quiet, one street cul-de-sac, this charming garden home offers the convenience of main level living just minutes from restaurants, shopping, medical care, grocery stores & more. Step inside to a spacious living room with a vaulted ceiling, & a cozy gas fireplace, perfect for relaxing or entertaining. The kitchen features beautiful stone countertops, plenty of white cabinetry, stainless appliances, a pantry and an adjoining dining area. Just outside, enjoy a covered patio overlooking the fenced backyard with a stone fire pit, an inviting spot for evenings outdoors. The spacious primary suite features LVP flooring & a private bath with double vanities, a jetted tub, separate shower & large walk-in closet. Two additional bedrooms are located down the hall & share a full bath. A two-car garage completes this wonderful home. Enjoy low-maintenance living in a fantastic Brook Highland location close to everything!
For sale
$324,000
132 Brook Highland Cv, Birmingham, AL 35242
3beds
1,277sqft
Single Family Residence
Built in 1999
5,662 Square Feet Lot
$-- Zestimate®
$254/sqft
$28/mo HOA
What's special
- 40 days
- 641
- 51
Likely to sell faster than
Zillow last checked:
Listing updated:
Listed by:
Lisa Perry 205-249-7630,
Keller Williams Realty Vestavia
Source: GALMLS,MLS#: 21464443
Facts & features
Interior
Bedrooms & bathrooms
- Bedrooms: 3
- Bathrooms: 2
- Full bathrooms: 2
Rooms
- Room types: Bedroom, Dining Room, Bathroom, Kitchen, Master Bathroom, Master Bedroom
Primary bedroom
- Level: First
Bedroom 1
- Level: First
Bedroom 2
- Level: First
Primary bathroom
- Level: First
Bathroom 1
- Level: First
Dining room
- Level: First
Kitchen
- Features: Stone Counters, Eat-in Kitchen, Pantry
- Level: First
Living room
- Level: First
Basement
- Area: 0
Heating
- Central, Natural Gas, Heat Pump
Cooling
- Central Air, Ceiling Fan(s)
Appliances
- Included: Gas Cooktop, Dishwasher, Refrigerator, Gas Water Heater
- Laundry: Electric Dryer Hookup, Washer Hookup, Main Level, Laundry Closet, Yes
Features
- None, Split Bedroom, Smooth Ceilings, Linen Closet, Separate Shower, Walk-In Closet(s)
- Flooring: Carpet, Laminate, Tile
- Doors: Storm Door(s)
- Windows: Double Pane Windows
- Attic: Pull Down Stairs,Yes
- Number of fireplaces: 1
- Fireplace features: Gas Starter, Living Room, Gas
Interior area
- Total interior livable area: 1,277 sqft
- Finished area above ground: 1,277
- Finished area below ground: 0
Video & virtual tour
Property
Parking
- Total spaces: 2
- Parking features: Attached, Driveway, Parking (MLVL), Garage Faces Front
- Attached garage spaces: 2
- Has uncovered spaces: Yes
Features
- Levels: One
- Stories: 1
- Patio & porch: Covered, Patio
- Exterior features: None
- Pool features: None
- Has spa: Yes
- Spa features: Bath
- View description: None
- Waterfront features: No
Lot
- Size: 5,662 Square Feet
- Features: Cul-De-Sac, Interior Lot, Subdivision
Details
- Parcel number: 039320006017.000
- Special conditions: N/A
Construction
Type & style
- Home type: SingleFamily
- Property subtype: Single Family Residence
- Attached to another structure: Yes
Materials
- 3 Sides Brick, Vinyl Siding
- Foundation: Slab
Condition
- Year built: 1999
Utilities & green energy
- Water: Public
- Utilities for property: Sewer Connected, Underground Utilities
Green energy
- Energy efficient items: Energy Monitor, Lighting, Thermostat
Community & HOA
Community
- Security: Security System
- Subdivision: Brook Highland The Village
HOA
- Has HOA: Yes
- Amenities included: Management
- Services included: Maintenance Grounds
- HOA fee: $330 annually
Location
- Region: Birmingham
Financial & listing details
- Price per square foot: $254/sqft
- Tax assessed value: $253,400
- Price range: $324K - $324K
- Date on market: 9/9/2026
- Road surface type: Paved
Estimated market value
Not available
Estimated sales range
Not available
Not available
Price history
| Date | Event | Price |
|---|---|---|
| 9/11/2026 | Listed for sale | $324,000+95.8%$254/sqft |
Source:  GALMLS #21464443 Report a problem | ||
| 3/24/2021 | Listing removed | -- |
Source: Owner Report a problem | ||
| 9/30/2015 | Sold | $165,500-2.1%$130/sqft |
Source: Public Record Report a problem | ||
| 7/8/2015 | Price change | $169,000-1.7%$132/sqft |
Source: Owner Report a problem | ||
| 4/1/2015 | Listed for sale | $172,000+11%$135/sqft |
Source: Owner Report a problem | ||
| 8/8/2014 | Sold | $155,000$121/sqft |
Source: GALMLS #596184 Report a problem | ||
| 6/10/2014 | Price change | $155,000-7.2%$121/sqft |
Source: Expert Realty, Inc. #596184 Report a problem | ||
| 5/20/2014 | Price change | $167,000-1.2%$131/sqft |
Source: Expert Realty, Inc. #596184 Report a problem | ||
| 5/7/2014 | Listed for sale | $169,000-11%$132/sqft |
Source: Expert Realty, Inc. #596184 Report a problem | ||
| 3/16/2012 | Listing removed | $1,150$1/sqft |
Source: Watts Realty Company Report a problem | ||
| 2/7/2012 | Listed for rent | $1,150$1/sqft |
Source: Watts Realty Company Report a problem | ||
| 3/12/2009 | Listing removed | $189,900$149/sqft |
Source: Coldwell Banker** #406478 Report a problem | ||
| 11/7/2008 | Listed for sale | $189,900+7.9%$149/sqft |
Source: Coldwell Banker** #406478 Report a problem | ||
| 12/8/2006 | Sold | $176,000+4.1%$138/sqft |
Source: Public Record Report a problem | ||
| 1/21/2005 | Sold | $169,000+24.7%$132/sqft |
Source: Public Record Report a problem | ||
| 8/11/1999 | Sold | $135,530$106/sqft |
Source: Public Record Report a problem | ||
Public tax history
| Year | Property taxes | Tax assessment |
|---|---|---|
| 2025 | -- | $25,340 +0.8% |
| 2024 | -- | $25,140 +4.9% |
| 2023 | -- | $23,960 +12% |
| 2022 | $1,417 | $21,400 +7.2% |
| 2021 | -- | $19,960 +5.1% |
| 2020 | -- | $19,000 +9.6% |
| 2019 | -- | $17,340 +4.3% |
| 2017 | -- | $16,620 +1% |
| 2015 | $1,049 | $16,460 -50.6% |
| 2014 | $1,049 -52.4% | $33,300 |
| 2013 | $2,204 | $33,300 |
| 2012 | $2,204 -0.7% | $33,300 -0.7% |
| 2011 | $2,220 -1.5% | $33,540 -1.5% |
| 2010 | $2,253 -3% | $34,040 -3% |
| 2009 | $2,324 +0.7% | $35,100 +0.7% |
| 2007 | $2,306 +142.6% | $34,840 -76.7% |
| 2005 | $951 -5.5% | $149,700 +3.2% |
| 2004 | $1,006 | $145,000 |
| 2003 | $1,006 +11.3% | -- |
| 2002 | $903 | -- |
| 2001 | $903 | -- |
Find assessor info on the county website
Monthly payment
Est. payment
Payment breakdown
Explore the cost of this home by adjusting the details. Changes won't be saved.Climate risks
Neighborhood: 35242
Nearby schools
Schools provided by the listing agent
- Elementary: Avondale
- Middle: Putnam, W E
- High: Huffman
Source: GALMLS. This data may not be complete. We recommend contacting the local school district to confirm school assignments for this home.
- $340,0003 bd2 ba1.5k sqft130 Brook Highland Cv, Birmingham, AL 35242Sold
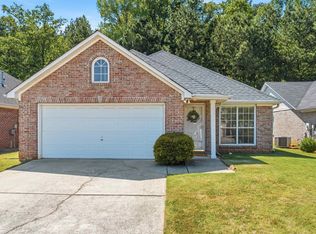
- $357,1003 bd2 ba1.8k sqft134 Brook Highland Cv, Birmingham, AL 35242Off Market
- $317,5003 bd2 ba1.8k sqft136 Brook Highland Cv, Birmingham, AL 35242Sold

- $326,4003 bd2 ba1.2k sqft128 Brook Highland Cv, Birmingham, AL 35242Off Market

Similar homes
- $325,0003 bd2 ba1.2k sqft156 Brook Highland Cv, Birmingham, AL 35242For Sale
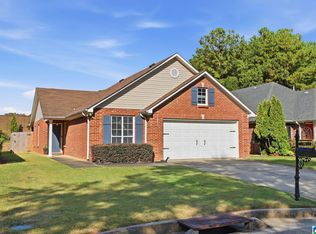
 MLS ID #21466758, Blair Moss, RealtySouth-MB-Cahaba Rd. GALMLS
- $350,0003 bd2 ba1.5k sqftAt&t, Birmingham, AL 35242For Sale
 MLS ID #21465031, Amy Lawson, RealtySouth-MB-Cahaba Rd. GALMLS
- $349,9003 bd2 ba1.5k sqft930 Greystone Highlands Cir, Birmingham, AL 35242For Sale
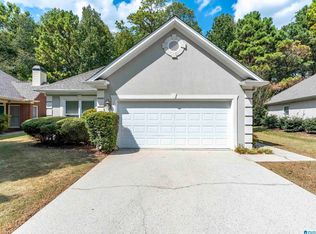 MLS ID #21453797, James Faulkner, CVR Holdings Inc. -Ethos International Real Estate. GALMLS
- $384,9003 bd3 ba1.7k sqft4076 Eagle Ridge Ct, Birmingham, AL 35242For Sale
 MLS ID #21465701, Leighton Harbuck, ARC Realty - Hoover. GALMLS
- $377,9003 bd3 ba1.4k sqftSpectrum, Att, Birmingham, AL 35242For SaleMLS ID #21461544, Rachel Nichols, Fernhill Realty LLC - Birmingham. GALMLS
- $324,9003 bd2 ba1.6k sqftAtt, Chelsea, AL 35043For SaleMLS ID #21464149, Penny Miller, RE/MAX Advantage. GALMLS
- $285,0003 bd3 ba1.5k sqftAt&t / Spectrum, Birmingham, AL 35242For SaleMLS ID #21459783, Carrie Lusk, Keller Williams Realty Vestavia. GALMLS
- $325,0003 bd3 ba1.8k sqftTbd, Chelsea, AL 35043For SaleMLS ID #21462584, Laurie Trimm, RealtySouth-MB-Crestline. GALMLS
- $372,5003 bd3 ba1.8k sqft520 Portobello Rd #118, Birmingham, AL 35242For SaleMLS ID #21465123, Kim Maddox, ARC Realty Vestavia. GALMLS
- $279,0003 bd2 ba1.6k sqft510 Reach Dr, Birmingham, AL 35242For SaleMLS ID #21451494, Blake Shultz, ARC Realty - Hoover. GALMLS
- $330,0006 bd3 ba1.9k sqft257 Walnut St, Leeds, AL 35094For SaleMLS ID #21467962, Tracy Maio, Keller Williams. GALMLS
- $279,9003 bd2 ba1.4k sqft120 Lynn Dr, Trussville, AL 35173For SaleMLS ID #21467840, Carlie Scroggins, Keller Williams Homewood. GALMLS
- $339,0003 bd2 ba1.2k sqft1620 Cresthill Rd, Birmingham, AL 35213For SaleMLS ID #21460037, Frances Anderson, Fernhill Realty LLC - Birmingham. GALMLS
- $212,0003 bd2 ba1.4k sqft1802 Morning Sun Cir #1802, Birmingham, AL 35242For SaleMLS ID #21466205, Linsey Lawson, Vulcan Realty, LLC. GALMLS
- $314,9003 bd2 ba1.3k sqft360 Kingston Cir, Birmingham, AL 35211For SaleMLS ID #21463810, Sydney Anne Dove, Southwestern Real Estate Inc.. GALMLS
- $280,0003 bd2 ba1.2k sqft2042 Forest Lakes Ln, Sterrett, AL 35147For SaleMLS ID #21462924, Marilee Henson, Keller Williams Metro South. GALMLS
- $368,0002 bd3 ba1.3k sqftAt&t, Birmingham, AL 35242For SaleMLS ID #21463408, Denise Hogan, Keller Williams Metro South. GALMLS
- $349,9003 bd2 ba1.3k sqftAt&t And Spectrum, Birmingham, AL 35211For SaleMLS ID #21463046, Joseph Heckel, RealtySouth-Inverness Office. GALMLS
- $169,9002 bd2 ba1.1k sqft1309 Morning Sun Cir #1309, Birmingham, AL 35242For SaleMLS ID #21452399, Gusty Gulas, eXp Realty, LLC Central. GALMLS
- $349,0003 bd1 ba1.4k sqft1622 Cullom St S, Birmingham, AL 35205For SaleMLS ID #21465884, Laurie Trimm, RealtySouth-MB-Crestline. GALMLS
