Skip main navigation
Sold for $317,500
  • $317,500

    136 Brook Highland Cv, Birmingham, AL 35242

    3beds
    1,859sqft
    Single Family Residence
    Built in 1999
    5,662 Square Feet Lot
    $343,400 Zestimate®
    $171/sqft
    $2,354 Estimated rent

    Home value

    $343,400

    $306,000 - $391,000

    $2,354/mo

    Zestimate® history
    Loading
    Loading...

    Owner options

    List your home for rent

    $2,354/mo

    Rent Zestimate®

    Find your next renter with Zillow Rental Manager. Plus, with online applications, you can quickly screen prospective tenants – for free.

    Learn more

    $2,354/mo

    Rent Zestimate®

    Refinance and save

    $1,782/mo

    Est. payment

    Refinancing to a lower rate could help reduce your monthly payments and save thousands over the life of the loan.

    See today's rates

    $1,782/mo

    Est. payment

    Explore your selling options

    Work with a Zillow partner agent

    Leverage their expertise and Zillow's premium Showcase listings to get your home seen by more buyers.

    Get started

    List with your own agent

    Get your home in front of millions of buyers by listing it on Zillow.

    Learn how to do it

    Sell it yourself

    Take full control of how buyers see your home on Zillow by listing For Sale by Owner (FSBO).

    List your home

    What's special

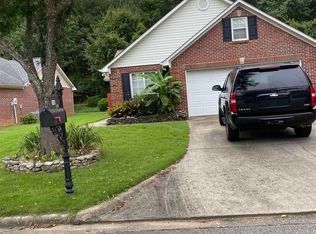
    The Village at Brook Highland is the location for this large, one level floor plan which offers 3BR, 2BA and 1859 +/- SF of living space and no steps. Desirable features include a convenient location, flat yard, vaulted ceilings throughout, brick construction, a split bedroom floor plan, screen porch/sunroom and a 2-car garage. The front of the home has a living rm/dining room and the rear space has a family room with a brick fireplace, and a door to the sunroom area. An open kitchen includes electric appliances, pantry and an island. A laundry room, with cabinetry, is just off the kichen. Private master suite with vaulted ceilings, his/her sinks, jetted tub, separate shower, water closet and a walk-in closet. Two guest bedrooms (one could be a second master suite) share a full bath with tub/shower combination. Private backyard with privacy fencing and mature landscaping. Bring your updating ideas and make this your own special home. Immediate occupancy, great community!

    Zillow last checked:

    Listing updated:

    Listed by:

    Max Bahos 205-492-9500,

    ARC Realty 280

    Bought with:

    Sandy Nguyen (Binh)

    Goal Realty LLC

    Source: GALMLS,MLS#: 21395423MLS Logo

    Facts & features

    Interior

    Bedrooms & bathrooms
    • Bedrooms: 3
    • Bathrooms: 2
    • Full bathrooms: 2
    Rooms
    • Room types: Bedroom, Den/Family (ROOM), Bathroom, Kitchen, Living/Dining (ROOM), Master Bedroom
    Primary bedroom
    • Level: First
    Bedroom 1
    • Level: First
    Bedroom 2
    • Level: First
    Bathroom 1
    • Level: First
    Family room
    • Level: First
    Kitchen
    • Features: Laminate Counters, Eat-in Kitchen, Kitchen Island, Pantry
    • Level: First
    Basement
    • Area: 0
    Heating
    • Forced Air, Natural Gas
    Cooling
    • Central Air, Electric, Ceiling Fan(s)
    Appliances
    • Included: Dishwasher, Disposal, Microwave, Electric Oven, Refrigerator, Self Cleaning Oven, Stove-Electric, Gas Water Heater
    • Laundry: Electric Dryer Hookup, Washer Hookup, Main Level, Laundry Room, Laundry (ROOM), Yes
    Features
    • Recessed Lighting, Split Bedroom, High Ceilings, Cathedral/Vaulted, Smooth Ceilings, Linen Closet, Separate Shower, Shared Bath, Split Bedrooms, Tub/Shower Combo, Walk-In Closet(s)
    • Flooring: Carpet, Tile, Vinyl
    • Doors: French Doors
    • Windows: Window Treatments, Double Pane Windows
    • Attic: Pull Down Stairs,Yes
    • Number of fireplaces: 1
    • Fireplace features: Brick (FIREPL), Gas Log, Gas Starter, Ventless, Family Room, Gas
    Interior area
    • Total interior livable area: 1,859 sqft
    • Finished area above ground: 1,859
    • Finished area below ground: 0

    Property

    Parking
    • Total spaces: 2
    • Parking features: Driveway, Parking (MLVL), Garage Faces Front
    • Garage spaces: 2
    • Has uncovered spaces: Yes
    Features
    • Levels: One
    • Stories: 1
    • Patio & porch: Screened, Patio, Porch Screened
    • Pool features: None
    • Has spa: Yes
    • Spa features: Bath
    • Fencing: Fenced
    • Has view: Yes
    • View description: None
    • Waterfront features: No
    Lot
    • Size: 5,662 Square Feet
    • Features: Interior Lot, Subdivision
    Details
    • Parcel number: 039320006019.000
    • Special conditions: N/A

    Construction

    Type & style
    • Home type: SingleFamily
    • Property subtype: Single Family Residence
    • Attached to another structure: Yes
    Materials
    • 3 Sides Brick, Vinyl Siding
    • Foundation: Slab
    Condition
    • Year built: 1999

    Utilities & green energy

    • Water: Public
    • Utilities for property: Sewer Connected, Underground Utilities
    Green energy
    • Energy efficient items: Ridge Vent

    Community & HOA

    Community
    • Features: Curbs
    • Subdivision: Brook Highland The Village
    HOA
    • Has HOA: Yes
    • Amenities included: Management
    • Services included: Utilities for Comm Areas
    • HOA fee: $310 annually
    Location
    • Region: Birmingham

    Financial & listing details

    • Price per square foot: $171/sqft
    • Tax assessed value: $306,300
    • Annual tax amount: $2,028
    • Price range: $317.5K - $317.5K
    • Date on market: 8/23/2024
    • Road surface type: Paved

    Price history

    DateEventPrice
    11/18/2024Sold$317,500-3.5%$171/sqft
    Source: GALMLS #21395423 Report a problem
    10/21/2024Contingent$329,000$177/sqft
    Source: GALMLS #21395423 Report a problem
    9/11/2024Price change$329,000-3.8%$177/sqft
    Source: GALMLS #21395423 Report a problem
    8/23/2024Listed for sale$342,000+102.4%$184/sqft
    Source: GALMLS #21395423 Report a problem
    1/3/2003Sold$169,000+10.1%$91/sqft
    Source: Public Record Report a problem
    8/11/1999Sold$153,555$83/sqft
    Source: Public Record Report a problem

    Public tax history

    YearProperty taxesTax assessment
    2025$2,028 $30,640 +0.9%
    2024-- $30,360 +3.1%
    2023-- $29,460 +12.1%
    2022$1,740 $26,280 +7.8%
    2021-- $24,380 +5.4%
    2020-- $23,120 +10.3%
    2019-- $20,960 +2.1%
    2017-- $20,520 +3.5%
    2015-- $19,820 +0.7%
    2014-- $19,680
    2013-- $19,680
    2012-- $19,680 -0.8%
    2011-- $19,840 -1.5%
    2010$1,187 -3.2%$20,140 -3.2%
    2009$1,227 +1.7%$20,800 +1.7%
    2007$1,206 +3.9%$20,460 -88.7%
    2005$1,161 -5.2%$181,500 +3.5%
    2004$1,225 $175,400
    2003$1,225 +10.3%--
    2002$1,111 --
    2001$1,111 --
    Find assessor info on the county website

    Neighborhood: 35242

    Nearby schools

    GreatSchools rating
    Schools provided by the listing agent
    • Elementary: Avondale
    • Middle: Putnam, W E
    • High: Huffman

    Source: GALMLS. This data may not be complete. We recommend contacting the local school district to confirm school assignments for this home.

    Get a cash offer in 3 minutes
    Find out how much your home could sell for in as little as 3 minutes with a no-obligation cash offer.
    Estimated market value
    $343,400
    Get a cash offer in 3 minutes
    Find out how much your home could sell for in as little as 3 minutes with a no-obligation cash offer.
    Estimated market value
    $343,400