Oxmoor Village is one of Birmingham's most popular communities thanks to its unique streetscape of craftsman style homes with charming architecture, and its convenience to downtown, shops, and restaurants. This one-level home showcases beautiful hardwood floors, a dramatic cathedral ceiling in the living room, an elegant stone fireplace, and a fabulous study/music room with French doors. The large covered front porch, with plenty of room for seating, will greet your guests in true Southern fashion. The open layout is excellent for entertaining, and the kitchen is a chef's dream with gas cooking, tons of cabinets, and a huge walk-in pantry. The primary bedroom is tucked away privately at the back of the home with a graceful vaulted ceiling, walk-in closet, and luxurious ensuite bath. The guest bedrooms are located conveniently off the living room with a full bathroom. The spacious backyard is flat and fenced with a patio that is perfect for grilling, hosting gatherings, and relaxing.
For sale
Price cut: $8.6K (10/5)
$349,900
2716 Village Ln, Birmingham, AL 35211
3beds
1,315sqft
Single Family Residence
Built in 2021
5,227 Square Feet Lot
$-- Zestimate®
$266/sqft
$29/mo HOA
What's special
Elegant stone fireplaceWalk-in closetLuxurious ensuite bathHuge walk-in pantryTons of cabinetsBeautiful hardwood floors
- 56 days
- 287
- 24
Zillow last checked:
Listing updated:
Listed by:
Joseph Heckel 205-914-1201,
RealtySouth-Inverness Office
Source: GALMLS,MLS#: 21463046
Facts & features
Interior
Bedrooms & bathrooms
- Bedrooms: 3
- Bathrooms: 2
- Full bathrooms: 2
Rooms
- Room types: Bedroom, Dining Room, Bathroom, Kitchen, Master Bathroom, Master Bedroom
Primary bedroom
- Level: First
Bedroom 1
- Level: First
Bedroom 2
- Level: First
Primary bathroom
- Level: First
Bathroom 1
- Level: First
Dining room
- Level: First
Kitchen
- Features: Stone Counters, Breakfast Bar, Eat-in Kitchen, Kitchen Island, Pantry
- Level: First
Living room
- Level: First
Basement
- Area: 0
Heating
- Central
Cooling
- Central Air, Ceiling Fan(s)
Appliances
- Included: Dishwasher, Disposal, Microwave, Gas Oven, Self Cleaning Oven, Plumbed for Gas in Kit, Stainless Steel Appliance(s), Stove-Gas, Gas Water Heater
- Laundry: Electric Dryer Hookup, Washer Hookup, Main Level, Laundry Room, Yes
Features
- Recessed Lighting, Split Bedroom, Cathedral/Vaulted, High Ceilings, Crown Molding, Smooth Ceilings, Tray Ceiling(s), Separate Shower, Double Vanity, Split Bedrooms, Tub/Shower Combo, Walk-In Closet(s)
- Flooring: Carpet, Hardwood, Tile
- Doors: French Doors, Insulated Door
- Windows: Double Pane Windows
- Attic: Pull Down Stairs,Yes
- Number of fireplaces: 1
- Fireplace features: Gas Starter, Masonry, Ventless, Gas Log, Living Room, Gas
Interior area
- Total interior livable area: 1,315 sqft
- Finished area above ground: 1,315
- Finished area below ground: 0
Video & virtual tour
Property
Parking
- Total spaces: 2
- Parking features: Attached, Driveway, Parking (MLVL), Off Street, Garage Faces Front
- Attached garage spaces: 2
- Has uncovered spaces: Yes
Features
- Levels: One
- Stories: 1
- Patio & porch: Open (PATIO), Patio, Porch
- Pool features: None
- Fencing: Fenced
- View description: None
- Waterfront features: No
Lot
- Size: 5,227 Square Feet
- Features: Subdivision
Details
- Parcel number: 2900331000001.028
- Special conditions: N/A
Construction
Type & style
- Home type: SingleFamily
- Property subtype: Single Family Residence
Materials
- HardiPlank Type
- Foundation: Slab
Condition
- Year built: 2021
Utilities & green energy
- Water: Public
- Utilities for property: Sewer Connected, Underground Utilities
Green energy
- Energy efficient items: Thermostat, Ridge Vent, Radiant Barrier Decking
Community & HOA
Community
- Features: Street Lights, Curbs
- Subdivision: Oxmoor Village
HOA
- Has HOA: Yes
- Services included: Maintenance Grounds
- HOA fee: $350 annually
Location
- Region: Birmingham
Financial & listing details
- Price per square foot: $266/sqft
- Tax assessed value: $312,100
- Annual tax amount: $2,015
- Price range: $349.9K - $349.9K
- Date on market: 8/24/2026
- Road surface type: Paved
Estimated market value
Not available
Estimated sales range
Not available
Not available
Price history
| Date | Event | Price |
|---|---|---|
| 10/5/2026 | Price change | $349,900-2.4%$266/sqft |
Source:  GALMLS #21463046 Report a problem GALMLS #21463046 Report a problem | ||
| 8/24/2026 | Listed for sale | $358,500$273/sqft |
Source: GALMLS #21463046 Report a problem | ||
| 6/3/2026 | Listing removed | $358,500$273/sqft |
Source:  RealtySouth #21440871 Report a problem RealtySouth #21440871 Report a problem | ||
| 1/16/2026 | Listed for sale | $358,500+29%$273/sqft |
Source: GALMLS #21440871 Report a problem | ||
| 8/28/2020 | Sold | $277,957$211/sqft |
Source: GALMLS #888229 Report a problem | ||
Public tax history
| Year | Property taxes | Tax assessment |
|---|---|---|
| 2025 | $2,015 -0.7% | $31,220 -0.6% |
| 2024 | $2,028 +5% | $31,420 +4.9% |
| 2023 | $1,932 +26% | $29,960 +25.3% |
| 2022 | $1,533 -5.9% | $23,920 -5.8% |
| 2021 | $1,629 | $25,380 +646.5% |
| 2020 | -- | $3,400 |
Find assessor info on the county website
Monthly payment
Est. payment
Payment breakdown
Explore the cost of this home by adjusting the details. Changes won't be saved.Climate risks
Neighborhood: Oxmoor
Nearby schools
Schools provided by the listing agent
- Elementary: Oxmoor Valley
- Middle: Jones Valley
- High: Wenonah
Source: GALMLS. This data may not be complete. We recommend contacting the local school district to confirm school assignments for this home.

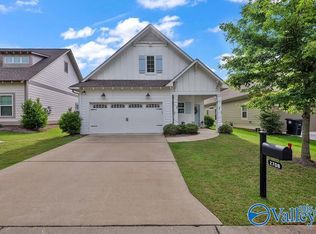
Similar homes
- $399,9003 bd3 ba1.8k sqftAt&t, Birmingham, AL 35211For Sale
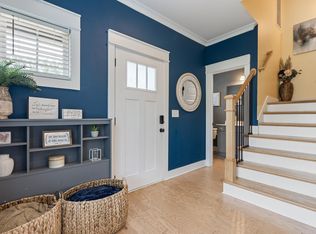
 MLS ID #21462741, Cindy Hilbrich, Keller Williams Metro South. GALMLS
 - $314,9003 bd2 ba1.3k sqft360 Kingston Cir, Birmingham, AL 35211For Sale
 MLS ID #21463810, Sydney Anne Dove, Southwestern Real Estate Inc.. GALMLS
 - $283,9003 bd2 ba1.2k sqft108 Kingston Lndg, Birmingham, AL 35211For Sale
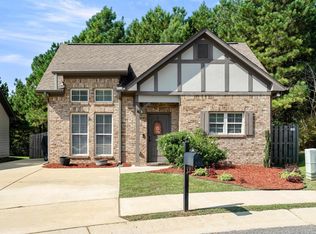 MLS ID #21465272, Marcus Kennedy, ARC Realty Vestavia. GALMLS
 - $349,0003 bd1 ba1.4k sqft1622 Cullom St S, Birmingham, AL 35205For Sale
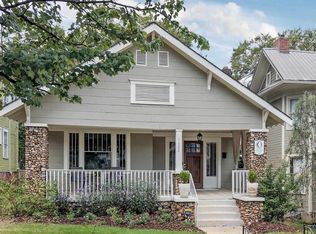 MLS ID #21465884, Laurie Trimm, RealtySouth-MB-Crestline. GALMLS
 - $350,0003 bd2 ba1.5k sqftAt&t, Birmingham, AL 35242For SaleMLS ID #21465031, Amy Lawson, RealtySouth-MB-Cahaba Rd. GALMLS
- $325,0003 bd2 ba1.2k sqft156 Brook Highland Cv, Birmingham, AL 35242For SaleMLS ID #21466758, Blair Moss, RealtySouth-MB-Cahaba Rd. GALMLS
- $324,0003 bd2 ba1.2k sqft132 Brook Highland Cv, Birmingham, AL 35242For SaleMLS ID #21464443, Lisa Perry, Keller Williams Realty Vestavia. GALMLS
- $349,9003 bd2 ba1.5k sqft930 Greystone Highlands Cir, Birmingham, AL 35242For SaleMLS ID #21453797, James Faulkner, CVR Holdings Inc. -Ethos International Real Estate. GALMLS
- $339,9004 bd3 ba1.9k sqft468 Chapel Hill Cv, Fultondale, AL 35068For SaleMLS ID #21466156, Jessica Datcher, Keller Williams Metro South. GALMLS
- $460,0003 bd3 ba1.7k sqftAtt, Hoover, AL 35226For SaleMLS ID #21467563, Jacob McAllister, RealtySouth-Homewood. GALMLS
- $355,0003 bd3 ba1.8k sqft463 Heathersage Rd, Maylene, AL 35114For SaleMLS ID #21462109, Christina James, Keller Williams Realty Hoover. GALMLS
- $349,9003 bd2 ba1.6k sqft1124 Weybridge Way, Pelham, AL 35124For SaleMLS ID #21464106, Eric Gibbons, Sun Real Estate, Inc.-- Birmingham. GALMLS
- $359,0003 bd3 ba1.6k sqft2319 Acton Park Cir, Birmingham, AL 35243For SaleMLS ID #21467055, Amanda Bates, ARC Realty - Hoover. GALMLS
- $344,9003 bd2 ba1.7k sqftAtt & Spectrum, Gardendale, AL 35071For SaleMLS ID #21464755, Candace Smith, RealtySouth-Northern Office. GALMLS
- $519,9003 bd2 ba1.4k sqft124 Gillon Dr, Birmingham, AL 35209For SaleMLS ID #21465103, Joe Falconer, RealtySouth-OTM-Acton Rd. GALMLS
- $410,0003 bd3 ba1.9k sqft120 Castlehill Dr, Vestavia, AL 35226For SaleMLS ID #21460814, Josh Vernon, Keller Williams Realty Vestavia. GALMLS
- $319,0003 bd2 ba1.5k sqft17 Charob Lake Trl, Chelsea, AL 35043For SaleMLS ID #21461369, Brian Thomas, RE/MAX Advantage. GALMLS
- $334,9004 bd2 ba1.9k sqftAt&t And Spectrum, Alabaster, AL 35007For SaleMLS ID #21467608, Lauren Murphree, RealtySouth-OTM-Acton Rd. GALMLS
- $359,9003 bd2 ba1.9k sqft470 Foothills Pkwy, Chelsea, AL 35043For SaleMLS ID #21466971, Jill Fleck, ARC Realty 280. GALMLS
- $359,9004 bd3 ba1.8k sqftAt&t, Chelsea, AL 35043For SaleMLS ID #21461523, Jana Clark, LAH Sotheby's International Realty Hoover. GALMLS
