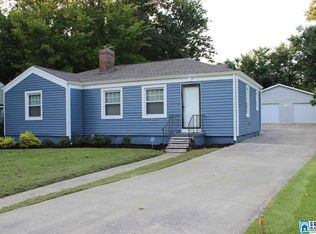
Schedule your showing now for this rare opportunity in West Homewood. Bought from the builder, this house has been loved by one family since new. With its big, level backyard, mature trees and 2 car garage your location can't be beat. Why get in your car when you can walk to GM Pizza, Seeds, Hall-Kent Elementary, Patriot Park and Pool and the new El Barrio and Paramount. Its classic charm remains along with several updates. Tankless water heater for those long hot showers and baths. UAB and Samford just a few minutes away.
For sale
Price cut: $10K (10/1)
$519,900
124 Gillon Dr, Birmingham, AL 35209
3beds
1,464sqft
Single Family Residence
Built in 1950
0.53 Acres Lot
$509,300 Zestimate®
$355/sqft
$-- HOA
What's special
- 29 days
- 1,457
- 70
Zillow last checked:
Listing updated:
Listed by:
Joe Falconer 205-281-1831,
RealtySouth-OTM-Acton Rd
Source: GALMLS,MLS#: 21465103
Facts & features
Interior
Bedrooms & bathrooms
- Bedrooms: 3
- Bathrooms: 2
- Full bathrooms: 2
Rooms
- Room types: Bedroom, Den/Family (ROOM), Dining Room, Bathroom, Kitchen, Master Bathroom, Master Bedroom
Primary bedroom
- Level: First
Bedroom 1
- Level: First
Bedroom 2
- Level: First
Primary bathroom
- Level: First
Bathroom 1
- Level: First
Dining room
- Level: First
Family room
- Level: First
Kitchen
- Features: Laminate Counters, Breakfast Bar, Eat-in Kitchen
- Level: First
Basement
- Area: 0
Heating
- Central, Forced Air, Natural Gas
Cooling
- Central Air, Electric, Ceiling Fan(s)
Appliances
- Included: Dishwasher, Gas Oven, Refrigerator, Stove-Gas, Gas Water Heater, Tankless Water Heater
- Laundry: Electric Dryer Hookup, Washer Hookup, Main Level, Laundry Closet, Laundry (ROOM), Yes
Features
- Smooth Ceilings, Linen Closet, Separate Shower, Shared Bath, Tub/Shower Combo, Walk-In Closet(s)
- Flooring: Hardwood, Tile, Vinyl
- Windows: Window Treatments
- Basement: Crawl Space
- Attic: Pull Down Stairs,Yes
- Number of fireplaces: 1
- Fireplace features: Marble (FIREPL), Living Room, Gas
Interior area
- Total interior livable area: 1,464 sqft
- Finished area above ground: 1,464
- Finished area below ground: 0
Video & virtual tour
Property
Parking
- Total spaces: 2
- Parking features: Detached, Driveway, Parking (MLVL), Garage Faces Front
- Garage spaces: 2
- Has uncovered spaces: Yes
Accessibility
- Accessibility features: Ramps, Stall Shower
Features
- Levels: One
- Stories: 1
- Patio & porch: Open (PATIO), Patio
- Exterior features: Outdoor Grill, Lighting
- Pool features: None
- Fencing: Fenced
- View description: None
- Waterfront features: No
Lot
- Size: 0.53 Acres
- Features: Cul-De-Sac
Details
- Additional structures: Storage, Workshop
- Parcel number: 2900232003013.000
- Special conditions: N/A
Construction
Type & style
- Home type: SingleFamily
- Property subtype: Single Family Residence
Materials
- Brick, Vinyl Siding
Condition
- Year built: 1950
Utilities & green energy
- Water: Public
- Utilities for property: Sewer Connected
Green energy
- Energy efficient items: Lighting, Thermostat
Community & HOA
Community
- Features: Park, Retirement Senior, Sidewalks, Street Lights, Walking Paths, Curbs
- Security: Security System
- Senior community: Yes
- Subdivision: Oak Grove Estates
Location
- Region: Birmingham
Financial & listing details
- Price per square foot: $355/sqft
- Tax assessed value: $360,100
- Annual tax amount: $2,422
- Price range: $519.9K - $519.9K
- Date on market: 9/16/2026
- Road surface type: Paved
Estimated market value
$509,300
$484,000 - $535,000
$2,873/mo
Price history
| Date | Event | Price |
|---|---|---|
| 10/1/2026 | Price change | $519,900-1.9%$355/sqft |
Source:  RealtySouth #21465103 Report a problem RealtySouth #21465103 Report a problem | ||
| 9/30/2026 | Price change | $529,900+1.9%$362/sqft |
Source: RealtySouth #21465103 Report a problem | ||
| 9/29/2026 | Price change | $519,900-1.9%$355/sqft |
Source:  GALMLS #21465103 Report a problem GALMLS #21465103 Report a problem | ||
| 9/19/2026 | Listed for sale | $529,900+3976.2%$362/sqft |
Source: GALMLS #21465103 Report a problem | ||
| 2/8/2016 | Sold | $13,000-90.7%$9/sqft |
Source: Public Record Report a problem | ||
| 11/9/2012 | Sold | $140,000$96/sqft |
Source: Public Record Report a problem | ||
Public tax history
| Year | Property taxes | Tax assessment |
|---|---|---|
| 2025 | $2,422 -7.9% | $36,020 |
| 2024 | $2,630 | $36,020 |
| 2023 | $2,630 +3.2% | $36,020 +3.1% |
| 2022 | $2,550 +15.9% | $34,940 +15.4% |
| 2021 | $2,200 +22.8% | $30,280 +21.9% |
| 2020 | $1,792 | $24,840 |
| 2019 | $1,792 +5.1% | $24,840 +4.9% |
| 2018 | $1,705 +11.8% | $23,680 +11.3% |
| 2017 | $1,525 +47.1% | $21,280 +17.7% |
| 2016 | $1,036 | $18,080 +6.7% |
| 2015 | -- | $16,940 +1.6% |
| 2014 | $1,284 | $16,680 -2.5% |
| 2013 | $1,284 | $17,100 -0.1% |
| 2012 | $1,284 -2.4% | $17,122 -2.4% |
| 2011 | $1,316 | $17,540 |
| 2010 | $1,316 -2.1% | $17,540 -2.1% |
| 2009 | $1,344 -0.9% | $17,920 -0.9% |
| 2008 | $1,356 +0.4% | $18,080 +0.4% |
| 2007 | $1,350 +5.9% | $18,000 +5.8% |
| 2006 | $1,275 +21% | $17,010 +21.1% |
| 2005 | $1,054 +4.2% | $14,050 -46.9% |
| 2004 | $1,012 +8.1% | $26,460 +8.2% |
| 2003 | $936 +38.6% | $24,460 +138.4% |
| 2002 | $675 | $10,260 |
| 2001 | $675 | $10,260 |
| 2000 | $675 | $10,260 |
Find assessor info on the county website
Monthly payment
Est. payment
Payment breakdown
Explore the cost of this home by adjusting the details. Changes won't be saved.Climate risks
Neighborhood: 35209
Nearby schools
Schools provided by the listing agent
- Elementary: Hall Kent
- Middle: Homewood
- High: Homewood
Source: GALMLS. This data may not be complete. We recommend contacting the local school district to confirm school assignments for this home.
Similar homes
- $489,0003 bd2 ba1.9k sqftAvailable, Birmingham, AL 35209For Sale

 MLS ID #21457202, Amy Lawson, RealtySouth-MB-Cahaba Rd. GALMLS
 - $459,9003 bd2 ba2.1k sqft1833 Windsor Blvd, Homewood, AL 35209For Sale
 MLS ID #21466192, Langston Hereford, RealtySouth-MB-Crestline. GALMLS
 - $450,0003 bd2 ba1.4k sqft46 Edgehill Rd, Homewood, AL 35209For Sale
 MLS ID #21447516, Frank Wildman, ARC Realty Vestavia. GALMLS
 - $414,9002 bd1 ba1k sqftSpectrum, Homewood, AL 35209For Sale
 MLS ID #21461852, Cody Robinson, LAH Sotheby's International Realty Crestline. GALMLS
 - $375,0003 bd2 ba1.3k sqft1636 Beckham Dr, Homewood, AL 35209For SaleMLS ID #21465718, Heather Pierce, Keller Williams Homewood. GALMLS
- $399,9002 bd1 ba1.1k sqft200 Sterrett Ave, Homewood, AL 35209For SaleMLS ID #21466767, Amy Maziarz, Red Hills Realty, LLC. GALMLS
- $499,0003 bd2 ba1.5k sqft1234 Concord Ave, Birmingham, AL 35213For SaleMLS ID #21465544, Frances Anderson, Fernhill Realty LLC - Birmingham. GALMLS
- $465,0003 bd2 ba1.6k sqft4401 Montevallo Rd, Birmingham, AL 35213For SaleMLS ID #21466966, Amy Lawson, RealtySouth-MB-Cahaba Rd. GALMLS
- $339,9003 bd2 ba1.5k sqft2112 Lester Ln, Birmingham, AL 35226For SaleMLS ID #21467082, Lisa Day, RealtySouth-OTM-Acton Rd. GALMLS
- $449,9004 bd2 ba1.4k sqftSpectrum, Birmingham, AL 35243For SaleMLS ID #21459664, Betsy Bell, ARC Realty Vestavia. GALMLS
- $524,9004 bd4 ba2.1k sqft4871 Highway 39, Chelsea, AL 35043For SaleMLS ID #21462235, Christy Brasher, Ellis Realty. GALMLS
- $474,9003 bd3 ba1.5k sqft3911 3rd Ave S, Birmingham, AL 35222For SaleMLS ID #21464379, Shelby Fannin, ARC Realty Vestavia. GALMLS
- $470,0003 bd2 ba2.1k sqft367 Country Manor Dr, Sterrett, AL 35147For SaleMLS ID #21466834, Heidi Calamusa, Keller Williams Realty Vestavia. GALMLS
- $305,0002 bd2 ba1.1k sqftSpectrum Or T - Mobile 5g, Birmingham, AL 35205For SaleMLS ID #21463012, James Rodgers, Keller Williams Homewood. GALMLS
- $415,0004 bd3 ba2.1k sqft2461 Mountain Dr, Birmingham, AL 35226For SaleMLS ID #21455556, Grace Gethi, Keller Williams Realty Hoover. GALMLS
- $349,0003 bd1 ba1.4k sqft1622 Cullom St S, Birmingham, AL 35205For SaleMLS ID #21465884, Laurie Trimm, RealtySouth-MB-Crestline. GALMLS
- $415,0003 bd2 ba1.7k sqft5309 12th Ave S, Birmingham, AL 35222For SaleMLS ID #21460298, Patrick Cornelius, ARC Realty Mountain Brook. GALMLS
- $450,0003 bd4 ba1.9k sqft2524 Rhody Dr, Gardendale, AL 35071For SaleMLS ID #21464117, Teresa Ellard, RE/MAX on Main. GALMLS
- $400,0003 bd2 ba1.5k sqft3315 Highland Dr, Birmingham, AL 35205For SaleMLS ID #21461051, Melvin Upchurch, LIST Birmingham. GALMLS
- $275,0003 bd1 ba1.3k sqft2187 Rocky Ridge Rd, Hoover, AL 35216For SaleMLS ID #21465101, Joshua Ehmke, Keller Williams Realty Vestavia. GALMLS
