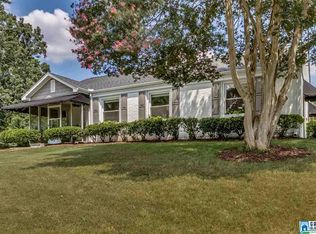
Opportunity knocks in one of Birmingham's most beloved neighborhoods! This 3-bedroom, 2-bath Hollywood cottage sits on a generous third-of-an-acre lot and is brimming with potential. This home has fresh interior and exterior paint, hardwood floors and major systems have already been taken care of — featuring newer double-pane windows, a newer roof, and an HVAC system replaced in 2022 — so you can focus your energy on making it your own. The 1-car garage and unfinished basement provide excellent storage or the perfect canvas for future expansion. Bring your vision and add some personal touches to unlock the full potential of this solid home. All of this situated right in the heart of Homewood, steps away from boutique shops, top-rated restaurants, and a true sense of community. Whether you're an investor or a buyer looking to build equity, this is the opportunity you've been waiting for. Don't miss it!
For sale
$475,000
46 Edgehill Rd, Homewood, AL 35209
3beds
1,447sqft
Single Family Residence
Built in 1945
0.36 Acres Lot
$-- Zestimate®
$328/sqft
$-- HOA
What's special
Newer roofUnfinished basementNewer double-pane windowsGenerous third-of-an-acre lotHardwood floors
- 69 days
- 1,456
- 64
Zillow last checked:
Listing updated:
Listed by:
Frank Wildman 205-266-5525,
ARC Realty Vestavia
Source: GALMLS,MLS#: 21447516
Facts & features
Interior
Bedrooms & bathrooms
- Bedrooms: 3
- Bathrooms: 2
- Full bathrooms: 2
Rooms
- Room types: Bedroom, Dining Room, Bathroom, Kitchen
Bedroom 1
- Level: First
Bedroom 2
- Level: First
Bedroom 3
- Level: First
Bathroom 1
- Level: First
Dining room
- Level: First
Kitchen
- Features: Laminate Counters, Breakfast Bar, Eat-in Kitchen
- Level: First
Living room
- Level: First
Basement
- Area: 1575
Heating
- Central, Forced Air, Natural Gas, Furnace-90% Eff
Cooling
- Central Air, Electric, Ceiling Fan(s)
Appliances
- Included: Dishwasher, Refrigerator, Gas Water Heater
- Laundry: Electric Dryer Hookup, In Garage, Sink, In Basement, Basement Area, Yes
Features
- Tub/Shower Combo
- Flooring: Hardwood, Tile
- Doors: French Doors
- Windows: Window Treatments, Double Pane Windows
- Basement: Full,Unfinished,Block
- Attic: Pull Down Stairs,Yes
- Number of fireplaces: 1
- Fireplace features: Gas Log, Tile (FIREPL), Living Room, Gas
Interior area
- Total interior livable area: 1,447 sqft
- Finished area above ground: 1,447
- Finished area below ground: 0
Video & virtual tour
Property
Parking
- Total spaces: 1
- Parking features: Basement, Garage Faces Front
- Attached garage spaces: 1
Features
- Levels: One
- Stories: 1
- Patio & porch: Porch, Open (DECK), Deck
- Pool features: None
- Has view: Yes
- View description: None
- Waterfront features: No
Lot
- Size: 0.36 Acres
- Features: Interior Lot, Irregular Lot, Few Trees, Subdivision
Details
- Parcel number: 2800181010035.000
- Special conditions: As Is
Construction
Type & style
- Home type: SingleFamily
- Property subtype: Single Family Residence
Materials
- Block, HardiPlank Type
- Foundation: Basement
Condition
- Year built: 1945
Utilities & green energy
- Water: Public
- Utilities for property: Sewer Connected
Green energy
- Energy efficient items: Thermostat, Ridge Vent
Community & HOA
Community
- Features: Street Lights, Curbs
- Subdivision: Hollywood
Location
- Region: Homewood
Financial & listing details
- Price per square foot: $328/sqft
- Tax assessed value: $587,500
- Annual tax amount: $2,877
- Price range: $475K - $475K
- Date on market: 7/9/2026
- Road surface type: Paved
Estimated market value
Not available
Estimated sales range
Not available
Not available
Price history
| Date | Event | Price |
|---|---|---|
| 7/9/2026 | Listed for sale | $475,000$328/sqft |
Source:  GALMLS #21447516 Report a problem GALMLS #21447516 Report a problem | ||
| 4/16/2026 | Listing removed | $475,000$328/sqft |
Source: GALMLS #21447516 Report a problem | ||
| 3/26/2026 | Listed for sale | $475,000+1596.4%$328/sqft |
Source: GALMLS #21447516 Report a problem | ||
| 6/1/1974 | Sold | $28,000$19/sqft |
Source: Agent Provided Report a problem | ||
Public tax history
| Year | Property taxes | Tax assessment |
|---|---|---|
| 2025 | $2,877 +7.2% | $39,300 +7% |
| 2024 | $2,685 | $36,740 |
| 2023 | $2,685 -2.6% | $36,740 -2.5% |
| 2022 | $2,757 +3.7% | $37,700 +3.6% |
| 2021 | $2,658 +1.2% | $36,380 +0.9% |
| 2020 | $2,626 +14.6% | $36,040 +14.4% |
| 2019 | $2,292 -2.8% | $31,500 -2.7% |
| 2018 | $2,358 -3.3% | $32,380 -3.2% |
| 2017 | $2,439 +5.8% | $33,460 +5.6% |
| 2016 | $2,305 +0.1% | $31,680 +0.1% |
| 2015 | $2,304 +17% | $31,660 +16.3% |
| 2014 | $1,968 -1.8% | $27,220 |
| 2013 | $2,004 | $27,220 +1.9% |
| 2012 | $2,004 -9% | $26,720 -9% |
| 2005 | $2,203 +20.8% | $29,370 -39.6% |
| 2004 | $1,823 +22.8% | $48,620 +22.8% |
| 2003 | $1,484 +54.5% | $39,580 +171.1% |
| 2002 | $961 | $14,600 |
| 2001 | $961 | $14,600 |
| 2000 | $961 | $14,600 |
Find assessor info on the county website
Monthly payment
Est. payment
Payment breakdown
Explore the cost of this home by adjusting the details. Changes won't be saved.Climate risks
Neighborhood: 35209
Nearby schools
Schools provided by the listing agent
- Elementary: Shades Cahaba
- Middle: Homewood
- High: Homewood
Source: GALMLS. This data may not be complete. We recommend contacting the local school district to confirm school assignments for this home.
Similar homes
- $575,0003 bd2 ba1.5k sqft44 Edgehill Rd, Homewood, AL 35209For Sale

 MLS ID #21463100, Erin Lassiter Prewitt, ARC Realty Mountain Brook. GALMLS
 - $489,0003 bd2 ba1.9k sqftAvailable, Birmingham, AL 35209For Sale
 MLS ID #21457202, Amy Lawson, RealtySouth-MB-Cahaba Rd. GALMLS
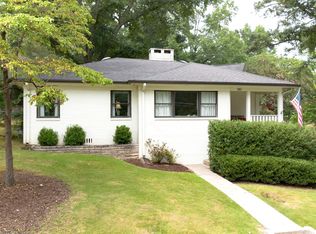
 - $539,9003 bd2 ba1.3k sqft140 Rockaway Rd, Homewood, AL 35209For Sale
 MLS ID #21463856, Langston Hereford, RealtySouth-MB-Crestline. GALMLS
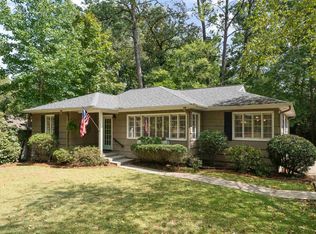
 - $575,0003 bd3 ba1.5k sqft107 Windhaven Rd, Homewood, AL 35209For Sale
 MLS ID #21464419, Jamie Goff, ARC Realty - Homewood. GALMLS
 - $475,0004 bd2 ba1.4k sqftSpectrum, Birmingham, AL 35243For SaleMLS ID #21459664, Betsy Bell, ARC Realty Vestavia. GALMLS
- $485,0003 bd2 ba1.6k sqft4009 Dolly Ridge Rd, Birmingham, AL 35243For SaleMLS ID #21462331, Billy Valekis, ARC Realty Vestavia. GALMLS
- $449,0003 bd2 ba1.2k sqftSpectrum, Vestavia, AL 35243For SaleMLS ID #21463150, Hanna LePere, Ray & Poynor Properties. GALMLS
- $429,9003 bd3 ba1.8k sqft4832 Lincrest Dr, Birmingham, AL 35222For SaleMLS ID #21464544, Brian Boehm, RealtySouth-MB-Cahaba Rd. GALMLS
- $429,9003 bd2 ba1.5k sqft5108 8th Ter S, Birmingham, AL 35212For SaleMLS ID #21463874, Mary Harmon Muir-Taylor, Ray & Poynor Properties. GALMLS
- $467,9004 bd2 ba2k sqftAtt Fiber / Spectrum, Birmingham, AL 35244For SaleMLS ID #21463070, Gina Trent-McLaughlin, Allen & Associates Realty, Inc. GALMLS
- $415,0003 bd2 ba1.7k sqft5309 12th Ave S, Birmingham, AL 35222For SaleMLS ID #21460298, Patrick Cornelius, ARC Realty Mountain Brook. GALMLS
- $400,0003 bd2 ba1.5k sqft3315 Highland Dr, Birmingham, AL 35205For SaleMLS ID #21461051, Melvin Upchurch, LIST Birmingham. GALMLS
- $400,0003 bd2 ba1.5k sqft5312 10th Ct S, Birmingham, AL 35222For SaleMLS ID #21460863, Catherine McCluer, ARC Realty Vestavia. GALMLS
- $385,0003 bd2 ba2.1k sqftSpectrum, Birmingham, AL 35205For SaleMLS ID #21462803, Ashley Deforest, Keller Williams Homewood. GALMLS
- $409,0003 bd3 ba1.8k sqft720 39th St S, Birmingham, AL 35222For SaleMLS ID #21459856, John Bagby, ARC Realty Mountain Brook. GALMLS
- $549,7503 bd3 ba2.1k sqft2717 Caldwell Ave S, Birmingham, AL 35205For SaleMLS ID #21462758, Katie Crommelin, Ray & Poynor Properties. GALMLS
- $379,9003 bd3 ba1.7k sqftSpectrum, Birmingham, AL 35213For SaleMLS ID #21457529, Heather Holmes, RE/MAX Marketplace. GALMLS
- $365,0003 bd2 ba2.1k sqft3326 Pipeline Rd, Birmingham, AL 35243For SaleMLS ID #21460763, Harold Collins, eXp Realty, LLC Central. GALMLS
- $475,0004 bd3 ba1.9k sqft16 Massey Rd, Alabaster, AL 35007For SaleMLS ID #21461252, Misty Dodson, RealtySouth Chelsea Branch. GALMLS
