Welcome to 4204 Groover Drive, a classic 1960's home tucked into the quiet Mountaindale neighborhood. Offering 3 bedrooms, 2.5 baths, and 1,692 square feet of living space, it blends character with everyday function. Hardwood floors, crown molding, and French doors set a warm and timeless tone while the updated kitchen delivers a gas range, stainless appliances, concrete countertops, and abundant natural light. Upstairs is a primary bedroom with updated en-suite bath and two bedrooms that share a refreshed full bath with storage and a linen closet and built-in shelving in the hallway. The finished daylight basement includes a one car garage, a half bathroom and laundry, and flexible space for a media room, home office, or play area. Outside, a new deck and fenced yard on roughly a third of an acre offers room to garden, play, and entertain. Minutes from Crestline Village’s shops and restaurants and the new Shades Creek Greenway walking trail!
For sale
$525,000
4204 Groover Dr, Birmingham, AL 35213
3beds
1,692sqft
Single Family Residence
Built in 1961
0.35 Acres Lot
$-- Zestimate®
$310/sqft
$-- HOA
What's special
- 16 days
- 1,822
- 224
Likely to sell faster than
Zillow last checked:
Listing updated:
Listed by:
Doug Klick 205-201-8929,
ARC Realty Mountain Brook
Source: GALMLS,MLS#: 21468016
Facts & features
Interior
Bedrooms & bathrooms
- Bedrooms: 3
- Bathrooms: 3
- Full bathrooms: 2
- 1/2 bathrooms: 1
Rooms
- Room types: Bedroom, Bonus Room, Dining Room, Bathroom, Half Bath (ROOM), Kitchen, Master Bathroom, Master Bedroom
Primary bedroom
- Level: Second
Bedroom 1
- Level: Second
Bedroom 2
- Level: Second
Primary bathroom
- Level: Second
Bathroom 1
- Level: Second
Dining room
- Level: First
Kitchen
- Level: First
Living room
- Level: First
Basement
- Area: 728
Heating
- Central
Cooling
- Central Air
Appliances
- Included: Gas Cooktop, Dishwasher, Disposal, Plumbed for Gas in Kit, Refrigerator, Stainless Steel Appliance(s), Gas Water Heater
- Laundry: Electric Dryer Hookup, Washer Hookup, In Basement, Other, Laundry (ROOM), Yes
Features
- Recessed Lighting, Crown Molding, Smooth Ceilings, Linen Closet, Tub/Shower Combo
- Flooring: Concrete, Hardwood, Tile
- Doors: French Doors
- Basement: Full,Partially Finished,Block,Daylight,Bath/Stubbed
- Attic: Pull Down Stairs,Yes
- Has fireplace: No
Interior area
- Total interior livable area: 1,692 sqft
- Finished area above ground: 1,328
- Finished area below ground: 364
Video & virtual tour
Property
Parking
- Total spaces: 1
- Parking features: Basement, Driveway, On Street, Garage Faces Side
- Attached garage spaces: 1
- Has uncovered spaces: Yes
Features
- Levels: One and One Half
- Stories: 1.5
- Patio & porch: Open (DECK), Deck
- Pool features: None
- Fencing: Fenced
- View description: None
- Waterfront features: No
Lot
- Size: 0.35 Acres
- Features: Few Trees
Details
- Parcel number: 2300344008022.000
- Special conditions: N/A
Construction
Type & style
- Home type: SingleFamily
- Property subtype: Single Family Residence
Materials
- Brick, Wood Siding
- Foundation: Basement
Condition
- Year built: 1961
Utilities & green energy
- Water: Public
- Utilities for property: Sewer Connected
Community & HOA
Community
- Subdivision: Mountaindale
Location
- Region: Birmingham
Financial & listing details
- Price per square foot: $310/sqft
- Tax assessed value: $492,400
- Annual tax amount: $3,453
- Price range: $525K - $525K
- Date on market: 10/18/2026
Estimated market value
Not available
Estimated sales range
Not available
Not available
Price history
| Date | Event | Price |
|---|---|---|
| 10/22/2026 | Listed for sale | $525,000+15.4%$310/sqft |
Source:  GALMLS #21468016 Report a problem | ||
| 2/18/2022 | Sold | $455,000+7.1%$269/sqft |
Source: GALMLS #1309040 Report a problem | ||
| 1/29/2022 | Contingent | $425,000$251/sqft |
Source: GALMLS #1309040 Report a problem | ||
| 1/27/2022 | Listed for sale | $425,000+46.6%$251/sqft |
Source: GALMLS #1309040 Report a problem | ||
| 6/2/2017 | Sold | $289,900+26.6%$171/sqft |
Source: Public Record Report a problem | ||
| 4/14/2014 | Sold | $229,000-4.2%$135/sqft |
Source: GALMLS #581470 Report a problem | ||
| 2/21/2014 | Pending sale | $239,000$141/sqft |
Source: Ray & Poynor Properties #581470 Report a problem | ||
| 11/20/2013 | Listed for sale | $239,000+4.4%$141/sqft |
Source: Ray & Poynor Properties #581470 Report a problem | ||
| 4/17/2013 | Listing removed | $229,000$135/sqft |
Source: Ray & Poynor Properties #522340 Report a problem | ||
| 1/9/2013 | Listed for sale | $229,000-2.6%$135/sqft |
Source: Ray & Poynor Properties #522340 Report a problem | ||
| 4/12/2012 | Price change | $235,000-1.7%$139/sqft |
Source: Ray & Poynor Properties #522340 Report a problem | ||
| 2/27/2012 | Price change | $239,000-2%$141/sqft |
Source: Ray & Poynor Properties #522340 Report a problem | ||
| 2/8/2012 | Listed for sale | $244,000+3.8%$144/sqft |
Source: Ray & Poynor Properties #522340 Report a problem | ||
| 8/8/2010 | Listing removed | $235,000$139/sqft |
Source: ERA Oxford Realty #465373 Report a problem | ||
| 5/18/2010 | Listed for sale | $235,000+26%$139/sqft |
Source: Oxford Realty Company, Inc. DBA ERA Oxford Realty Co. #465373 Report a problem | ||
| 6/21/2004 | Sold | $186,500+33.2%$110/sqft |
Source: Public Record Report a problem | ||
| 4/26/2004 | Sold | $140,000$83/sqft |
Source: Public Record Report a problem | ||
Public tax history
| Year | Property taxes | Tax assessment |
|---|---|---|
| 2025 | $3,453 +7.2% | $48,620 +7% |
| 2024 | $3,223 +2.6% | $45,440 +2.5% |
| 2023 | $3,141 +21.6% | $44,320 +21% |
| 2022 | $2,583 +13.2% | $36,620 +12.8% |
| 2021 | $2,282 +4.2% | $32,460 +3.8% |
| 2020 | $2,189 +3.5% | $31,260 +3.6% |
| 2019 | $2,115 +6% | $30,160 +5.8% |
| 2018 | $1,996 +22% | $28,520 +21.1% |
| 2017 | $1,636 | $23,560 |
| 2016 | $1,636 | $23,560 |
| 2015 | $1,636 +21.9% | $23,560 +12.3% |
| 2014 | $1,343 -13% | $20,980 |
| 2013 | $1,543 | $20,980 -5.5% |
| 2012 | $1,543 -3% | $22,199 -3% |
| 2011 | $1,590 -7.2% | $22,880 -7.2% |
| 2010 | $1,713 | $24,650 |
| 2009 | $1,713 -1.1% | $24,650 -1.1% |
| 2008 | $1,733 +0.6% | $24,930 +0.6% |
| 2007 | $1,722 +16.9% | $24,780 +16.9% |
| 2006 | $1,473 +11.2% | $21,200 +11.2% |
| 2005 | $1,325 +1.6% | $19,060 -49.2% |
| 2004 | $1,303 +15.1% | $37,500 +15.1% |
| 2003 | $1,132 +27.2% | $32,580 +154.3% |
| 2002 | $890 | $12,810 |
| 2001 | $890 | $12,810 |
| 2000 | $890 | $12,810 |
Find assessor info on the county website
Monthly payment
Est. payment
Payment breakdown
Explore the cost of this home by adjusting the details. Changes won't be saved.Climate risks
Neighborhood: Crestline
Nearby schools
Schools provided by the listing agent
- Elementary: Avondale
- Middle: Putnam, W E
- High: Woodlawn
Source: GALMLS. This data may not be complete. We recommend contacting the local school district to confirm school assignments for this home.

Similar homes
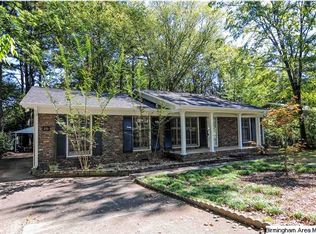
- $549,0003 bd2 ba1.3k sqft620 Hagood St, Birmingham, AL 35213For Sale
 MLS ID #21469056, Jane Huston Crommelin, Ray & Poynor Properties. GALMLS
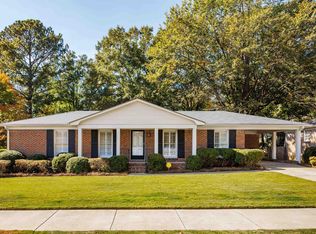
- $450,0003 bd2 ba1.6k sqft4401 Montevallo Rd, Birmingham, AL 35213For Sale
 MLS ID #21466966, Amy Lawson, RealtySouth-MB-Cahaba Rd. GALMLS
- $472,5004 bd3 ba2.3k sqft1236 51st St S, Birmingham, AL 35222For Sale
 MLS ID #21469094, Jimbo Kidd, RealtySouth-MB-Cahaba Rd. GALMLS
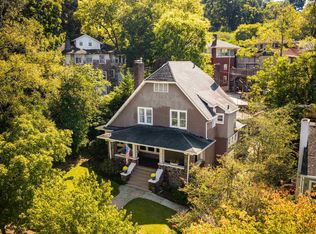
- $535,0003 bd3 ba1.8k sqft2717 Caldwell Ave S, Birmingham, AL 35205For Sale
 MLS ID #21467827, Adam Booker, Keller Williams Realty Vestavia. GALMLS
- $374,6002 bd1 ba1.1k sqft4244 Montevallo Rd S, Birmingham, AL 35213For SaleMLS ID #21467111, Kathryn Dorlon, Ray & Poynor Properties. GALMLS
- $349,9003 bd3 ba1.7k sqftSpectrum, Birmingham, AL 35213For SaleMLS ID #21457529, Heather Holmes, RE/MAX Marketplace. GALMLS
- $525,0003 bd3 ba1.9k sqftSpectrum / At&t, Birmingham, AL 35222For SaleMLS ID #21464300, Anna Margaret Miller, LAH Sotheby's International Realty Mountain Brook. GALMLS
- $539,0003 bd3 ba2.2k sqftTbd, Birmingham, AL 35205For SaleMLS ID #21468098, Rick Lovelady, LAH Sotheby's International Realty Mountain Brook. GALMLS
- $565,0003 bd2 ba1.7k sqft2024 21st Ave S, Birmingham, AL 35209For SaleMLS ID #21466879, Fulton Williams, LAH Sotheby's International Realty Crestline. GALMLS
- $455,0003 bd3 ba1.8k sqftAt&t, Birmingham, AL 35222For SaleMLS ID #21458855, Ashley Deforest, Keller Williams Homewood. GALMLS
- $439,9003 bd2 ba2.2k sqft5236 Clairmont Ave, Birmingham, AL 35222For SaleMLS ID #21459277, Steve Parker, Keller Williams Realty Hoover. GALMLS
- $549,9003 bd2 ba2.3k sqftSpectrum, Birmingham, AL 35242For SaleMLS ID #21467812, Annette Carra, Platinum Realty. GALMLS
- $539,9994 bd3 ba2.5k sqft2705 Caldwell Ave S, Birmingham, AL 35205For SaleMLS ID #21450274, Minnie Rivera, Keller Williams Realty Hoover. GALMLS
- $455,0004 bd3 ba2k sqft1513 12th St S, Birmingham, AL 35205For SaleMLS ID #21464072, Lauren Armstrong, Stonebridge Realty LLC. GALMLS
- $495,0005 bd3 ba2.4k sqft3425 Ridge Dell Cir, Birmingham, AL 35243For SaleMLS ID #21463134, Chase Flowers, Flowers Realty Group LLC. GALMLS
- $449,9004 bd2 ba1.4k sqftSpectrum, Birmingham, AL 35243For SaleMLS ID #21459664, Betsy Bell, ARC Realty Vestavia. GALMLS
- $450,0004 bd3 ba1.6k sqft2241 Locke Cir, Hoover, AL 35226For SaleMLS ID #21469224, Jason Dailey, Keller Williams Realty Vestavia. GALMLS
- $400,0003 bd2 ba1.4k sqftUnknown, Birmingham, AL 35212For SaleMLS ID #21467309, Jenn Saliba, Keller Williams Realty Hoover. GALMLS
- $489,0003 bd2 ba1.9k sqftAvailable, Birmingham, AL 35209For SaleMLS ID #21457202, Amy Lawson, RealtySouth-MB-Cahaba Rd. GALMLS
- $269,9003 bd2 ba1.3k sqftAt&t, Birmingham, AL 35210For SaleMLS ID #21468041, Erle Fairly, ARC Realty Vestavia. GALMLS
