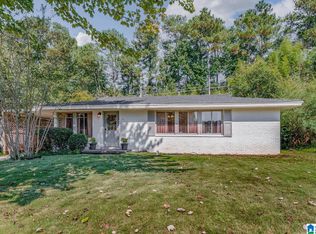
Beautiful mid-century modern home filled with natural light and timeless style. This 3 three bedroom and two full bathroom property is in excellent condition, offers an open layout, and is convenient to shopping, dining, Interstates 20 & 459 and downtown. The kitchen flows seamlessly into the living and dining areas, while the spacious bedrooms and baths complete the relaxing atmosphere. Outside, enjoy a large yard, including a fully fenced backyard with plenty of space to relax, entertain, garden, or play in addition to a nice, covered & screened patio. A covered carport adds convenience and extra storage. Move-in ready and full of charm, this home offers the perfect combination of style, comfort, and functionality.
For sale
$269,900
201 Berkshire Dr, Birmingham, AL 35210
3beds
1,325sqft
Single Family Residence
Built in 1961
9,147 Square Feet Lot
$277,200 Zestimate®
$204/sqft
$-- HOA
What's special
- 2 days
- 216
- 41
Zillow last checked:
Listing updated:
Listed by:
Erle Fairly 205-807-2500,
ARC Realty Vestavia
Source: GALMLS,MLS#: 21468041
Facts & features
Interior
Bedrooms & bathrooms
- Bedrooms: 3
- Bathrooms: 2
- Full bathrooms: 2
Rooms
- Room types: Bedroom, Den/Family (ROOM), Dining Room, Bathroom, Kitchen, Master Bathroom, Master Bedroom
Primary bedroom
- Level: First
Bedroom 1
- Level: First
Bedroom 2
- Level: First
Primary bathroom
- Level: First
Bathroom 1
- Level: First
Dining room
- Level: First
Family room
- Level: First
Kitchen
- Features: Butcher Block, Eat-in Kitchen
- Level: First
Basement
- Area: 0
Heating
- Central
Cooling
- Central Air
Appliances
- Included: Gas Cooktop, Dishwasher, Disposal, Microwave, Self Cleaning Oven, Refrigerator, Stainless Steel Appliance(s), Stove-Gas, Gas Water Heater
- Laundry: Electric Dryer Hookup, In Garage, Washer Hookup, Main Level, Laundry Room, Garage Area, Yes
Features
- None, Crown Molding, Linen Closet, Separate Shower, Shared Bath, Tub/Shower Combo
- Flooring: Tile, Vinyl
- Basement: Crawl Space
- Attic: Other,Yes
- Has fireplace: No
Interior area
- Total interior livable area: 1,325 sqft
- Finished area above ground: 1,325
- Finished area below ground: 0
Video & virtual tour
Property
Parking
- Total spaces: 1
- Parking features: Driveway, Parking (MLVL), On Street
- Carport spaces: 1
- Has uncovered spaces: Yes
Features
- Levels: One
- Stories: 1
- Patio & porch: Open (PATIO), Patio, Porch, Porch Screened
- Pool features: None
- Fencing: Fenced
- View description: None
- Waterfront features: No
Lot
- Size: 9,147 Square Feet
- Features: Corner Lot, Few Trees, Subdivision
Details
- Parcel number: 2300261016001.000
- Special conditions: N/A
Construction
Type & style
- Home type: SingleFamily
- Property subtype: Single Family Residence
Materials
- Brick
Condition
- Year built: 1961
Utilities & green energy
- Water: Public
- Utilities for property: Sewer Connected
Community & HOA
Community
- Features: Curbs
- Subdivision: Crestdale Gardens
Location
- Region: Birmingham
Financial & listing details
- Price per square foot: $204/sqft
- Tax assessed value: $240,500
- Annual tax amount: $1,673
- Price range: $269.9K - $269.9K
- Date on market: 10/19/2026
- Road surface type: Paved
Estimated market value
$277,200
$252,000 - $302,000
$1,698/mo
Price history
| Date | Event | Price |
|---|---|---|
| 10/22/2026 | Listed for sale | $269,900+64.1%$204/sqft |
Source:  GALMLS #21468041 Report a problem | ||
| 9/23/2016 | Sold | $164,500-3.2%$124/sqft |
Source: GALMLS #746665 Report a problem | ||
| 9/14/2016 | Pending sale | $169,900$128/sqft |
Source: Webb & Company Realty #746665 Report a problem | ||
| 8/4/2016 | Price change | $169,900-5.6%$128/sqft |
Source: Webb & Company Realty #746665 Report a problem | ||
| 4/12/2016 | Listed for sale | $179,900$136/sqft |
Source: Webb & Company Realty #746665 Report a problem | ||
Public tax history
| Year | Property taxes | Tax assessment |
|---|---|---|
| 2025 | $1,673 +5.9% | $24,060 +5.6% |
| 2024 | $1,580 +4.7% | $22,780 +4.5% |
| 2023 | $1,509 +6.1% | $21,800 +5.8% |
| 2022 | $1,422 +15.4% | $20,600 +14.6% |
| 2021 | $1,232 +12.1% | $17,980 +11.4% |
| 2020 | $1,098 +2.6% | $16,140 +2.4% |
| 2019 | $1,071 +4.2% | $15,760 +4% |
| 2018 | $1,027 +8.1% | $15,160 +7.5% |
| 2017 | $951 -1.3% | $14,100 +6.2% |
| 2016 | $963 | $13,280 +4.4% |
| 2015 | -- | $12,720 -3.5% |
| 2014 | $964 | $13,180 |
| 2013 | $964 | $13,180 -4.9% |
| 2012 | $964 -4.8% | $13,866 -4.8% |
| 2011 | $1,013 | $14,570 |
| 2010 | $1,013 +7.6% | $14,570 +7.6% |
| 2009 | $941 +7.3% | $13,540 +7.2% |
| 2008 | $878 +8% | $12,630 +8% |
| 2007 | $813 +10.1% | $11,690 +10.1% |
| 2006 | $738 +9.4% | $10,620 +9.4% |
| 2005 | $675 +5.8% | $9,710 -47.1% |
| 2004 | $638 +11.1% | $18,360 +11% |
| 2003 | $574 +11.1% | $16,540 +122.3% |
| 2002 | $517 | $7,440 |
| 2001 | $517 | $7,440 |
| 2000 | $517 | $7,440 |
Find assessor info on the county website
Monthly payment
Est. payment
Payment breakdown
Explore the cost of this home by adjusting the details. Changes won't be saved.Climate risks
Neighborhood: Eastwood
Nearby schools
Schools provided by the listing agent
- Elementary: Avondale
- Middle: Putnam, W E
- High: Woodlawn
Source: GALMLS. This data may not be complete. We recommend contacting the local school district to confirm school assignments for this home.


Similar homes
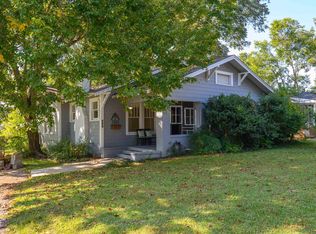
- $259,0003 bd1 ba1.1k sqft4912 Pittman Ave, Birmingham, AL 35210For Sale
 MLS ID #21467949, Melissa Robinson Riser, RealtySouth-MB-Cahaba Rd. GALMLS
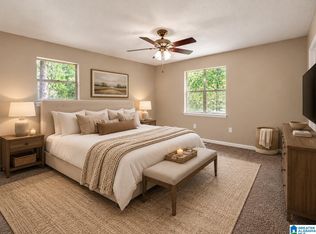
- $262,0003 bd1 ba1.6k sqft422 20th St S, Irondale, AL 35210For Sale
 MLS ID #21467998, Louis Stephens, eXp Realty, LLC Central. GALMLS
- $230,0003 bd2 ba1.1k sqftAtt Or Spectrum, Irondale, AL 35210For Sale
 MLS ID #21467139, Heather Flaherty, Keller Williams Realty Vestavia. GALMLS
- $235,0003 bd2 ba1.5k sqft5009 Ewell Ln, Birmingham, AL 35210For Sale
 MLS ID #21451227, Carla Hendricks, Real Broker LLC. GALMLS
- $329,9004 bd2 ba1.5k sqftSpectrum, Birmingham, AL 35210For SaleMLS ID #21461368, Anna Caples, RealtySouth-MB-Cahaba Rd. GALMLS
- $289,9003 bd2 ba1.4k sqft4817 3rd Ave S, Birmingham, AL 35222For SaleMLS ID #21465562, Donna Walker, ARC Realty - Hoover. GALMLS
- $279,9003 bd2 ba1.4k sqft120 Lynn Dr, Trussville, AL 35173For SaleMLS ID #21467840, Carlie Scroggins, Keller Williams Homewood. GALMLS
- $240,0003 bd2 ba1.3k sqft1117 Cimarron Trl, Birmingham, AL 35215For SaleMLS ID #21456154, Jeb Miller, Keller Williams Realty Vestavia. GALMLS
- $224,9003 bd2 ba1.5k sqftAt&t Fiber Optic, Birmingham, AL 35215For SaleMLS ID #21459787, Saige Young, Sold South Realty. GALMLS
- $224,9002 bd1 ba1k sqft2109 4th Ave S, Irondale, AL 35210For SaleMLS ID #21456839, Guy Bradley, LAH Sotheby's International Realty Homewood. GALMLS
- $269,0002 bd1 ba1k sqft5328 5th Ter S, Birmingham, AL 35212For SaleMLS ID #21436902, Darnell Williams, Keller Williams Realty Hoover. GALMLS
- $345,0003 bd2 ba1.1k sqftSpectrum,att Etc..., Birmingham, AL 35212For SaleMLS ID #21461975, Randy Aldrich, EXIT Realty Southern Select. GALMLS
- $249,9003 bd3 ba1.5k sqftAt&t Spectrum, Birmingham, AL 35217For SaleMLS ID #21466804, Jon Riddle, eXp Realty, LLC Central. GALMLS
- $245,0003 bd2 ba1.5k sqftSpectrum, Birmingham, AL 35235For SaleMLS ID #21464256, Shannon Malcom, EXIT Realty Birmingham. GALMLS
- $349,9003 bd3 ba1.7k sqftSpectrum, Birmingham, AL 35213For SaleMLS ID #21457529, Heather Holmes, RE/MAX Marketplace. GALMLS
- $264,9003 bd2 ba1.8k sqft509 Lynnwood Cir, Birmingham, AL 35217For SaleMLS ID #21460248, Elizabeth Pate, EXIT Realty Crossroads. GALMLS
- $219,9002 bd1 ba852 sqftAt&t Spectrum, Birmingham, AL 35222For SaleMLS ID #21466878, Jon Riddle, eXp Realty, LLC Central. GALMLS
- $305,0002 bd2 ba1.1k sqftSpectrum Or T - Mobile 5g, Birmingham, AL 35205For SaleMLS ID #21463012, James Rodgers, Keller Williams Homewood. GALMLS
- $204,9004 bd3 ba1.6k sqft604 Gravlee Ln, Birmingham, AL 35206For SaleMLS ID #21461461, Sara Giles, LAH Sotheby's International Realty Hoover. GALMLS
- $275,0003 bd2 ba1.6k sqftOwner Uses At&t High Speed, Gardendale, AL 35071For SaleMLS ID #21458778, Darby Nichols, LAH Sotheby's International Realty Crestline. GALMLS
