NEW PRICE! NEW CARPET! FRESH PAINT! Now just $235,000, this move-in ready 3BR/2BA Irondale home delivers serious value. Brand-new carpet and fresh paint throughout mean there's nothing to update, starting with the spacious primary bedroom, big enough for a king bed and a cozy reading nook. The partially finished basement adds bonus space for a second living area, home office, playroom, gym, or media room. Outside, you'll find a spacious lot and covered garage parking, and the washer and dryer stay with the home. You're just minutes from I-459, I-20, UAB, downtown Birmingham, shopping, and dining. All the hard work is done. All you have to do is move in. Schedule your showing today!
For sale
Price cut: $5.9K (9/25)
$235,000
5009 Ewell Ln, Birmingham, AL 35210
3beds
1,518sqft
Single Family Residence
Built in 1972
-- sqft lot
$-- Zestimate®
$155/sqft
$-- HOA
What's special
Partially finished basementCovered garage parkingSpacious lotCozy reading nookSpacious primary bedroom
- 168 days
- 743
- 53
Zillow last checked:
Listing updated:
Listed by:
Carla Hendricks 205-535-6164,
Real Broker LLC,
Connie Alexander Jacks 205-213-5388,
Real Broker LLC
Source: GALMLS,MLS#: 21451227
Facts & features
Interior
Bedrooms & bathrooms
- Bedrooms: 3
- Bathrooms: 2
- Full bathrooms: 2
Rooms
- Room types: Bedroom, Den/Family (ROOM), Kitchen, Master Bedroom
Primary bedroom
- Level: First
Bedroom 1
- Level: First
Bedroom 2
- Level: First
Family room
- Level: Basement
Kitchen
- Features: Tile Counters, Eat-in Kitchen
- Level: First
Living room
- Level: First
Basement
- Area: 268
Heating
- Central
Cooling
- Central Air
Appliances
- Included: Electric Cooktop, Dishwasher, Electric Oven, Refrigerator, Stainless Steel Appliance(s), Gas Water Heater
- Laundry: Electric Dryer Hookup, Washer Hookup, In Basement, Basement Area, Yes
Features
- Smooth Ceilings, Tub/Shower Combo
- Flooring: Carpet, Vinyl
- Windows: Window Treatments
- Basement: Partial,Partially Finished,Block
- Attic: Other,Yes
- Has fireplace: No
Interior area
- Total interior livable area: 1,518 sqft
- Finished area above ground: 1,250
- Finished area below ground: 268
Video & virtual tour
Property
Parking
- Total spaces: 1
- Parking features: Attached, Basement, Driveway, Garage Faces Front
- Attached garage spaces: 1
- Has uncovered spaces: Yes
Features
- Levels: One
- Stories: 1
- Patio & porch: Open (PATIO), Patio
- Exterior features: None
- Pool features: None
- View description: None
- Waterfront features: No
Lot
- Features: Subdivision
Details
- Parcel number: 2300264021006.000
- Special conditions: N/A
Construction
Type & style
- Home type: SingleFamily
- Property subtype: Single Family Residence
Materials
- 1 Side Brick, Vinyl Siding
- Foundation: Basement
Condition
- Year built: 1972
Utilities & green energy
- Water: Public
- Utilities for property: Sewer Connected
Community & HOA
Community
- Security: Security System
- Subdivision: Crestline Holiday Gardens
Location
- Region: Birmingham
Financial & listing details
- Price per square foot: $155/sqft
- Tax assessed value: $192,700
- Annual tax amount: $1,154
- Price range: $235K - $235K
- Date on market: 4/28/2026
Estimated market value
Not available
Estimated sales range
Not available
Not available
Price history
| Date | Event | Price |
|---|---|---|
| 9/25/2026 | Price change | $235,000-2.4%$155/sqft |
Source:  GALMLS #21451227 Report a problem GALMLS #21451227 Report a problem | ||
| 6/9/2026 | Price change | $240,900-1.6%$159/sqft |
Source: GALMLS #21451227 Report a problem | ||
| 4/30/2026 | Listed for sale | $244,900+48.4%$161/sqft |
Source: GALMLS #21451227 Report a problem | ||
| 4/26/2026 | Listing removed | $1,800$1/sqft |
Source: Zillow Rentals Report a problem | ||
| 2/16/2026 | Listed for rent | $1,800$1/sqft |
Source: Zillow Rentals Report a problem | ||
| 11/30/2025 | Listing removed | $1,800$1/sqft |
Source: Zillow Rentals Report a problem | ||
| 10/18/2025 | Price change | $1,800-5.3%$1/sqft |
Source: Zillow Rentals Report a problem | ||
| 9/29/2025 | Listed for rent | $1,900+5.6%$1/sqft |
Source: Zillow Rentals Report a problem | ||
| 2/8/2025 | Listing removed | $1,800$1/sqft |
Source: Zillow Rentals Report a problem | ||
| 2/3/2025 | Listed for rent | $1,800$1/sqft |
Source: Zillow Rentals Report a problem | ||
| 11/12/2024 | Sold | $165,000+46.7%$109/sqft |
Source: Public Record Report a problem | ||
| 6/15/2005 | Sold | $112,500$74/sqft |
Source: Public Record Report a problem | ||
Public tax history
| Year | Property taxes | Tax assessment |
|---|---|---|
| 2025 | $1,154 +0.7% | $19,280 +0.6% |
| 2024 | $1,146 | $19,160 |
| 2023 | $1,146 +42.8% | $19,160 +26.7% |
| 2022 | $803 +6.8% | $15,120 +6.3% |
| 2021 | $752 +4.9% | $14,220 +4.6% |
| 2020 | $717 +16.6% | $13,600 +15.3% |
| 2019 | $615 +14.3% | $11,800 +13% |
| 2018 | $538 +3.5% | $10,440 +3.2% |
| 2017 | $520 +3.6% | $10,120 +3.3% |
| 2016 | $502 | $9,800 |
| 2015 | $502 +3.9% | $9,800 +1.9% |
| 2014 | $483 -14.7% | $9,620 |
| 2013 | $566 | $9,620 -3.8% |
| 2012 | $566 -8.6% | $10,000 -8.6% |
| 2011 | $619 | $10,940 |
| 2010 | $619 | $10,940 |
| 2009 | $619 -2% | $10,940 -2% |
| 2008 | $632 +1.1% | $11,160 +1.1% |
| 2007 | $625 +2.8% | $11,040 +2.8% |
| 2006 | $608 +4% | $10,740 +4% |
| 2005 | $585 +2.4% | $10,330 -48.8% |
| 2004 | $571 +19.7% | $20,180 +19.7% |
| 2003 | $477 +19.9% | $16,860 +139.8% |
| 2002 | $398 | $7,030 |
| 2001 | $398 | $7,030 |
| 2000 | $398 | $7,030 |
Find assessor info on the county website
Monthly payment
Est. payment
Payment breakdown
Explore the cost of this home by adjusting the details. Changes won't be saved.Climate risks
Neighborhood: 35210
Nearby schools
Schools provided by the listing agent
- Elementary: Irondale
- Middle: Irondale
- High: Shades Valley
Source: GALMLS. This data may not be complete. We recommend contacting the local school district to confirm school assignments for this home.
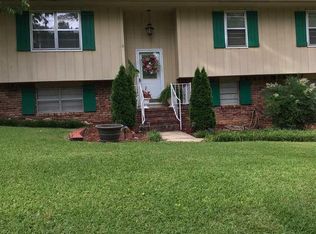

Similar homes
- $240,0003 bd2 ba1.3k sqft1117 Cimarron Trl, Birmingham, AL 35215For Sale

 MLS ID #21456154, Jeb Miller, Keller Williams Realty Vestavia. GALMLS
 - $219,0003 bd2 ba1k sqftNa, Birmingham, AL 35210For Sale
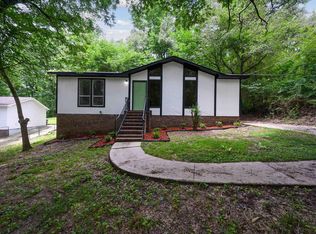 MLS ID #21456959, Michael Bryant, High Point Realty LLC. GALMLS
 - $239,9004 bd2 ba2k sqftSpectrum Or At&t, Birmingham, AL 35206For Sale
 MLS ID #21458253, Shannon Malcom, EXIT Realty Birmingham. GALMLS
 - $229,9002 bd1 ba852 sqftAt&t Spectrum, Birmingham, AL 35222For Sale
 MLS ID #21466878, Jon Riddle, eXp Realty, LLC Central. GALMLS
 - $209,9003 bd2 ba1.7k sqft2312 9th St NW, Birmingham, AL 35215For SaleMLS ID #21460202, Robert Salmons, Entera Realty LLC. GALMLS
- $184,9003 bd2 ba2k sqft624 Barclay Ln, Birmingham, AL 35206For SaleMLS ID #21467266, Danielle Levinson, ARC Realty Vestavia. GALMLS
- $210,0003 bd2 ba1.9k sqft223 Black Creek Rd, Birmingham, AL 35217For SaleMLS ID #21465546, Ralph Harvey, List With Freedom. GALMLS
- $224,9993 bd2 ba1.1k sqft2409 Glenmore Ct, Birmingham, AL 35235For SaleMLS ID #21466643, Isaac Weber, Pro Home Team Realty. GALMLS
- $209,9003 bd2 ba1.3k sqft928 Rich Rd, Birmingham, AL 35215For SaleMLS ID #21466666, Adam Snow, Keller Williams Homewood. GALMLS
- $244,5003 bd2 ba1.3k sqft1026 Kings Forest Dr, Leeds, AL 35094For SaleMLS ID #21464926, Cannon Fuqua, Keller Williams Realty Vestavia. GALMLS
- $245,0003 bd2 ba1.5k sqftSpectrum, Birmingham, AL 35235For SaleMLS ID #21464256, Shannon Malcom, EXIT Realty Birmingham. GALMLS
- $209,0004 bd3 ba1.6k sqft604 Gravlee Ln, Birmingham, AL 35206For SaleMLS ID #21461461, Sara Giles, LAH Sotheby's International Realty Hoover. GALMLS
- $225,0003 bd3 ba2.2k sqft528 Strongbow Dr, Birmingham, AL 35214For SaleMLS ID #21456557, Jeb Miller, Keller Williams Realty Vestavia. GALMLS
- $229,5004 bd2 ba1.7k sqft713 3rd Ter, Pleasant Grove, AL 35127For SaleMLS ID #21462369, Chatman Hill-Crayton, Keller Williams Realty Vestavia. GALMLS
- $249,9994 bd2 ba1.4k sqftAtt, Mount Olive, AL 35117For SaleMLS ID #21465777, Scott Butler, ARC Realty - Homewood. GALMLS
- $229,9003 bd2 ba1.8k sqft2531 Carl Jones Rd, Moody, AL 35004For SaleMLS ID #21458557, Telea England, Keller Williams. GALMLS
- $209,9004 bd2 ba2k sqft1913 9th St NW, Birmingham, AL 35215For SaleMLS ID #21448704, Robert Salmons, Entera Realty LLC. GALMLS
- $245,0003 bd2 ba1.7k sqftSpectrum / At&t, Adamsville, AL 35005For SaleMLS ID #21465241, Shannon Malcom, EXIT Realty Birmingham. GALMLS
- $229,0003 bd2 ba2.1k sqft5504 Desoto Cir, Pinson, AL 35126For SaleMLS ID #21460378, Christina James, Keller Williams Realty Hoover. GALMLS
- $194,9004 bd2 ba1.9k sqft1525 4th St NW, Birmingham, AL 35215For SaleMLS ID #21464817, Elizabeth Pate, EXIT Realty Crossroads. GALMLS
