Trussville convenience without the Trussville price tag! Just minutes from shopping, dining, and everything the Trussville area has to offer, this beautifully updated home is truly move-in ready. Inside, you’ll find LVP flooring throughout with NO carpet, updated lighting and plumbing fixtures, and a fully renovated kitchen featuring shaker-style cabinetry, honed granite countertops, stainless steel appliances, and a French-door refrigerator. The renovated primary bath features a tiled shower with double niches and stylish finishes. Step outside to a brand-new deck overlooking the large, fenced backyard—perfect for relaxing, entertaining, or letting the dogs run. With an inviting vaulted living area, thoughtful updates throughout, and a price under $225K, this one is a must-see. Schedule your showing today!
Contingent
$224,999
2409 Glenmore Ct, Birmingham, AL 35235
3beds
1,117sqft
Single Family Residence
Built in 1982
0.4 Acres Lot
$223,900 Zestimate®
$201/sqft
$-- HOA
What's special
- 37 days
- 122
- 9
Likely to sell faster than
Zillow last checked:
Listing updated:
Listed by:
Isaac Weber 205-587-4889,
Pro Home Team Realty,
Susan Weber 205-427-7762,
Pro Home Team Realty
Source: GALMLS,MLS#: 21466643
Facts & features
Interior
Bedrooms & bathrooms
- Bedrooms: 3
- Bathrooms: 2
- Full bathrooms: 2
Rooms
- Room types: Bedroom, Bathroom, Kitchen, Living/Dining (ROOM), Master Bathroom, Master Bedroom
Primary bedroom
- Level: First
Bedroom 1
- Level: First
Bedroom 2
- Level: First
Primary bathroom
- Level: First
Bathroom 1
- Level: First
Kitchen
- Features: Stone Counters
- Level: First
Basement
- Area: 0
Heating
- Central
Cooling
- Central Air
Appliances
- Included: Electric Cooktop, Dishwasher, Electric Oven, Self Cleaning Oven, Refrigerator, Stainless Steel Appliance(s), Electric Water Heater
- Laundry: Electric Dryer Hookup, Washer Hookup, Main Level, Laundry Room, Laundry (ROOM), Yes
Features
- None, Cathedral/Vaulted, Smooth Ceilings, Linen Closet, Tub/Shower Combo, Walk-In Closet(s)
- Flooring: Vinyl
- Basement: Crawl Space
- Attic: None
- Has fireplace: No
Interior area
- Total interior livable area: 1,117 sqft
- Finished area above ground: 1,117
- Finished area below ground: 0
Video & virtual tour
Property
Parking
- Total spaces: 1
- Parking features: Attached, Driveway
- Has attached garage: Yes
- Carport spaces: 1
- Has uncovered spaces: Yes
Features
- Levels: One
- Stories: 1
- Patio & porch: Open (DECK), Deck
- Exterior features: Lighting
- Pool features: None
- Fencing: Fenced
- View description: None
- Waterfront features: No
Lot
- Size: 0.4 Acres
Details
- Parcel number: 1200094000063.000
- Special conditions: As Is
Construction
Type & style
- Home type: SingleFamily
- Property subtype: Single Family Residence
Materials
- Vinyl Siding
Condition
- Year built: 1982
Utilities & green energy
- Sewer: Septic Tank
- Water: Public
- Utilities for property: Underground Utilities
Community & HOA
Community
- Subdivision: Grayson Valley
Location
- Region: Birmingham
Financial & listing details
- Price per square foot: $201/sqft
- Tax assessed value: $149,000
- Annual tax amount: $768
- Price range: $225K - $225K
- Date on market: 10/2/2026
Estimated market value
$223,900
$213,000 - $235,000
$1,297/mo
Price history
| Date | Event | Price |
|---|---|---|
| 10/15/2026 | Contingent | $224,999$201/sqft |
Source:  GALMLS #21466643 Report a problem | ||
| 10/3/2026 | Listed for sale | $224,999+125%$201/sqft |
Source: GALMLS #21466643 Report a problem | ||
| 8/15/2017 | Sold | $100,000$90/sqft |
Source: GALMLS #789201 Report a problem | ||
| 7/13/2017 | Pending sale | $100,000$90/sqft |
Source: Brik Realty - Trussville #789201 Report a problem | ||
| 7/7/2017 | Listed for sale | $100,000+20.3%$90/sqft |
Source: Brik Realty - Trussville #789201 Report a problem | ||
| 10/4/2001 | Sold | $83,100$74/sqft |
Source: Public Record Report a problem | ||
Public tax history
| Year | Property taxes | Tax assessment |
|---|---|---|
| 2025 | $768 +6.4% | $14,900 +6% |
| 2024 | $722 | $14,060 |
| 2023 | $722 +11% | $14,060 +10.2% |
| 2022 | $650 +31.1% | $12,760 +28.1% |
| 2021 | $496 +5.4% | $9,960 +4.8% |
| 2020 | $470 | $9,500 |
| 2019 | $470 +11.8% | $9,500 +10.5% |
| 2018 | $421 +4.4% | $8,600 +3.9% |
| 2017 | $403 +10.2% | $8,280 +8.9% |
| 2016 | $366 -6% | $7,600 -5.2% |
| 2015 | $389 -39.9% | $8,020 +1.3% |
| 2014 | $647 +50.9% | $7,920 +2.3% |
| 2013 | $429 | $7,740 -9.6% |
| 2012 | $429 -10.1% | $8,560 -10.2% |
| 2011 | $477 | $9,530 |
| 2010 | $477 | $9,530 |
| 2009 | $477 -2% | $9,530 -2% |
| 2008 | $487 +1% | $9,720 +1% |
| 2007 | $482 +5.7% | $9,620 +5.7% |
| 2006 | $456 +5.8% | $9,100 +5.8% |
| 2005 | $431 +2.6% | $8,600 -48.7% |
| 2004 | $420 +5.9% | $16,760 +5.9% |
| 2003 | $396 +14.1% | $15,820 +128.3% |
| 2002 | $347 -0.1% | $6,930 |
| 2001 | $347 | $6,930 |
| 2000 | $347 | $6,930 |
Find assessor info on the county website
Monthly payment
Est. payment
Payment breakdown
Explore the cost of this home by adjusting the details. Changes won't be saved.Climate risks
Neighborhood: 35235
Nearby schools
Schools provided by the listing agent
- Elementary: Clay
- Middle: Clay - Chalkville
- High: Clay - Chalkville
Source: GALMLS. This data may not be complete. We recommend contacting the local school district to confirm school assignments for this home.


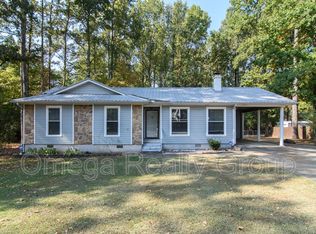
Similar homes
- $212,5003 bd2 ba1.3k sqft5249 Balboa Ave, Pinson, AL 35126For Sale
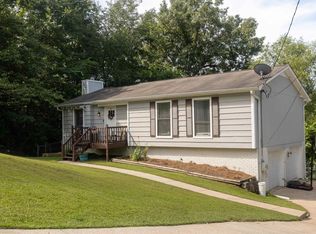
 MLS ID #21459351, Brandi Brooks, Milestone Realty. GALMLS
- $245,0003 bd2 ba1.5k sqftSpectrum, Birmingham, AL 35235For Sale
 MLS ID #21464256, Shannon Malcom, EXIT Realty Birmingham. GALMLS
- $230,0003 bd2 ba1.6k sqftSpectrum And At&t, Birmingham, AL 35235For Sale
 MLS ID #21458804, Tesa Foster, Real Broker LLC. GALMLS
- $222,0003 bd2 ba1.5k sqft6271 Country Vale Ln, Pinson, AL 35126For Sale
 MLS ID #21457666, Jerry Sager, Keller Williams Realty Hoover. GALMLS
- $215,0003 bd2 ba1.4k sqftSpecturm, Pinson, AL 35126For SaleMLS ID #21458745, Shannon Wormley, Precise Realty Group LLC. GALMLS
- $219,9003 bd2 ba1.4k sqft2609 2nd Way NW, Birmingham, AL 35215For SaleMLS ID #21463281, Nakkia Battle, Chanda Davis Real Estate. GALMLS
- $202,9003 bd2 ba1.3k sqft928 Rich Rd, Birmingham, AL 35215For SaleMLS ID #21466666, Adam Snow, Keller Williams Homewood. GALMLS
- $214,9003 bd2 ba1.2k sqft4604 Lakes Edge Cv, Pinson, AL 35126For SaleMLS ID #21457978, Laurie Brasher, Fields Gossett Realty. GALMLS
- $175,0003 bd3 ba1.5k sqft444 E Forest Dr, Birmingham, AL 35235For SaleMLS ID #21456911, Adrianna Brown, Norluxe Realty Birmingham LLC. GALMLS
- $225,0003 bd2 ba1.2k sqft240 Smith Mill Rd, Trafford, AL 35172For SaleMLS ID #21468224, Kristie Allred, Keller Williams Metro North. GALMLS
- $158,9003 bd3 ba1.4k sqftTbd, Birmingham, AL 35235For SaleMLS ID #21462998, Ben Preston, LAH Sotheby's International Realty Hoover. GALMLS
- $234,9003 bd2 ba1.6k sqftSpectrum, Remlap, AL 35133For SaleMLS ID #21460565, Josh Fincher, ERA King Real Estate - Moody. GALMLS
- $279,9003 bd2 ba1.4k sqft120 Lynn Dr, Trussville, AL 35173For SaleMLS ID #21467840, Carlie Scroggins, Keller Williams Homewood. GALMLS
- $239,5003 bd2 ba1.3k sqft1026 Kings Forest Dr, Leeds, AL 35094For SaleMLS ID #21464926, Cannon Fuqua, Keller Williams Realty Vestavia. GALMLS
- $215,0002 bd1 ba960 sqft2127 4th Ave N, Irondale, AL 35210For SaleMLS ID #21468602, Breanna Sexton, RE/MAX Advantage. GALMLS
- $259,9003 bd2 ba1.2k sqft3121 Sayers Rd, Fultondale, AL 35068For SaleMLS ID #21468249, Dana Sorensen, RE/MAX Northern Properties. GALMLS
- $275,0003 bd2 ba1.5k sqft3016 Lake Park Cir, Birmingham, AL 35242For SaleMLS ID #21469356, Whitney Strauss, ARC Realty - Homewood. GALMLS
- $217,0002 bd2 ba1.6k sqft908 Piedmont Ave, Birmingham, AL 35214For SaleMLS ID #21469114, Tony Alvarez, Keller Williams Realty Hoover. GALMLS
- $204,9004 bd3 ba1.6k sqft604 Gravlee Ln, Birmingham, AL 35206For SaleMLS ID #21461461, Sara Giles, LAH Sotheby's International Realty Hoover. GALMLS
- $249,9003 bd3 ba1.5k sqftAt&t Spectrum, Birmingham, AL 35217For SaleMLS ID #21466804, Jon Riddle, eXp Realty, LLC Central. GALMLS
