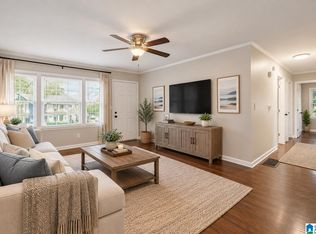
MOTIVATED SELLER!!! Space, style, and endless possibilities! This 3-bedroom, 2-bath home offers over 2,100 square feet with a layout designed for everyday living and entertaining. Inside, you’ll find multiple living spaces, a cozy fireplace, and plenty of room to spread out. The basement gives you the flexibility to create a home gym, workshop, recreation space, or simply enjoy the extra storage. Outside, the spacious backyard is ready for cookouts, playtime, gardening, or relaxing after a long day. Conveniently located just minutes from shopping, dining, schools, and interstate access, this home delivers the space you need with the potential to make it your own. Schedule your private tour today! BONUS OPPORTUNITY: Qualified buyers may be able to assume the seller's existing 4.25% interest rate.
For sale
Price cut: $9.9K (9/25)
$230,000
1308 Impala Dr, Birmingham, AL 35235
3beds
1,656sqft
Single Family Residence
Built in 1966
0.28 Acres Lot
$228,500 Zestimate®
$139/sqft
$-- HOA
What's special
- 92 days
- 376
- 48
Zillow last checked:
Listing updated:
Listed by:
Tesa Foster 205-243-3203,
Real Broker LLC
Source: GALMLS,MLS#: 21458804
Facts & features
Interior
Bedrooms & bathrooms
- Bedrooms: 3
- Bathrooms: 2
- Full bathrooms: 2
Rooms
- Room types: Bedroom, Den/Family (ROOM), Dining Room, Bathroom, Kitchen, Master Bathroom, Master Bedroom, Sunroom (ROOM)
Primary bedroom
- Level: First
Bedroom 1
- Level: First
Bedroom 2
- Level: First
Primary bathroom
- Level: First
Bathroom 1
- Level: First
Dining room
- Level: First
Family room
- Level: First
Kitchen
- Level: First
Living room
- Level: First
Basement
- Area: 0
Heating
- Central
Cooling
- Central Air
Appliances
- Included: Dishwasher, Electric Oven, Refrigerator, Stove-Electric, Electric Water Heater
- Laundry: Electric Dryer Hookup, Washer Hookup, In Basement, Basement Area, Yes
Features
- None, Tub/Shower Combo
- Flooring: Hardwood
- Basement: Full,Partially Finished,Concrete
- Attic: None
- Number of fireplaces: 1
- Fireplace features: Brick (FIREPL), Den, Gas
Interior area
- Total interior livable area: 1,656 sqft
- Finished area above ground: 1,656
- Finished area below ground: 0
Video & virtual tour
Property
Parking
- Total spaces: 2
- Parking features: Basement, Driveway, Garage Faces Side
- Attached garage spaces: 2
- Has uncovered spaces: Yes
Features
- Levels: One and One Half
- Stories: 1.5
- Patio & porch: Screened, Patio, Porch Screened, Screened (DECK), Deck
- Exterior features: Balcony
- Pool features: None
- Fencing: Fenced
- View description: None
- Waterfront features: No
Lot
- Size: 0.28 Acres
Details
- Parcel number: 1200293002030.000
- Special conditions: N/A
Construction
Type & style
- Home type: SingleFamily
- Property subtype: Single Family Residence
Materials
- Brick
- Foundation: Basement
Condition
- Year built: 1966
Utilities & green energy
- Water: Public
- Utilities for property: Sewer Connected
Community & HOA
Community
- Subdivision: Oakland Estates
Location
- Region: Birmingham
Financial & listing details
- Price per square foot: $139/sqft
- Tax assessed value: $179,300
- Annual tax amount: $1,229
- Price range: $230K - $230K
- Date on market: 7/12/2026
Estimated market value
$228,500
$217,000 - $240,000
$1,434/mo
Price history
| Date | Event | Price |
|---|---|---|
| 9/25/2026 | Price change | $230,000-4.1%$139/sqft |
Source:  GALMLS #21458804 Report a problem GALMLS #21458804 Report a problem | ||
| 8/10/2026 | Price change | $239,900-4%$145/sqft |
Source: GALMLS #21458804 Report a problem | ||
| 7/24/2026 | Listed for sale | $249,900+122.1%$151/sqft |
Source: GALMLS #21458804 Report a problem | ||
| 12/31/2015 | Sold | $112,500$68/sqft |
Source: GALMLS #729206 Report a problem | ||
Public tax history
| Year | Property taxes | Tax assessment |
|---|---|---|
| 2025 | $1,229 | $17,940 |
| 2024 | $1,229 | $17,940 |
| 2023 | $1,229 -1.7% | $17,940 -1.6% |
| 2022 | $1,251 +20.7% | $18,240 +19.4% |
| 2021 | $1,036 +28.4% | $15,280 +25% |
| 2020 | $807 | $12,220 +0.8% |
| 2019 | $807 +10.5% | $12,120 +9.6% |
| 2018 | $730 | $11,060 |
| 2017 | $730 -11.3% | $11,060 -10.4% |
| 2016 | $823 | $12,340 |
| 2015 | $823 +5.9% | $12,340 +1.6% |
| 2014 | $777 -7.9% | $12,140 |
| 2013 | $844 | $12,140 +0% |
| 2012 | $844 -1.6% | $12,139 -1.6% |
| 2011 | $858 -6.5% | $12,340 -6.5% |
| 2010 | $918 | $13,200 |
| 2009 | $918 -2.1% | $13,200 -2.1% |
| 2008 | $938 +4% | $13,490 +3.9% |
| 2007 | $902 +3.1% | $12,980 +3.1% |
| 2006 | $875 +5.9% | $12,590 +5.9% |
| 2005 | $827 +7.2% | $11,890 -46.4% |
| 2004 | $771 +4.4% | $22,180 +4.4% |
| 2003 | $738 +7.7% | $21,240 +115.4% |
| 2002 | $685 | $9,860 |
| 2001 | $685 | $9,860 |
| 2000 | $685 | $9,860 |
Find assessor info on the county website
Monthly payment
Est. payment
Payment breakdown
Explore the cost of this home by adjusting the details. Changes won't be saved.Climate risks
Neighborhood: Spring Lake
Nearby schools
Schools provided by the listing agent
- Elementary: Huffman Academy
- Middle: Huffman
- High: Huffman
Source: GALMLS. This data may not be complete. We recommend contacting the local school district to confirm school assignments for this home.

Similar homes
- $--4 bd2 ba1.3k sqft1001 Tammy Anne Dr, Birmingham, AL 35235Auction
 ServiceLink Auction
 - $245,0003 bd2 ba1.5k sqftSpectrum, Birmingham, AL 35235For Sale

 MLS ID #21464256, Shannon Malcom, EXIT Realty Birmingham. GALMLS
 - $200,0004 bd2 ba1.3k sqft800 Wear Dr, Birmingham, AL 35235For Sale
 MLS ID #21464722, Sara Palacio Botero, Keller Williams Realty Vestavia. GALMLS
 - $199,9004 bd2 ba2k sqft964 Hillcrest Ave, Birmingham, AL 35235For Sale
 MLS ID #21462095, Candis Austin, EXP Realty LLC. GALMLS
 - $224,9993 bd2 ba1.1k sqft2409 Glenmore Ct, Birmingham, AL 35235For SaleMLS ID #21466643, Isaac Weber, Pro Home Team Realty. GALMLS
- $189,9003 bd2 ba1.7k sqft944 Reedwood Ln, Birmingham, AL 35235For SaleMLS ID #21464097, Janice Smith, Dominion Property Services, In. GALMLS
- $225,0003 bd2 ba1.3k sqftSpectrum, Birmingham, AL 35215For SaleMLS ID #21464673, Cassandra Churchill, Keller Williams Realty Vestavia. GALMLS
- $249,9003 bd2 ba2.1k sqft2122 Vicki Dr, Birmingham, AL 35235For SaleMLS ID #21456710, Kayla McKinney-Hill, Keller Williams Realty Vestavia. GALMLS
- $225,0003 bd2 ba1.4k sqft317 37th Ct NE, Birmingham, AL 35215For SaleMLS ID #21466627, Tonya Merritt, RE101 P.C.. GALMLS
- $215,0003 bd2 ba1.7k sqft8961 Glendale Dr, Birmingham, AL 35206For SaleMLS ID #21459314, Candis Austin, EXP Realty LLC. GALMLS
- $234,9003 bd2 ba1.3k sqft924 August Dr, Birmingham, AL 35215For SaleMLS ID #21456006, Chris Mallery, Keller Williams Metro South. GALMLS
- $249,9005 bd3 ba2.3k sqft1132 Five Mile Rd, Birmingham, AL 35215For SaleMLS ID #21464025, Trey Sippial, River Region Realty Group LLC. GALMLS
- $247,0003 bd2 ba2.1k sqft834 Torrey Pines Cir, Birmingham, AL 35215For SaleMLS ID #21465127, Josh Vernon, Keller Williams Realty Vestavia. GALMLS
- $175,0003 bd3 ba1.5k sqft444 E Forest Dr, Birmingham, AL 35235For SaleMLS ID #21456911, Adrianna Brown, Norluxe Realty Birmingham LLC. GALMLS
- $215,0004 bd3 ba2k sqft920 Hickory Cir, Birmingham, AL 35215For SaleMLS ID #21459319, Hannah Granholm, Keller Williams. GALMLS
- $175,0003 bd2 ba1.2k sqftTba, Birmingham, AL 35235For SaleMLS ID #21461112, Jeff Dorough, Keller Williams Metro South. GALMLS
- $215,9003 bd2 ba1.7k sqftUnknown, Birmingham, AL 35215For SaleMLS ID #21459864, Kay Page, Alabama Realty Brokers III. GALMLS
- $239,9004 bd2 ba2k sqftSpectrum Or At&t, Birmingham, AL 35206For SaleMLS ID #21458253, Shannon Malcom, EXIT Realty Birmingham. GALMLS
- $159,9004 bd2 ba2.2k sqft608 Rollingwood Rd, Birmingham, AL 35235For SaleMLS ID #21451343, Yvonne Harris, Trelora Realty, INC. GALMLS
- $209,9004 bd3 ba1.8k sqft1717 6th Pl NW, Birmingham, AL 35215For SaleMLS ID #21463741, Shun Randolph, RealtySouth-I459 Southwest. GALMLS
