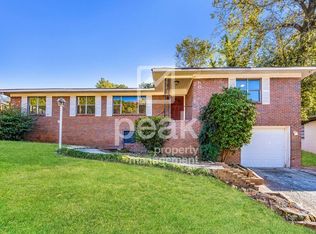
Back on the market at no fault of the property or seller! Come see this move-in ready 4BR/2BA home with a finished basement in the desirable Glenbrook community! Major updates provide peace of mind, including a new roof and water heater (2024), complete electrical rewire (2026), and new HVAC (2026). The newly finished basement adds valuable living space with a spacious den/family room, fourth bedroom, and dedicated laundry room. The primary bath has a beautifully refinished tile shower, while fresh interior paint gives the home a clean, modern feel. The kitchen is accented with a stylish tile backsplash, and the garage has been waterproofed and finished with a durable epoxy floor coating. Offering multiple living areas, modern mechanical updates, and functional space for today's lifestyle, this home is ready for its next owner. Conveniently located near shopping, dining, schools, and interstate access. Schedule your private showing today!
For sale
Price cut: $5.1K (8/20)
$239,900
816 86th St S, Birmingham, AL 35206
4beds
1,264sqft
Single Family Residence
Built in 1960
7,405 Square Feet Lot
$236,800 Zestimate®
$190/sqft
$-- HOA
What's special
- 87 days
- 319
- 36
Zillow last checked:
Listing updated:
Listed by:
Shannon Malcom CELL:(205)260-7784,
EXIT Realty Birmingham,
Rob Malcom 205-587-2257,
EXIT Realty Birmingham
Source: GALMLS,MLS#: 21458253
Facts & features
Interior
Bedrooms & bathrooms
- Bedrooms: 4
- Bathrooms: 2
- Full bathrooms: 2
Rooms
- Room types: Bedroom, Den/Family (ROOM), Dining Room, Bathroom, Kitchen, Master Bathroom, Master Bedroom
Primary bedroom
- Level: First
Bedroom 1
- Level: First
Bedroom 2
- Level: First
Bedroom 3
- Level: Basement
Primary bathroom
- Level: First
Bathroom 1
- Level: First
Dining room
- Level: First
Family room
- Level: Basement
Kitchen
- Features: Stone Counters, Eat-in Kitchen
- Level: First
Living room
- Level: First
Basement
- Area: 809
Heating
- Central
Cooling
- Central Air, Ceiling Fan(s)
Appliances
- Included: Dishwasher, Electric Oven, Stove-Electric, Electric Water Heater
- Laundry: Electric Dryer Hookup, Washer Hookup, In Basement, Laundry Room, Laundry (ROOM), Yes
Features
- Recessed Lighting, Smooth Ceilings, Linen Closet, Separate Shower
- Flooring: Hardwood, Laminate, Tile
- Basement: Full,Partially Finished,Daylight,Bath/Stubbed,Block
- Attic: Other,Yes
- Has fireplace: No
Interior area
- Total interior livable area: 1,264 sqft
- Finished area above ground: 1,264
- Finished area below ground: 0
Video & virtual tour
Property
Parking
- Total spaces: 1
- Parking features: Driveway, On Street, Garage Faces Front
- Garage spaces: 1
- Has uncovered spaces: Yes
Features
- Levels: One
- Stories: 1
- Patio & porch: Open (PATIO), Patio, Porch
- Pool features: None
- Fencing: Fenced
- View description: None
- Waterfront features: No
Lot
- Size: 7,405 Square Feet
- Features: Corner Lot
Details
- Parcel number: 2300122008012.000
- Special conditions: N/A
Construction
Type & style
- Home type: SingleFamily
- Property subtype: Single Family Residence
Materials
- Brick
- Foundation: Basement
Condition
- Year built: 1960
Utilities & green energy
- Water: Public
- Utilities for property: Sewer Connected
Green energy
- Energy efficient items: Lighting
Community & HOA
Community
- Features: Street Lights
- Subdivision: Glenbrook
Location
- Region: Birmingham
Financial & listing details
- Price per square foot: $190/sqft
- Tax assessed value: $77,600
- Annual tax amount: $491
- Price range: $239.9K - $239.9K
- Date on market: 7/7/2026
Estimated market value
$236,800
$225,000 - $249,000
$1,335/mo
Price history
| Date | Event | Price |
|---|---|---|
| 10/2/2026 | Listed for sale | $239,900$190/sqft |
Source:  GALMLS #21458253 Report a problem GALMLS #21458253 Report a problem | ||
| 9/28/2026 | Contingent | $239,900$190/sqft |
Source: GALMLS #21458253 Report a problem | ||
| 8/20/2026 | Price change | $239,900-2.1%$190/sqft |
Source: GALMLS #21458253 Report a problem | ||
| 7/11/2026 | Listed for sale | $245,000+81.5%$194/sqft |
Source: GALMLS #21458253 Report a problem | ||
| 6/1/2026 | Sold | $135,000-11.7%$107/sqft |
Source: Public Record Report a problem | ||
| 3/3/2026 | Pending sale | $152,910$121/sqft |
Source: GALMLS #21436842 Report a problem | ||
| 2/20/2026 | Listed for sale | $152,910$121/sqft |
Source: GALMLS #21436842 Report a problem | ||
| 1/28/2026 | Pending sale | $152,910$121/sqft |
Source: GALMLS #21436842 Report a problem | ||
| 1/24/2026 | Price change | $152,910-10%$121/sqft |
Source: GALMLS #21436842 Report a problem | ||
| 1/23/2026 | Listed for sale | $169,900$134/sqft |
Source: GALMLS #21436842 Report a problem | ||
| 1/14/2026 | Pending sale | $169,900$134/sqft |
Source: GALMLS #21436842 Report a problem | ||
| 12/8/2025 | Price change | $169,900-13.8%$134/sqft |
Source: GALMLS #21436842 Report a problem | ||
| 11/15/2025 | Listed for sale | $197,000+26.3%$156/sqft |
Source: GALMLS #21436842 Report a problem | ||
| 12/6/2024 | Sold | $156,000-22%$123/sqft |
Source: Public Record Report a problem | ||
| 1/17/2024 | Sold | $199,900$158/sqft |
Source: GALMLS #21370289 Report a problem | ||
| 12/8/2023 | Contingent | $199,900$158/sqft |
Source: GALMLS #21370289 Report a problem | ||
| 11/27/2023 | Price change | $199,900-4.8%$158/sqft |
Source: GALMLS #21370289 Report a problem | ||
| 11/8/2023 | Listed for sale | $209,900+290.9%$166/sqft |
Source: GALMLS #21370289 Report a problem | ||
| 8/1/2018 | Listing removed | $1,050$1/sqft |
Source: Charles Poe Realty #821412 Report a problem | ||
| 6/29/2018 | Price change | $1,050+10.5%$1/sqft |
Source: Charles Poe Realty #821412 Report a problem | ||
| 6/14/2018 | Price change | $950-9.5%$1/sqft |
Source: Owner Report a problem | ||
| 6/9/2018 | Listed for rent | $1,050$1/sqft |
Source: Owner Report a problem | ||
| 6/4/2018 | Sold | $53,700-32.9%$42/sqft |
Source: Public Record Report a problem | ||
| 3/26/2015 | Listing removed | $80,000+48.1%$63/sqft |
Source: Charles Poe Realty #607918 Report a problem | ||
| 12/19/2014 | Sold | $54,000-4.4%$43/sqft |
Source: Agent Provided Report a problem | ||
| 6/27/2013 | Sold | $56,500-19.3%$45/sqft |
Source: Agent Provided Report a problem | ||
| 1/14/2004 | Sold | $70,000-7.9%$55/sqft |
Source: Public Record Report a problem | ||
| 11/2/2000 | Sold | $76,000+5.6%$60/sqft |
Source: Public Record Report a problem | ||
| 1/5/1999 | Sold | $72,000+99.1%$57/sqft |
Source: Public Record Report a problem | ||
| 9/30/1998 | Sold | $36,165$29/sqft |
Source: Public Record Report a problem | ||
Public tax history
| Year | Property taxes | Tax assessment |
|---|---|---|
| 2025 | $491 -56.4% | $7,760 -50% |
| 2024 | $1,125 | $15,520 |
| 2023 | $1,125 +30.4% | $15,520 +30.4% |
| 2022 | $863 | $11,900 |
| 2021 | $863 -3.1% | $11,900 -3.1% |
| 2020 | $890 +3.9% | $12,280 +3.9% |
| 2019 | $857 -12.3% | $11,820 -12.3% |
| 2018 | $977 | $13,480 |
| 2017 | $977 | $13,480 |
| 2016 | $977 -13.9% | $13,480 +13.5% |
| 2015 | $1,135 +44.1% | $11,880 +6.8% |
| 2014 | $788 +1.9% | $11,120 |
| 2013 | $773 | $11,120 -0.1% |
| 2012 | $773 +14.6% | $11,128 +14.6% |
| 2008 | $675 +1.5% | $9,710 +1.5% |
| 2007 | $665 +3.4% | $9,570 +3.3% |
| 2006 | $644 +4.9% | $9,260 +4.9% |
| 2005 | $614 +2.8% | $8,830 -48.6% |
| 2004 | $597 +4.5% | $17,180 +4.5% |
| 2003 | $572 +39.4% | $16,440 +178.6% |
| 2002 | $410 -50% | $5,900 -50% |
| 2001 | $820 +100% | $11,800 +100% |
| 2000 | $410 | $5,900 |
Find assessor info on the county website
Monthly payment
Est. payment
Payment breakdown
Explore the cost of this home by adjusting the details. Changes won't be saved.Climate risks
Neighborhood: South East Lake
Nearby schools
Schools provided by the listing agent
- Elementary: Christian
- Middle: Smith
- High: Huffman
Source: GALMLS. This data may not be complete. We recommend contacting the local school district to confirm school assignments for this home.
Similar homes
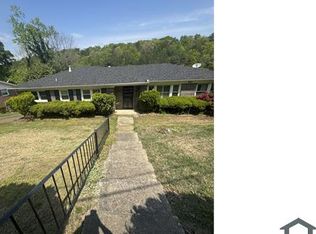
- $209,0004 bd3 ba1.6k sqft604 Gravlee Ln, Birmingham, AL 35206For Sale
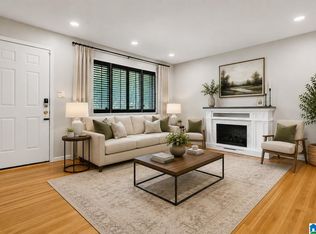
 MLS ID #21461461, Sara Giles, LAH Sotheby's International Realty Hoover. GALMLS
 - $240,0003 bd3 ba1.7k sqft7000 3rd Ave S, Birmingham, AL 35206For Sale
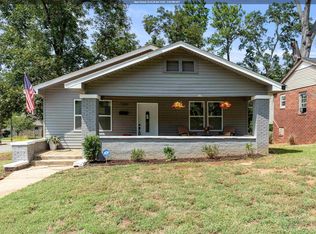 MLS ID #21463845, Tangela Devaughn, Dalton Wade Real Estate Group. GALMLS
 - $224,9003 bd2 ba1.5k sqftAt&t Fiber Optic, Birmingham, AL 35215For Sale
 MLS ID #21459787, Saige Young, Sold South Realty. GALMLS
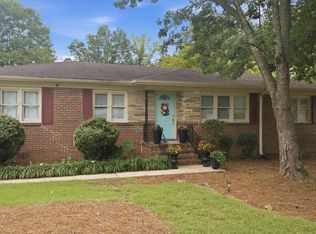
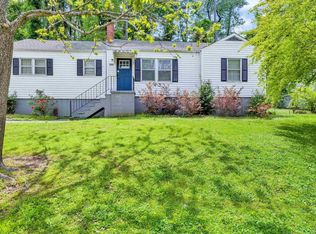
 - $167,5003 bd2 ba1.4k sqft456 86th St S, Birmingham, AL 35206For Sale
 MLS ID #21452981, Ashleigh Timmerman, Keller Williams Realty Vestavia. GALMLS
 - $245,0003 bd2 ba1.5k sqftSpectrum, Birmingham, AL 35235For SaleMLS ID #21464256, Shannon Malcom, EXIT Realty Birmingham. GALMLS
- $225,0003 bd2 ba1.3k sqftSpectrum, Birmingham, AL 35215For SaleMLS ID #21464673, Cassandra Churchill, Keller Williams Realty Vestavia. GALMLS
- $269,9003 bd2 ba1.5k sqftSpectrum, Birmingham, AL 35210For SaleMLS ID #21464354, Scott Heath, ARC Realty Vestavia. GALMLS
- $165,0003 bd1 ba1k sqft778 81st St S, Birmingham, AL 35206For SaleMLS ID #21461360, Aaron Sims, Keller Williams Realty Vestavia. GALMLS
- $272,5003 bd1 ba1.3k sqftAtt, Birmingham, AL 35210For SaleMLS ID #21455053, Amanda Bates, ARC Realty - Hoover. GALMLS
- $219,9002 bd2 ba960 sqft517 64th St S, Birmingham, AL 35212For SaleMLS ID #21463330, Jennifer Brown Stinson, RealtySouth-MB-Crestline. GALMLS
- $189,9003 bd2 ba1.7k sqft944 Reedwood Ln, Birmingham, AL 35235For SaleMLS ID #21464097, Janice Smith, Dominion Property Services, In. GALMLS
- $224,9003 bd2 ba1.4k sqft2609 2nd Way NW, Birmingham, AL 35215For SaleMLS ID #21463281, Nakkia Battle, Chanda Davis Real Estate. GALMLS
- $289,9003 bd2 ba1.4k sqft4817 3rd Ave S, Birmingham, AL 35222For SaleMLS ID #21465562, Donna Walker, ARC Realty - Hoover. GALMLS
- $149,9003 bd2 ba1k sqft7321 Naples Ave, Birmingham, AL 35206For SaleMLS ID #21430040, Leesa Warren, Keller Williams Homewood. GALMLS
- $219,0003 bd2 ba1k sqftNa, Birmingham, AL 35210For SaleMLS ID #21456959, Michael Bryant, High Point Realty LLC. GALMLS
- $309,0004 bd2 ba1.5k sqftUnknown, Birmingham, AL 35210For SaleMLS ID #21457972, Scott Boudreaux, LAH Sotheby's International Realty Crestline. GALMLS
- $240,0003 bd2 ba1.6k sqft522 Virginia St, Gardendale, AL 35071For SaleMLS ID #21463412, John Stanback, Evernest Too. GALMLS
- $199,9003 bd2 ba1k sqft912 48th St N, Birmingham, AL 35212For SaleMLS ID #21464278, James Rodgers, Keller Williams Homewood. GALMLS
- $225,0003 bd2 ba1k sqftSpectrum, Birmingham, AL 35215For SaleMLS ID #21464912, Shannon Malcom, EXIT Realty Birmingham. GALMLS
- $235,0003 bd2 ba1.5k sqft5009 Ewell Ln, Birmingham, AL 35210For SaleMLS ID #21451227, Carla Hendricks, Real Broker LLC. GALMLS
