MOVE-IN READY! Well-maintained 3-bedroom, 2-bath home offering approximately 1,498 sq. ft. of comfortable living space. This inviting home features a spacious, functional floor plan, generous living areas, and nicely sized bedrooms. Located on a quiet street in an established Center Point neighborhood near Pinson, with convenient access to shopping, dining, schools, and major highways. A great opportunity for first-time homebuyers, downsizers, or anyone looking for an affordable home with plenty of space. Don’t miss this one—schedule your showing today! Buyer to verify all items of importance, including square footage and school information.
For sale
$225,000
317 37th Ct NE, Birmingham, AL 35215
3beds
1,498sqft
Single Family Residence
Built in 1997
0.39 Acres Lot
$-- Zestimate®
$150/sqft
$-- HOA
What's special
Nicely sized bedroomsSpacious functional floor planInviting home
- 18 days
- 516
- 59
Likely to sell faster than
Zillow last checked:
Listing updated:
Listed by:
Tonya Merritt 205-240-9895,
RE101 P.C.
Source: GALMLS,MLS#: 21466627
Facts & features
Interior
Bedrooms & bathrooms
- Bedrooms: 3
- Bathrooms: 2
- Full bathrooms: 2
Rooms
- Room types: Bedroom, Den/Family (ROOM), Kitchen, Master Bathroom, Master Bedroom
Primary bedroom
- Level: First
Bedroom 1
- Level: First
Primary bathroom
- Level: First
Family room
- Level: First
Kitchen
- Level: First
Basement
- Area: 1430
Heating
- Central
Cooling
- Central Air
Appliances
- Included: Stove-Electric, Gas Water Heater
- Laundry: Electric Dryer Hookup, Washer Hookup, In Basement, Basement Area, Other, Yes
Features
- None, Crown Molding, Linen Closet, Tub/Shower Combo, Walk-In Closet(s)
- Flooring: Hardwood
- Basement: Full,Unfinished,Concrete
- Attic: Pull Down Stairs,Yes
- Number of fireplaces: 1
- Fireplace features: Masonry, Den, Wood Burning
Interior area
- Total interior livable area: 1,498 sqft
- Finished area above ground: 1,498
- Finished area below ground: 0
Video & virtual tour
Property
Parking
- Total spaces: 2
- Parking features: Attached, Basement, Boat, Driveway, Lower Level, Off Street, RV Access/Parking, Garage Faces Side
- Attached garage spaces: 2
- Has uncovered spaces: Yes
Features
- Levels: One
- Stories: 1
- Patio & porch: Open (DECK), Deck
- Pool features: None
- Fencing: Fenced
- View description: None
- Waterfront features: No
Lot
- Size: 0.39 Acres
Details
- Parcel number: 1200064009002.000
- Special conditions: N/A
Construction
Type & style
- Home type: SingleFamily
- Property subtype: Single Family Residence
Materials
- Brick
- Foundation: Basement
Condition
- Year built: 1997
Utilities & green energy
- Water: Public
- Utilities for property: Sewer Connected
Community & HOA
Community
- Features: Street Lights
- Subdivision: Parkway Estates
Location
- Region: Birmingham
Financial & listing details
- Price per square foot: $150/sqft
- Tax assessed value: $168,400
- Annual tax amount: $546
- Price range: $225K - $225K
- Date on market: 10/1/2026
Estimated market value
Not available
Estimated sales range
Not available
Not available
Price history
| Date | Event | Price |
|---|---|---|
| 10/1/2026 | Listed for sale | $225,000$150/sqft |
Source:  GALMLS #21466627 Report a problem | ||
| 9/17/2026 | Listing removed | $225,000$150/sqft |
Source: EXIT Realty broker feed #21456007 Report a problem | ||
| 6/13/2026 | Listed for sale | $225,000+65%$150/sqft |
Source: GALMLS #21456007 Report a problem | ||
| 8/23/2001 | Sold | $136,395+14.6%$91/sqft |
Source: Public Record Report a problem | ||
| 4/20/1998 | Sold | $119,000$79/sqft |
Source: Public Record Report a problem | ||
Public tax history
| Year | Property taxes | Tax assessment |
|---|---|---|
| 2025 | $546 | $15,720 |
| 2024 | $546 -25.9% | $15,720 |
| 2023 | $737 | $15,720 |
| 2022 | $737 +21.7% | $15,720 +20.7% |
| 2021 | $606 +46% | $13,020 |
| 2020 | $415 | $13,020 |
| 2019 | $415 -13.6% | $13,020 -9.3% |
| 2018 | $480 -28.5% | $14,360 |
| 2017 | $671 +64.4% | $14,360 |
| 2016 | $408 | $14,360 |
| 2015 | $408 -38.2% | $14,360 +1.6% |
| 2014 | $660 -6.7% | $14,140 |
| 2013 | $708 | $14,140 +0.1% |
| 2012 | $708 -1.5% | $14,127 -1.6% |
| 2011 | $719 | $14,350 |
| 2010 | $719 | $14,350 |
| 2009 | $719 -2.2% | $14,350 -2.2% |
| 2008 | $735 -1.4% | $14,680 -1.4% |
| 2007 | $746 +5.8% | $14,890 +5.8% |
| 2006 | $705 +2.5% | $14,080 +2.5% |
| 2005 | $688 +2.5% | $13,740 -48.8% |
| 2004 | $672 +6.6% | $26,820 +6.6% |
| 2003 | $630 +12.4% | $25,160 +124.8% |
| 2002 | $561 | $11,190 |
| 2001 | $561 | $11,190 |
| 2000 | $561 | $11,190 |
Find assessor info on the county website
Monthly payment
Est. payment
Payment breakdown
Explore the cost of this home by adjusting the details. Changes won't be saved.Climate risks
Neighborhood: 35215
Nearby schools
Schools provided by the listing agent
- Elementary: Pinson
- Middle: Rudd
- High: Pinson Valley
Source: GALMLS. This data may not be complete. We recommend contacting the local school district to confirm school assignments for this home.
Similar homes
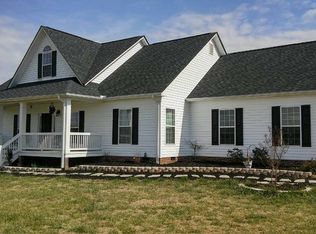
- $225,0003 bd2 ba1.4k sqftUnknown, Birmingham, AL 35215For Sale
 MLS ID #21452883, VJ Brown, RealtySouth-Oneonta/Blount Co. GALMLS
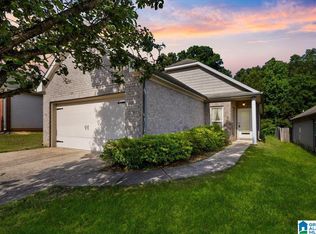
- $225,0003 bd2 ba1.3k sqftSpectrum, Birmingham, AL 35215For Sale
 MLS ID #21464673, Cassandra Churchill, Keller Williams Realty Vestavia. GALMLS
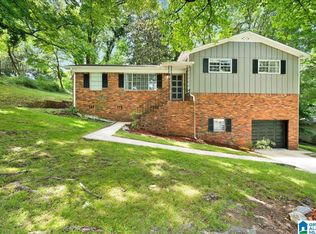
- $215,9003 bd2 ba1.7k sqftUnknown, Birmingham, AL 35215For Sale
 MLS ID #21459864, Kay Page, Alabama Realty Brokers III. GALMLS
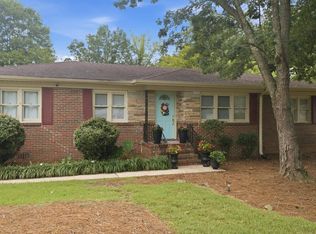
- $224,9003 bd2 ba1.5k sqftAt&t Fiber Optic, Birmingham, AL 35215For Sale
 MLS ID #21459787, Saige Young, Sold South Realty. GALMLS
- $247,0003 bd2 ba2.1k sqft834 Torrey Pines Cir, Birmingham, AL 35215For SaleMLS ID #21465127, Josh Vernon, Keller Williams Realty Vestavia. GALMLS
- $209,9004 bd3 ba1.8k sqft1717 6th Pl NW, Birmingham, AL 35215For SaleMLS ID #21463741, Shun Randolph, RealtySouth-I459 Southwest. GALMLS
- $224,9004 bd2 ba2k sqft829 Seven Springs Dr, Birmingham, AL 35215For SaleMLS ID #21463877, Sharon Wilson, eXp Realty, LLC Central. GALMLS
- $179,0003 bd2 ba1.3k sqft5916 Dewey Heights Rd, Pinson, AL 35126For SaleMLS ID #21467793, Joy Johnson, Town Square Realty. GALMLS
- $199,9003 bd2 ba1.7k sqft948 Ridgewood Cir, Birmingham, AL 35235For SaleMLS ID #21433409, Joy Groce, eXp Realty, LLC Central. GALMLS
- $230,0003 bd2 ba1.6k sqftSpectrum And At&t, Birmingham, AL 35235For SaleMLS ID #21458804, Tesa Foster, Real Broker LLC. GALMLS
- $214,9003 bd2 ba1.2k sqft4604 Lakes Edge Cv, Pinson, AL 35126For SaleMLS ID #21457978, Laurie Brasher, Fields Gossett Realty. GALMLS
- $209,9003 bd2 ba1.3k sqftNa, Pinson, AL 35126For SaleMLS ID #21456545, Ty Taylor, Keller Williams Homewood. GALMLS
- $249,9994 bd2 ba1.9k sqft2555 Vera Cruz Dr, Birmingham, AL 35235For SaleMLS ID #21467298, Carmen Anderson, Keller Williams Realty Vestavia. GALMLS
- $222,0003 bd2 ba1.5k sqft6271 Country Vale Ln, Pinson, AL 35126For SaleMLS ID #21457666, Jerry Sager, Keller Williams Realty Hoover. GALMLS
- $215,0003 bd2 ba1.4k sqftSpecturm, Pinson, AL 35126For SaleMLS ID #21458745, Shannon Wormley, Precise Realty Group LLC. GALMLS
- $229,9003 bd2 ba1.2k sqftSpectrum, Birmingham, AL 35215New ConstructionGALMLS
- $160,0003 bd1 ba1.6k sqftSpectrum, Birmingham, AL 35215For SaleMLS ID #21455299, Glenda Smith, Town Square Realty. GALMLS
- $199,9004 bd3 ba2k sqft920 Hickory Cir, Birmingham, AL 35215For SaleMLS ID #21459319, Hannah Granholm, Keller Williams. GALMLS
