Your next move is to Kimbo Drive! This charming 3-bedroom, 2-bath home offers beautiful hardwood floors throughout and a functional layout perfect for everyday living or entertaining. The primary suite features a private full bath. The eat-in kitchen includes a breakfast bar and opens to an additional dining/flex space that can also serve as a den. Downstairs, enjoy a spacious bonus room ideal for a media room, game room, home office, man cave, or a she lux retreat. Step outside to relax on the back deck, perfect for morning coffee or entertaining family and friends. Situated on a quiet cul-de-sac, this home offers comfort, versatility, and plenty of space to fit your lifestyle. Don't miss this wonderful opportunity to make it yours!
For sale
$219,900
309 Kimbo Dr, Birmingham, AL 35215
3beds
1,741sqft
:
Get pre-qualified$1,336/mo
Single Family Residence
Built in 1969
-- sqft lot
$212,400 Zestimate®
$126/sqft
$-- HOA
What's special
Beautiful hardwood floors throughout
- 1 day |
- 235 |
- 13 |
Likely to sell faster than
Zillow last checked:
Listing updated:
Listed by:
Kay Page 205-835-0437,
Alabama Realty Brokers III
Source: GALMLS,MLS#: 21459864
Facts & features
Interior
Bedrooms & bathrooms
- Bedrooms: 3
- Bathrooms: 2
- Full bathrooms: 2
Rooms
- Room types: Bedroom, Bonus Room, Den/Family (ROOM), Bathroom, Kitchen, Living/Dining (ROOM), Master Bedroom
Primary bedroom
- Level: Second
Bedroom 1
- Level: Second
Bedroom 2
- Level: Second
Bathroom 1
- Level: Second
Family room
- Level: First
Kitchen
- Features: Laminate Counters
- Level: First
Basement
- Area: 675
Heating
- Central
Cooling
- Central Air
Appliances
- Included: Electric Cooktop, Dishwasher, Refrigerator, Electric Water Heater
- Laundry: Electric Dryer Hookup, Washer Hookup, In Basement, Basement Area, Yes
Features
- None, Smooth Ceilings, Separate Shower, Tub/Shower Combo
- Flooring: Carpet, Hardwood, Tile
- Basement: Partial,Partially Finished,Daylight
- Attic: Pull Down Stairs,Yes
- Number of fireplaces: 1
- Fireplace features: Stone, Family Room, Gas
Interior area
- Total interior livable area: 1,741 sqft
- Finished area above ground: 1,741
- Finished area below ground: 0
Video & virtual tour
Property
Parking
- Total spaces: 1
- Parking features: Driveway, Garage Faces Front
- Garage spaces: 1
- Has uncovered spaces: Yes
Features
- Levels: One and One Half
- Stories: 1.5
- Patio & porch: Porch, Open (DECK), Deck
- Pool features: None
- Fencing: Fenced
- Has view: Yes
- View description: None
- Waterfront features: No
Details
- Parcel number: 1200184004060.000
- Special conditions: As Is
Construction
Type & style
- Home type: SingleFamily
- Property subtype: Single Family Residence
Materials
- 1 Side Brick
- Foundation: Basement
Condition
- Year built: 1969
Utilities & green energy
- Water: Public
- Utilities for property: Sewer Connected
Community & HOA
Community
- Subdivision: Mara Vista Estates
Location
- Region: Birmingham
Financial & listing details
- Price per square foot: $126/sqft
- Tax assessed value: $216,200
- Annual tax amount: $1,052
- Price range: $219.9K - $219.9K
- Date on market: 7/22/2026
Estimated market value
$212,400
$202,000 - $223,000
$1,659/mo
Price history
| Date | Event | Price |
|---|---|---|
| 7/22/2026 | Listed for sale | $219,900+15.7%$126/sqft |
Source:  GALMLS #21459864 Report a problem GALMLS #21459864 Report a problem | ||
| 10/4/2022 | Sold | $190,000+2.7%$109/sqft |
Source: GALMLS #1332820 Report a problem | ||
| 9/3/2022 | Contingent | $185,000$106/sqft |
Source: GALMLS #1332820 Report a problem | ||
| 9/2/2022 | Listed for sale | $185,000+50.5%$106/sqft |
Source: GALMLS #1332820 Report a problem | ||
| 12/23/2020 | Sold | $122,900+6.9%$71/sqft |
Source: GALMLS #899664 Report a problem | ||
| 11/10/2020 | Pending sale | $115,000$66/sqft |
Source: Advanced Realty #899664 Report a problem | ||
| 10/27/2020 | Listed for sale | $115,000+64.3%$66/sqft |
Source: Advanced Realty #899664 Report a problem | ||
| 7/26/2019 | Sold | $70,000-7.8%$40/sqft |
Source: GALMLS #850567 Report a problem | ||
| 6/28/2019 | Pending sale | $75,900$44/sqft |
Source: Keller Williams Realty Trussville #850567 Report a problem | ||
| 6/10/2019 | Price change | $75,900-5%$44/sqft |
Source: Keller Williams Realty Trussville #850567 Report a problem | ||
| 5/22/2019 | Listed for sale | $79,900-11.1%$46/sqft |
Source: Keller Williams Realty Trussville #850567 Report a problem | ||
| 5/6/1999 | Sold | $89,900$52/sqft |
Source: Public Record Report a problem | ||
Public tax history
| Year | Property taxes | Tax assessment |
|---|---|---|
| 2025 | $1,052 +7.3% | $20,060 +6.9% |
| 2024 | $981 +14% | $18,760 +13.1% |
| 2023 | $861 +13.2% | $16,580 +11.6% |
| 2022 | $760 +27.5% | $14,860 +37.3% |
| 2021 | $596 -46.8% | $10,820 -46.8% |
| 2020 | $1,121 +120.7% | $20,340 +99.8% |
| 2019 | $508 -12.4% | $10,180 -11.3% |
| 2018 | $580 | $11,480 |
| 2017 | $580 +27.9% | $11,480 +13.7% |
| 2016 | $453 -13.2% | $10,100 -12% |
| 2015 | $522 -44.4% | $11,480 +5.7% |
| 2014 | $939 +65.8% | $10,860 |
| 2013 | $566 | $10,860 -3.9% |
| 2012 | $566 +1.7% | $11,300 +1.7% |
| 2011 | $557 | $11,110 |
| 2010 | $557 -3.1% | $11,110 -3.1% |
| 2009 | $575 +2.2% | $11,470 +2.2% |
| 2008 | $562 -3.2% | $11,220 -3.2% |
| 2007 | $581 +3% | $11,590 +3% |
| 2006 | $564 +1.1% | $11,250 +1.1% |
| 2005 | $558 +6% | $11,130 -47% |
| 2004 | $526 +4.1% | $21,000 +4.1% |
| 2003 | $506 +16.9% | $20,180 +133.8% |
| 2002 | $432 | $8,630 |
| 2001 | $432 | $8,630 |
| 2000 | $432 | $8,630 |
Find assessor info on the county website
Monthly payment
Est. payment
Payment breakdown
Explore the cost of this home by adjusting the details. Changes won't be saved.Climate risks
Neighborhood: 35215
Nearby schools
GreatSchools rating
- 6/10Center Point Elementary SchoolGrades: PK-2Distance: 0.9 mi
- 3/10Erwin Middle SchoolGrades: 6-8Distance: 1.4 mi
- 1/10Center Point High SchoolGrades: 9-12Distance: 1.9 mi
Schools provided by the listing agent
- Elementary: Center Point
- Middle: Erwin
- High: Center Point
Source: GALMLS. This data may not be complete. We recommend contacting the local school district to confirm school assignments for this home.
- $207,3003 bd2 ba2.1k sqft305 Kimbo Dr, Birmingham, AL 35215Off Market

- $183,8003 bd2 ba2.8k sqft313 Kimbo Dr, Birmingham, AL 35215Off Market

- $200,9003 bd2 ba1.2k sqft308 Kimbo Dr, Birmingham, AL 35215Off Market
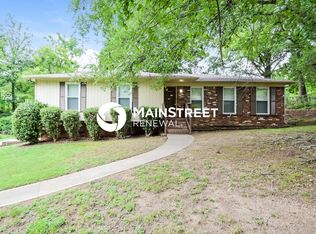
- $157,0003 bd2 ba1.8k sqft308 Melanie Dr, Birmingham, AL 35215Off Market
- $159,8003 bd2 ba2.1k sqft304 Kimbo Dr, Birmingham, AL 35215Off Market
- $189,3003 bd2 ba1.4k sqft301 Kimbo Dr, Birmingham, AL 35215Off Market
- $167,4003 bd2 ba1.8k sqft304 Melanie Dr, Birmingham, AL 35215Off Market
- $190,0003 bd2 ba2.2k sqft312 Melanie Dr, Birmingham, AL 35215Sold
A local agent can set up tours, give advice and negotiate with sellers.
Similar homes
- $235,0003 bd3 ba2.3k sqft2721 5th St NE, Birmingham, AL 35215For Sale

 MLS ID #21460039, Alex Jackson, Local Realty. GALMLS
 - $225,0003 bd2 ba1.4k sqft317 37th Ct NE, Birmingham, AL 35215For Sale
 MLS ID #21456007, Jerel Cain, EXIT Realty Birmingham. GALMLS
 - $179,9003 bd2 ba1.6k sqft220 25th Ave NE, Birmingham, AL 35215For Sale
 MLS ID #21455124, Chuck Bradford, Avast Realty- Birmingham. GALMLS
 - $195,0003 bd2 ba1.4k sqft211 26th Ct NW, Birmingham, AL 35215For Sale
 MLS ID #21435705, CaTonya Scott, Alabama Realty Brokers III. GALMLS
 - $180,0003 bd1 ba1.6k sqftSpectrum, Birmingham, AL 35215For SaleMLS ID #21455299, Glenda Smith, Town Square Realty. GALMLS
- $234,9004 bd2 ba1.9k sqftSpectrum, Birmingham, AL 35215For SaleMLS ID #21425261, Kevin Sargent, RealtySouth-Homewood. GALMLS
- $209,9003 bd3 ba2.1k sqft1962 Brewster Rd, Birmingham, AL 35235For SaleMLS ID #21448698, Tish Weaster, Expert Realty, Inc. GALMLS
- $279,9003 bd2 ba2.1k sqft505 Sunhill Rd, Birmingham, AL 35215For SaleMLS ID #21456569, Erika Coleman, Keller Williams Realty Vestavia. GALMLS
- $225,0003 bd2 ba1.4k sqftUnknown, Birmingham, AL 35215For SaleMLS ID #21452883, VJ Brown, RealtySouth-Oneonta/Blount Co. GALMLS
- $226,0003 bd2 ba1.1k sqft1833 Dry Creek Cir, Birmingham, AL 35235For SaleMLS ID #21455934, Kasey Baker, Method Alabama LLC. GALMLS
- $199,9003 bd2 ba1.3k sqft617 Dogwood Dr, Birmingham, AL 35206For SaleMLS ID #21457570, James Boshell, Keller Williams Homewood. GALMLS
- $225,0003 bd2 ba1.8k sqftSpectrum, Birmingham, AL 35235For SaleMLS ID #21450879, Stephen Fryrear, ARC Realty - Homewood. GALMLS
- $205,0003 bd2 ba1.5k sqftSpectrum, Birmingham, AL 35235For SaleMLS ID #21457413, Henry Swain, Lokation Real Estate LLC. GALMLS
- $209,9003 bd2 ba1.5k sqft5885 Cheryl Dr, Pinson, AL 35126For SaleMLS ID #21458594, Jeannie Hopkins, Keller Williams Homewood. GALMLS
- $214,9003 bd2 ba1.3k sqftNa, Pinson, AL 35126For SaleMLS ID #21456545, Ty Taylor, Keller Williams Homewood. GALMLS
- $199,9003 bd2 ba1.7k sqft948 Ridgewood Cir, Birmingham, AL 35235For SaleMLS ID #21433409, Joy Groce, eXp Realty, LLC Central. GALMLS
- $199,9993 bd2 ba1.9k sqft908 Rockingham Rd, Birmingham, AL 35235For SaleMLS ID #21447714, Yadira Ramon Herrera, Mainstay Brokerage LLC. GALMLS
- $190,0003 bd2 ba1.2k sqftAtt, Birmingham, AL 35235For SaleMLS ID #21449714, Jeff Dorough, Keller Williams Metro South. GALMLS
- $179,9003 bd2 ba1.9k sqft1932 Carraway St, Birmingham, AL 35235For SaleMLS ID #21456623, Jonathan Mednick, Real Equity, Inc.. GALMLS
- $243,5003 bd2 ba2k sqft8013 S Valley Rd, Pinson, AL 35126For SaleMLS ID #21457922, Amanda Taylor, Avast Realty- Birmingham. GALMLS
