PRICE IMPROVEMENT!! Welcome home to 1833 Eastridge Drive! This beautiful residence sits on a great corner lot. The house features a beautifully updated kitchen with all stainless steel appliances. Enjoy your coffee outside on your huge, multi-level deck overlooking the peaceful and quiet backyard. Primary bedroom and ensuite are on the main level, as well as two additional spacious bedroom and another full bathroom. The Great Room in the lower level is perfect for that much-desired second living space or office highlighted by the gas fireplace. You will love all the storage in the two-car garage. There is so much to love about this house on this quiet street in the Eastridge Neighborhood. Schedule your showing today!
For sale
Price cut: $2K (7/21)
$225,000
1833 Eastridge Dr, Birmingham, AL 35235
3beds
1,870sqft
Single Family Residence
Built in 1977
10,018 Square Feet Lot
$-- Zestimate®
$120/sqft
$-- HOA
What's special
Gas fireplaceCorner lotHuge multi-level deckPeaceful and quiet backyardAll stainless steel appliancesBeautifully updated kitchen
- 90 days |
- 272 |
- 32 |
Likely to sell faster than
Zillow last checked:
Listing updated:
Listed by:
Stephen Fryrear 615-973-5088,
ARC Realty - Homewood
Source: GALMLS,MLS#: 21450879
Facts & features
Interior
Bedrooms & bathrooms
- Bedrooms: 3
- Bathrooms: 2
- Full bathrooms: 2
Rooms
- Room types: Bedroom, Den/Family (ROOM), Dining Room, Bathroom, Kitchen, Master Bathroom, Master Bedroom
Primary bedroom
- Level: First
Bedroom 1
- Level: First
Bedroom 2
- Level: First
Primary bathroom
- Level: First
Bathroom 1
- Level: First
Dining room
- Level: First
Family room
- Level: Basement
Kitchen
- Features: Stone Counters, Breakfast Bar, Pantry
- Level: First
Living room
- Level: First
Basement
- Area: 544
Heating
- Central, Forced Air
Cooling
- Central Air, Electric, Ceiling Fan(s)
Appliances
- Included: ENERGY STAR Qualified Appliances, Convection Oven, Electric Cooktop, Dishwasher, Disposal, Freezer, Ice Maker, Microwave, Refrigerator, Stainless Steel Appliance(s), Gas Water Heater
- Laundry: Electric Dryer Hookup, In Garage, Washer Hookup, In Basement, Garage Area, Yes
Features
- Recessed Lighting, Crown Molding, Smooth Ceilings, Linen Closet, Tub/Shower Combo
- Flooring: Carpet, Hardwood, Tile, Vinyl
- Doors: French Doors
- Windows: Window Treatments, Double Pane Windows, ENERGY STAR Qualified Windows
- Basement: Full,Finished,Daylight
- Attic: Pull Down Stairs,Yes
- Number of fireplaces: 1
- Fireplace features: Brick (FIREPL), Family Room, Gas
Interior area
- Total interior livable area: 1,870 sqft
- Finished area above ground: 1,326
- Finished area below ground: 544
Video & virtual tour
Property
Parking
- Total spaces: 2
- Parking features: Attached, Basement, Driveway, Off Street, Garage Faces Side
- Attached garage spaces: 2
- Has uncovered spaces: Yes
Features
- Levels: One
- Stories: 1
- Patio & porch: Open (DECK), Deck
- Pool features: None
- Has view: Yes
- View description: None
- Waterfront features: No
Lot
- Size: 10,018 Square Feet
- Features: Corner Lot
Details
- Additional structures: Storage
- Parcel number: 1200201005001.003
- Special conditions: N/A
Construction
Type & style
- Home type: SingleFamily
- Property subtype: Single Family Residence
Materials
- 3 Sides Brick, Wood Siding
- Foundation: Basement
Condition
- Year built: 1977
Utilities & green energy
- Water: Public
- Utilities for property: Sewer Connected
Green energy
- Energy efficient items: Thermostat
Community & HOA
Community
- Features: Curbs
- Subdivision: Eastridge
Location
- Region: Birmingham
Financial & listing details
- Price per square foot: $120/sqft
- Tax assessed value: $252,700
- Annual tax amount: $1,211
- Price range: $225K - $225K
- Date on market: 4/24/2026
- Road surface type: Paved
Estimated market value
Not available
Estimated sales range
Not available
Not available
Price history
| Date | Event | Price |
|---|---|---|
| 7/21/2026 | Price change | $225,000-0.9%$120/sqft |
Source:  GALMLS #21450879 Report a problem GALMLS #21450879 Report a problem | ||
| 5/26/2026 | Price change | $227,000-0.9%$121/sqft |
Source: GALMLS #21450879 Report a problem | ||
| 4/24/2026 | Listed for sale | $229,000$122/sqft |
Source: GALMLS #21450879 Report a problem | ||
| 3/25/2026 | Listing removed | $229,000$122/sqft |
Source: GALMLS #21433632 Report a problem | ||
| 3/6/2026 | Price change | $229,000-1.7%$122/sqft |
Source: GALMLS #21433632 Report a problem | ||
| 1/16/2026 | Price change | $233,000-0.4%$125/sqft |
Source: GALMLS #21433632 Report a problem | ||
| 11/11/2025 | Price change | $234,000-2.1%$125/sqft |
Source: GALMLS #21433632 Report a problem | ||
| 10/10/2025 | Listed for sale | $239,000-2.4%$128/sqft |
Source: GALMLS #21433632 Report a problem | ||
| 7/18/2023 | Listing removed | -- |
Source: GALMLS #1352248 Report a problem | ||
| 6/29/2023 | Listed for sale | $245,000-1.6%$131/sqft |
Source: GALMLS #1352248 Report a problem | ||
| 6/20/2023 | Listing removed | -- |
Source: GALMLS #1352248 Report a problem | ||
| 4/28/2023 | Listed for sale | $249,000+6.9%$133/sqft |
Source: GALMLS #1352248 Report a problem | ||
| 5/27/2022 | Sold | $233,000+16.6%$125/sqft |
Source: GALMLS #1317423 Report a problem | ||
| 4/25/2022 | Pending sale | $199,900$107/sqft |
Source:  RE/Max of Alabama #1317423 Report a problem RE/Max of Alabama #1317423 Report a problem | ||
| 4/25/2022 | Contingent | $199,900$107/sqft |
Source: GALMLS #1317423 Report a problem | ||
| 4/22/2022 | Listed for sale | $199,900$107/sqft |
Source: GALMLS #1317423 Report a problem | ||
Public tax history
| Year | Property taxes | Tax assessment |
|---|---|---|
| 2025 | $1,211 +7.3% | $25,220 +7% |
| 2024 | $1,128 +5.2% | $23,580 +5% |
| 2023 | $1,072 +42.7% | $22,460 +39.9% |
| 2022 | $752 +11.9% | $16,060 +11.1% |
| 2021 | $671 +9.7% | $14,460 +8.9% |
| 2020 | $612 | $13,280 |
| 2019 | $612 +5.5% | $13,280 +5.1% |
| 2018 | $580 | $12,640 |
| 2017 | $580 | $12,640 |
| 2016 | $580 | $12,640 |
| 2015 | $580 +10.3% | $12,640 +10.3% |
| 2014 | $526 -15.6% | $11,460 |
| 2013 | $623 | $11,460 -7.9% |
| 2012 | $623 -1.5% | $12,437 -1.5% |
| 2011 | $633 | $12,630 |
| 2010 | $633 | $12,630 |
| 2009 | $633 -4.9% | $12,630 -4.9% |
| 2008 | $665 +4.1% | $13,280 +4.1% |
| 2007 | $639 +3.1% | $12,760 +3.1% |
| 2006 | $620 +2.3% | $12,380 +2.3% |
| 2005 | $606 +4.8% | $12,100 -47.6% |
| 2004 | $579 +4.1% | $23,100 +4.1% |
| 2003 | $556 +15.7% | $22,200 +131.5% |
| 2002 | $481 | $9,590 |
| 2001 | $481 | $9,590 |
| 2000 | $481 | $9,590 |
Find assessor info on the county website
Monthly payment
Est. payment
Payment breakdown
Explore the cost of this home by adjusting the details. Changes won't be saved.Climate risks
Neighborhood: 35235
Nearby schools
GreatSchools rating
- 4/10Chalkville Elementary SchoolGrades: PK-5Distance: 0.7 mi
- 2/10Clay-Chalkville Middle SchoolGrades: 6-8Distance: 5.8 mi
- 3/10Clay-Chalkville High SchoolGrades: 9-12Distance: 5.5 mi
Schools provided by the listing agent
- Elementary: Chalkville
- Middle: Clay - Chalkville
- High: Clay - Chalkville
Source: GALMLS. This data may not be complete. We recommend contacting the local school district to confirm school assignments for this home.
- $221,0003 bd2 ba2.1k sqft1837 Eastridge Dr, Birmingham, AL 35235Off Market
- $201,9004 bd2 ba1.8k sqft1834 Eastridge Dr, Birmingham, AL 35235Off Market
- $138,3003 bd1 ba1.4k sqft1821 Eastridge Dr, Birmingham, AL 35235Off Market

- $229,0003 bd2 ba2.1k sqft1830 Eastridge Dr, Birmingham, AL 35235Sold

- $208,2003 bd2 ba2.2k sqft1105 Ladonna Dr, Birmingham, AL 35235Off Market
- $204,0003 bd2 ba2.2k sqft1108 Ladonna Dr, Birmingham, AL 35235Off Market
- $237,7003 bd2 ba2.1k sqft1841 Eastridge Dr, Birmingham, AL 35235Off Market
- $192,3003 bd2 ba1.8k sqft1838 Eastridge Dr, Birmingham, AL 35235Off Market
A local agent can set up tours, give advice and negotiate with sellers.
Similar homes
- $224,9003 bd2 ba1.5k sqftAt&t Fiber Optic, Birmingham, AL 35215For Sale
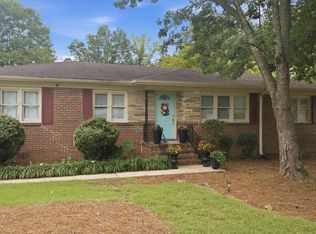
 MLS ID #21459787, Saige Young, Sold South Realty. GALMLS
 - $215,0003 bd2 ba1.1k sqftSpectrum, Birmingham, AL 35235For Sale
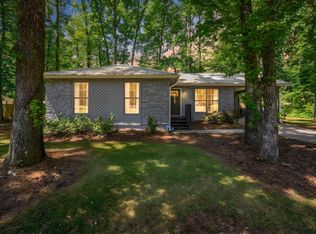 MLS ID #21450359, Jamie Oliver, Keller Williams-Jasper. GALMLS
 - $229,9003 bd2 ba2.5k sqftSpectrum, Birmingham, AL 35215For Sale
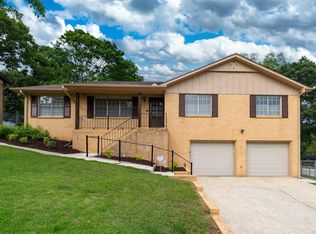 MLS ID #21453817, Kent Jones, RE/MAX Realty Brokers. GALMLS
 - $205,0003 bd2 ba1.5k sqftSpectrum, Birmingham, AL 35235For Sale
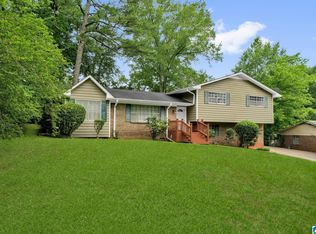 MLS ID #21457413, Henry Swain, Lokation Real Estate LLC. GALMLS
 - $265,0003 bd2 ba2.1k sqft2122 Vicki Dr, Birmingham, AL 35235For SaleMLS ID #21456710, Kayla McKinney-Hill, Keller Williams Realty Vestavia. GALMLS
- $219,9002 bd2 ba1.8k sqft1077 Brookstone Ln, Birmingham, AL 35235For SaleMLS ID #21455349, Janice Smith, Dominion Property Services, In. GALMLS
- $159,9003 bd2 ba1.7k sqft1708 Patricia Cir, Birmingham, AL 35235For SaleMLS ID #21457351, Yvonne Harris, Trelora Realty, INC. GALMLS
- $194,9003 bd2 ba1.8k sqft809 Worchester Ct, Birmingham, AL 35235For SaleMLS ID #21451346, Yvonne Harris, Trelora Realty, INC. GALMLS
- $199,9993 bd2 ba1.9k sqft908 Rockingham Rd, Birmingham, AL 35235For SaleMLS ID #21447714, Yadira Ramon Herrera, Mainstay Brokerage LLC. GALMLS
- $179,9004 bd2 ba2.3k sqft949 Garrett Dr, Birmingham, AL 35235For SaleMLS ID #21458548, Tiffany Jones, Trelora Realty, INC. GALMLS
- $194,0003 bd2 ba1.7k sqftTbd, Pinson, AL 35126For SaleMLS ID #21458846, Nancy Drinkard, RE/MAX Marketplace. GALMLS
- $144,9003 bd2 ba1.5k sqft1741 Molly Dr, Birmingham, AL 35235For SaleMLS ID #21457122, Yvonne Harris, Trelora Realty, INC. GALMLS
- $215,0003 bd2 ba1.3k sqft852 Twin Lake Dr NE, Birmingham, AL 35215For SaleMLS ID #21451562, Santoria Woods, EXIT Realty Southern Select. GALMLS
- $220,0003 bd2 ba1.4k sqftSpecturm, Pinson, AL 35126For SaleMLS ID #21458745, Shannon Wormley, Precise Realty Group LLC. GALMLS
- $179,9003 bd3 ba1.5k sqft444 E Forest Dr, Birmingham, AL 35235For SaleMLS ID #21456911, Adrianna Brown, Norluxe Realty Birmingham LLC. GALMLS
- $223,0003 bd2 ba1.4k sqft5145 Northumberland Rd, Birmingham, AL 35210For SaleMLS ID #21459577, Bryant Skanes, 3B Realty. GALMLS
- $189,0003 bd2 ba1.6k sqftSpectrum, Birmingham, AL 35215For SaleMLS ID #21458609, Mary Stephenson, RealtySouth-Trussville Office. GALMLS
- $234,9004 bd2 ba1.9k sqftSpectrum, Birmingham, AL 35215For SaleMLS ID #21425261, Kevin Sargent, RealtySouth-Homewood. GALMLS
- $289,9003 bd3 ba2.7k sqft1460 Paragon Pkwy, Birmingham, AL 35235For SaleMLS ID #21442913, Sharon Wilson, eXp Realty, LLC Central. GALMLS
- $174,0003 bd2 ba1.3k sqft2220 Reed Rd NE, Birmingham, AL 35215For SaleMLS ID #21455261, Gabbie Grayson, Keller Williams Realty Vestavia. GALMLS
