Looking for spacious, low-maintenance living in a wonderful community? This one checks all the boxes. Nestled in a quiet and well-established senior community, this 2BR 2BA garden home offers approx 1,682 sf of comfortable, single-level living. Step inside to discover fresh paint throughout and brand-new carpet. The spacious floor plan features a large eat-in kitchen with ample counter space, abundant cabinetry, and room to gather with family & friends. One standout feature is the huge enclosed sunroom, conveniently located just off the kitchen. Whether you're enjoying your morning coffee, reading a good book, or entertaining guests, this versatile space offers year-round enjoyment with a view of the spacious backyard. Other recent updates include a new privacy fence and new garage doors. House conveniently located minutes from I459, I20 and I59. Easy access to shopping, dining, healthcare facilities, and entertainment, including Trussville's retail corridor.
For sale
Price increase: $13K (9/30)
$225,000
1077 Brookstone Ln, Birmingham, AL 35235
2beds
1,862sqft
Single Family Residence
Built in 1991
0.25 Acres Lot
$224,200 Zestimate®
$121/sqft
$-- HOA
What's special
Fresh paint throughoutNew garage doorsBrand-new carpetLarge eat-in kitchenAmple counter spaceSpacious floor planAbundant cabinetry
- 124 days
- 251
- 24
Zillow last checked:
Listing updated:
Listed by:
Janice Smith 205-585-7796,
Dominion Property Services, In
Source: GALMLS,MLS#: 21455349
Facts & features
Interior
Bedrooms & bathrooms
- Bedrooms: 2
- Bathrooms: 2
- Full bathrooms: 2
Rooms
- Room types: Bedroom, Bathroom, Kitchen, Living/Dining (ROOM), Master Bathroom, Master Bedroom, Sunroom (ROOM)
Primary bedroom
- Level: First
Bedroom 1
- Level: First
Primary bathroom
- Level: First
Bathroom 1
- Level: First
Kitchen
- Features: Laminate Counters, Butcher Block, Eat-in Kitchen, Pantry
- Level: First
Basement
- Area: 0
Heating
- Central, Natural Gas
Cooling
- Central Air, Ceiling Fan(s)
Appliances
- Included: Trash Compactor, Dishwasher, Microwave, Stainless Steel Appliance(s), Stove-Electric, Gas Water Heater
- Laundry: Gas Dryer Hookup, Washer Hookup, Main Level, Laundry Room, Laundry (ROOM), Yes
Features
- Recessed Lighting, High Ceilings, Linen Closet, Separate Shower, Split Bedrooms, Tub/Shower Combo, Walk-In Closet(s)
- Flooring: Carpet, Hardwood, Tile, Vinyl
- Windows: Storm Window(s)
- Attic: Walk-up,Yes
- Number of fireplaces: 1
- Fireplace features: Marble (FIREPL), Living Room, Wood Burning
Interior area
- Total interior livable area: 1,862 sqft
- Finished area above ground: 1,862
- Finished area below ground: 0
Video & virtual tour
Property
Parking
- Total spaces: 2
- Parking features: Attached, Driveway, Parking (MLVL), Off Street, On Street, Garage Faces Front
- Attached garage spaces: 2
- Has uncovered spaces: Yes
Features
- Levels: One
- Stories: 1
- Patio & porch: Porch Screened
- Pool features: None
- Has spa: Yes
- Spa features: Bath
- Fencing: Fenced
- View description: None
- Waterfront features: No
Lot
- Size: 0.25 Acres
- Features: Cul-De-Sac, Subdivision
Details
- Parcel number: 1200311005052.000
- Special conditions: N/A
Construction
Type & style
- Home type: SingleFamily
- Property subtype: Single Family Residence
- Attached to another structure: Yes
Materials
- Brick
- Foundation: Slab
Condition
- Year built: 1991
Utilities & green energy
- Water: Public
- Utilities for property: Sewer Connected
Green energy
- Energy efficient items: Thermostat
Community & HOA
Community
- Features: Street Lights, Curbs
- Subdivision: Brookstone
Location
- Region: Birmingham
Financial & listing details
- Price per square foot: $121/sqft
- Tax assessed value: $197,500
- Annual tax amount: $1,238
- Price range: $225K - $225K
- Date on market: 6/7/2026
- Road surface type: Paved
Estimated market value
$224,200
$213,000 - $235,000
$1,600/mo
Price history
| Date | Event | Price |
|---|---|---|
| 9/30/2026 | Price change | $225,000+6.1%$121/sqft |
Source:  GALMLS #21455349 Report a problem GALMLS #21455349 Report a problem | ||
| 8/19/2026 | Price change | $212,000-3.6%$114/sqft |
Source: GALMLS #21455349 Report a problem | ||
| 7/15/2026 | Price change | $219,900-4.3%$118/sqft |
Source: GALMLS #21455349 Report a problem | ||
| 6/7/2026 | Listed for sale | $229,900+76.8%$123/sqft |
Source: GALMLS #21455349 Report a problem | ||
| 10/20/2017 | Sold | $130,000-1.9%$70/sqft |
Source: GALMLS #789838 Report a problem | ||
| 8/16/2017 | Price change | $132,500-5.3%$71/sqft |
Source: RE/MAX Realty Brokers #789838 Report a problem | ||
| 7/13/2017 | Listed for sale | $139,900-3.5%$75/sqft |
Source: RE/MAX Realty Brokers #789838 Report a problem | ||
| 11/18/2005 | Sold | $144,900$78/sqft |
Source: Public Record Report a problem | ||
Public tax history
| Year | Property taxes | Tax assessment |
|---|---|---|
| 2025 | $1,238 +7.4% | $18,060 +7% |
| 2024 | $1,152 | $16,880 |
| 2023 | $1,152 -1% | $16,880 -0.9% |
| 2022 | $1,164 +16.1% | $17,040 +15% |
| 2021 | $1,003 +9.3% | $14,820 +8.7% |
| 2020 | $917 -6.9% | $13,640 -6.4% |
| 2019 | $985 +36.8% | $14,580 +3.8% |
| 2018 | $720 | $14,040 |
| 2017 | $720 +9.6% | $14,040 +7.3% |
| 2016 | $657 -18% | $13,080 -14.3% |
| 2015 | $801 -11.1% | $15,260 +1.6% |
| 2014 | $901 -13.7% | $15,020 |
| 2013 | $1,044 | $15,020 |
| 2012 | $1,044 -1.6% | $15,020 -1.6% |
| 2011 | $1,061 | $15,260 |
| 2010 | $1,061 | $15,260 |
| 2009 | $1,061 -2.4% | $15,260 -2.4% |
| 2008 | $1,086 +1.4% | $15,630 +1.4% |
| 2007 | $1,072 -45.9% | $15,420 -45.9% |
| 2005 | $1,981 +2.8% | $28,500 +2.8% |
| 2004 | $1,927 +4.4% | $27,720 +4.4% |
| 2003 | $1,845 +2.8% | $26,540 +2.8% |
| 2002 | $1,794 | $25,820 |
| 2001 | $1,794 | $25,820 |
| 2000 | $1,794 | $25,820 |
Find assessor info on the county website
Monthly payment
Est. payment
Payment breakdown
Explore the cost of this home by adjusting the details. Changes won't be saved.Climate risks
Neighborhood: Huffman
Nearby schools
Schools provided by the listing agent
- Elementary: Going
- Middle: Huffman
- High: Huffman
Source: GALMLS. This data may not be complete. We recommend contacting the local school district to confirm school assignments for this home.

Similar homes
- $245,0003 bd2 ba1.5k sqftSpectrum, Birmingham, AL 35235For Sale

 MLS ID #21464256, Shannon Malcom, EXIT Realty Birmingham. GALMLS
 - $189,9003 bd2 ba1.7k sqft944 Reedwood Ln, Birmingham, AL 35235For Sale
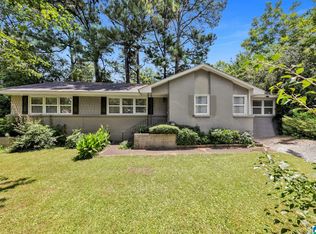 MLS ID #21464097, Janice Smith, Dominion Property Services, In. GALMLS
 - $224,9003 bd2 ba1.5k sqftAt&t Fiber Optic, Birmingham, AL 35215For Sale
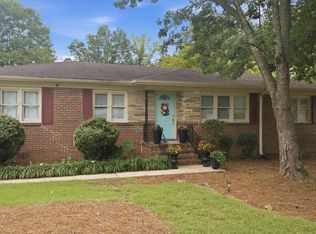 MLS ID #21459787, Saige Young, Sold South Realty. GALMLS
 - $225,0003 bd2 ba1.3k sqftSpectrum, Birmingham, AL 35215For Sale
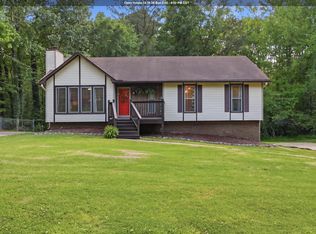 MLS ID #21464673, Cassandra Churchill, Keller Williams Realty Vestavia. GALMLS
 - $289,9003 bd3 ba2.7k sqft1460 Paragon Pkwy, Birmingham, AL 35235For SaleMLS ID #21442913, Sharon Wilson, eXp Realty, LLC Central. GALMLS
- $175,0003 bd3 ba1.5k sqft444 E Forest Dr, Birmingham, AL 35235For SaleMLS ID #21456911, Adrianna Brown, Norluxe Realty Birmingham LLC. GALMLS
- $240,0003 bd2 ba1.5k sqftSpectrum, At&t, Birmingham, AL 35235For SaleMLS ID #21463017, Dana Sorensen, RE/MAX Northern Properties. GALMLS
- $249,9003 bd2 ba2.1k sqft2122 Vicki Dr, Birmingham, AL 35235For SaleMLS ID #21456710, Kayla McKinney-Hill, Keller Williams Realty Vestavia. GALMLS
- $289,9003 bd2 ba2.2k sqftAtt, Birmingham, AL 35235For SaleMLS ID #21465350, Janice Smith, Dominion Property Services, In. GALMLS
- $212,5003 bd2 ba1.3k sqft5249 Balboa Ave, Pinson, AL 35126For SaleMLS ID #21459351, Brandi Brooks, Milestone Realty. GALMLS
- $225,0003 bd3 ba2.2k sqft528 Strongbow Dr, Birmingham, AL 35214For SaleMLS ID #21456557, Jeb Miller, Keller Williams Realty Vestavia. GALMLS
- $229,9005 bd2 ba2.4k sqft3540 28th St N, Birmingham, AL 35207For SaleMLS ID #21461513, Angel Tyus-Waldrop, Town Square Realty. GALMLS
- $207,9003 bd2 ba1.4k sqft2079 Willow Glenn Dr, Birmingham, AL 35215For SaleMLS ID #21445615, James Barrett, eXp Realty, LLC Central. GALMLS
- $215,0003 bd2 ba1.4k sqftSpecturm, Pinson, AL 35126For SaleMLS ID #21458745, Shannon Wormley, Precise Realty Group LLC. GALMLS
- $214,9003 bd2 ba1.2k sqft4604 Lakes Edge Cv, Pinson, AL 35126For SaleMLS ID #21457978, Laurie Brasher, Fields Gossett Realty. GALMLS
- $174,0003 bd2 ba1.3k sqft2220 Reed Rd NE, Birmingham, AL 35215For SaleMLS ID #21455261, Gabbie Grayson, Keller Williams Realty Vestavia. GALMLS
- $239,9003 bd2 ba1.4k sqft219 Westridge Dr, Trafford, AL 35172For SaleMLS ID #21461653, Brody Frost, Keller Williams. GALMLS
- $239,9003 bd2 ba1.6k sqftSpectrum, Remlap, AL 35133For SaleMLS ID #21460565, Josh Fincher, ERA King Real Estate - Moody. GALMLS
- $249,9994 bd2 ba1.4k sqftAtt, Mount Olive, AL 35117For SaleMLS ID #21465777, Scott Butler, ARC Realty - Homewood. GALMLS
