MOVE-IN READY and packed with updates! This charming 3 bedroom, 2 bath home offers easy one-level living with timeless 4-sides brick construction and a spacious lot. Inside, you’ll find a comfortable layout featuring a welcoming living room with gas fireplace, dining room, and plenty of space to make your own. Step outside and enjoy the brand-new covered back deck, perfect for relaxing, grilling, or entertaining while overlooking the large yard. An attached 2-car garage and additional storage building add extra convenience. Located in the Locust Fork school district, this home combines space, updates, and low-maintenance living in one great package. All that’s left to do is move in and make it yours!
For sale
Price cut: $5K (8/20)
$244,900
219 Westridge Dr, Trafford, AL 35172
3beds
1,474sqft
Single Family Residence
Built in 2006
0.7 Acres Lot
$-- Zestimate®
$166/sqft
$-- HOA
What's special
- 27 days
- 239
- 21
Zillow last checked:
Listing updated:
Listed by:
Brody Frost CELL:2056035734,
Keller Williams,
Bonnie Hicks 205-915-7653,
Keller Williams
Source: GALMLS,MLS#: 21461653
Facts & features
Interior
Bedrooms & bathrooms
- Bedrooms: 3
- Bathrooms: 2
- Full bathrooms: 2
Rooms
- Room types: Bedroom, Dining Room, Bathroom, Kitchen, Master Bathroom, Master Bedroom
Primary bedroom
- Level: First
Bedroom 1
- Level: First
Bedroom 2
- Level: First
Primary bathroom
- Level: First
Bathroom 1
- Level: First
Dining room
- Level: First
Kitchen
- Level: First
Living room
- Level: First
Basement
- Area: 0
Heating
- Central
Cooling
- Central Air
Appliances
- Included: Dishwasher, Stove-Electric, Electric Water Heater
- Laundry: Electric Dryer Hookup, Washer Hookup, Main Level, Laundry Room, Yes
Features
- None, Smooth Ceilings, Tray Ceiling(s), Tub/Shower Combo
- Flooring: Carpet, Laminate, Tile
- Basement: Crawl Space
- Attic: Pull Down Stairs,Yes
- Number of fireplaces: 1
- Fireplace features: Blower Fan, Living Room, Gas
Interior area
- Total interior livable area: 1,474 sqft
- Finished area above ground: 1,474
- Finished area below ground: 0
Video & virtual tour
Property
Parking
- Total spaces: 2
- Parking features: Attached, Garage Faces Front
- Attached garage spaces: 2
Features
- Levels: One
- Stories: 1
- Patio & porch: Porch, Covered (DECK), Deck
- Pool features: None
- Has view: Yes
- View description: None
- Waterfront features: No
Lot
- Size: 0.7 Acres
- Features: Few Trees
Details
- Additional structures: Storage
- Parcel number: 2804190000007.023
- Special conditions: As Is
Construction
Type & style
- Home type: SingleFamily
- Property subtype: Single Family Residence
Materials
- Brick
Condition
- Year built: 2006
Utilities & green energy
- Sewer: Septic Tank
- Water: Public
Community & HOA
Community
- Subdivision: Westridge Estates
Location
- Region: Trafford
Financial & listing details
- Price per square foot: $166/sqft
- Tax assessed value: $213,760
- Annual tax amount: $637
- Price range: $244.9K - $244.9K
- Date on market: 8/10/2026
Estimated market value
Not available
Estimated sales range
Not available
Not available
Price history
| Date | Event | Price |
|---|---|---|
| 8/20/2026 | Price change | $244,900-2%$166/sqft |
Source:  GALMLS #21461653 Report a problem GALMLS #21461653 Report a problem | ||
| 8/14/2026 | Listed for sale | $249,900+6.3%$170/sqft |
Source: GALMLS #21461653 Report a problem | ||
| 9/15/2025 | Sold | $235,000$159/sqft |
Source: GALMLS #21428031 Report a problem | ||
| 9/7/2025 | Pending sale | $235,000+4.9%$159/sqft |
Source: GALMLS #21428031 Report a problem | ||
| 3/15/2024 | Sold | $224,000-0.4%$152/sqft |
Source: GALMLS #21376503 Report a problem | ||
| 2/14/2024 | Contingent | $225,000$153/sqft |
Source: GALMLS #21376503 Report a problem | ||
| 2/8/2024 | Listed for sale | $225,000+28.6%$153/sqft |
Source: GALMLS #21376503 Report a problem | ||
| 9/1/2021 | Listing removed | -- |
Source: Owner Report a problem | ||
| 8/7/2021 | Pending sale | $174,900$119/sqft |
Source: Owner Report a problem | ||
| 6/5/2021 | Listed for sale | $174,900+10.7%$119/sqft |
Source: Owner Report a problem | ||
| 9/29/2006 | Sold | $158,000+887.5%$107/sqft |
Source: Public Record Report a problem | ||
| 5/12/2005 | Sold | $16,000$11/sqft |
Source: Public Record Report a problem | ||
Public tax history
| Year | Property taxes | Tax assessment |
|---|---|---|
| 2025 | $637 +2.2% | $21,380 +2% |
| 2024 | $623 -1.2% | $20,960 -1.1% |
| 2023 | $631 +13.7% | $21,200 +12.4% |
| 2022 | $555 | $18,860 +11.9% |
| 2021 | -- | $16,860 -5.9% |
| 2020 | $524 +5.9% | $17,920 +5.3% |
| 2019 | $495 | $17,020 |
| 2018 | $495 | $17,020 +16.7% |
| 2017 | $495 +19.1% | $14,580 +1.8% |
| 2015 | $416 +2.1% | $14,320 |
| 2014 | $407 | $14,320 -0.7% |
| 2013 | $407 | $14,420 |
| 2012 | -- | $14,420 -4.9% |
| 2011 | -- | $15,160 |
| 2010 | $435 -0.7% | $15,160 -0.7% |
| 2008 | $438 | $15,260 |
Find assessor info on the county website
Monthly payment
Est. payment
Payment breakdown
Explore the cost of this home by adjusting the details. Changes won't be saved.Climate risks
Neighborhood: 35172
Nearby schools
Schools provided by the listing agent
- Elementary: Locust Fork
- Middle: Locust Fork
- High: Locust Fork
Source: GALMLS. This data may not be complete. We recommend contacting the local school district to confirm school assignments for this home.
Similar homes
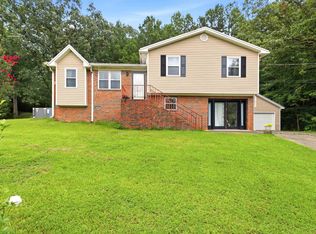
- $245,0003 bd2 ba1.2k sqft75 Glasscox Rd, Locust Fork, AL 35097For Sale
 MLS ID #21463161, Matt Muncher, RE/MAX Northern Properties. GALMLS
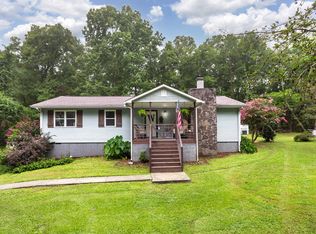
 - $239,9003 bd2 ba1.6k sqftSpectrum, Remlap, AL 35133For Sale
 MLS ID #21460565, Josh Fincher, ERA King Real Estate - Moody. GALMLS
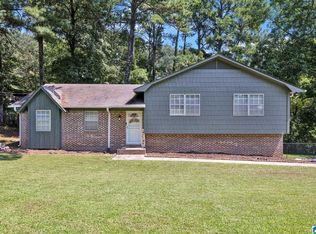
 - $249,9003 bd2 ba1.4k sqft700 Madeira Dr, Morris, AL 35116For Sale
 MLS ID #21463548, Andrea Rouse, RE/MAX on Main. GALMLS
 - $255,0003 bd3 ba1.6k sqft100 Miranda Rd, Warrior, AL 35180For Sale
 MLS ID #21459399, Nakia Walker, Opendoor Brokerage LLC. GALMLS
 - $230,0003 bd2 ba1.4k sqft2609 2nd Way NW, Birmingham, AL 35215For SaleMLS ID #21463281, Nakkia Battle, Chanda Davis Real Estate. GALMLS
- $255,0003 bd2 ba1.5k sqftSpectrum, At&t, Birmingham, AL 35235For SaleMLS ID #21463017, Dana Sorensen, RE/MAX Northern Properties. GALMLS
- $235,0004 bd3 ba1.8k sqft315 Ty Ln, Warrior, AL 35180For SaleMLS ID #21446586, Dana Belcher, RE/MAX on Main. GALMLS
- $224,9004 bd2 ba2k sqft829 Seven Springs Dr, Birmingham, AL 35215For SaleMLS ID #21463877, Sharon Wilson, eXp Realty, LLC Central. GALMLS
- $255,0003 bd2 ba1.3k sqft200 Crawford Dr, Springville, AL 35146For SaleMLS ID #21461516, Telea England, Keller Williams. GALMLS
- $249,9003 bd2 ba2.1k sqft2122 Vicki Dr, Birmingham, AL 35235For SaleMLS ID #21456710, Kayla McKinney-Hill, Keller Williams Realty Vestavia. GALMLS
- $234,0004 bd2 ba1.9k sqft1724 Serene Dr, Birmingham, AL 35215For SaleMLS ID #21462022, Bella Hernandez, Keller Williams. GALMLS
- $255,0003 bd2 ba1.6k sqft8 Forest View Dr, Birmingham, AL 35210For SaleMLS ID #21463502, Christina James, Keller Williams Realty Hoover. GALMLS
- $334,9003 bd2 ba1.7k sqftSpectrum, Pinson, AL 35126For SaleMLS ID #21463177, Lee Marlow, RealtySouth-Trussville Office. GALMLS
- $225,0003 bd2 ba1.6k sqftSpectrum, Birmingham, AL 35235For SaleMLS ID #21463535, Mindy Sparkman, Keller Williams Realty Blount. GALMLS
- $245,0003 bd2 ba1.3k sqft1117 Cimarron Trl, Birmingham, AL 35215For SaleMLS ID #21456154, Jeb Miller, Keller Williams Realty Vestavia. GALMLS
- $209,9003 bd2 ba1.5k sqft7580 Old Springville Rd, Trussville, AL 35173For SaleMLS ID #21454970, Dawn Jenkins, eXp Realty, LLC Central. GALMLS
- $256,9004 bd3 ba1.9k sqft1936 Carraway St, Birmingham, AL 35235For SaleMLS ID #21462365, Shannon Wormley, Precise Realty Group LLC. GALMLS
- $220,0003 bd2 ba1.2k sqft3033 Watts Dr, Gardendale, AL 35071For SaleMLS ID #21463131, Leanne Carter, RE/MAX on Main. GALMLS
- $295,0003 bd2 ba1.8k sqft10010 Bill Jones Rd, Kimberly, AL 35091For SaleMLS ID #21459949, Madeline Dye, RE/MAX Northern Properties. GALMLS
