Well-maintained 3BR/2BA home full of character and charm! Built in 1960 with "good bones," this home features hardwood floors plus hardwood beneath the carpet in select rooms. The spacious den offers a gas fireplace, custom built-in bookshelves, and plenty of room to gather. The kitchen includes custom cabinetry and newer appliances. Enjoy the screened and covered porch overlooking the fenced backyard with a storage building for additional space. Roof is onlly 6 years old! Located directly across from a private lake with fishing privileges for residents. A wonderful opportunity to own a solid, well-cared-for home in an established neighborhood with timeless appeal.
Contingent
$189,000
829 Twin Lake Dr, Birmingham, AL 35215
3beds
1,632sqft
:
Get pre-qualified$1,149/mo
Single Family Residence
Built in 1960
0.34 Acres Lot
$-- Zestimate®
$116/sqft
$-- HOA
What's special
Gas fireplaceScreened and covered porchCustom built-in bookshelvesSpacious denNewer appliancesCustom cabinetryOverlooking the fenced backyard
- 24 days |
- 599 |
- 52 |
Likely to sell faster than
Zillow last checked:
Listing updated:
Listed by:
Mary Stephenson 205-234-0096,
RealtySouth-Trussville Office
Source: GALMLS,MLS#: 21458609
Facts & features
Interior
Bedrooms & bathrooms
- Bedrooms: 3
- Bathrooms: 2
- Full bathrooms: 2
Rooms
- Room types: Bedroom, Den/Family (ROOM), Bathroom, Kitchen, Living/Dining (ROOM)
Bedroom 1
- Level: First
Bedroom 2
- Level: First
Bedroom 3
- Level: First
Bathroom 1
- Level: First
Family room
- Level: First
Kitchen
- Features: Laminate Counters, Eat-in Kitchen, Kitchen Island, Pantry
- Level: First
Basement
- Area: 0
Heating
- Central, Natural Gas, Space Heater
Cooling
- Central Air, Electric, Ceiling Fan(s)
Appliances
- Included: Dishwasher, Microwave, Refrigerator, Stainless Steel Appliance(s), Stove-Gas, Gas Water Heater
- Laundry: Electric Dryer Hookup, Washer Hookup, Main Level, Other, Laundry (ROOM), Yes
Features
- Separate Shower, Tub/Shower Combo
- Flooring: Hardwood, Hardwood Under Carpet, Vinyl
- Doors: Storm Door(s)
- Windows: Window Treatments, Storm Window(s)
- Basement: Crawl Space
- Attic: Pull Down Stairs,Yes
- Number of fireplaces: 1
- Fireplace features: Blower Fan, Gas Starter, Marble (FIREPL), Gas Log, Family Room, Gas
Interior area
- Total interior livable area: 1,632 sqft
- Finished area above ground: 1,632
- Finished area below ground: 0
Video & virtual tour
Property
Parking
- Total spaces: 1
- Parking features: Attached, Driveway, Parking (MLVL)
- Has attached garage: Yes
- Carport spaces: 1
- Has uncovered spaces: Yes
Features
- Levels: One
- Stories: 1
- Patio & porch: Porch Screened
- Pool features: None
- Fencing: Fenced
- Has view: Yes
- View description: None
- Waterfront features: No
Lot
- Size: 0.34 Acres
- Features: Interior Lot, Subdivision
Details
- Additional structures: Storage
- Parcel number: 1200301001041.000
- Special conditions: As Is
Construction
Type & style
- Home type: SingleFamily
- Property subtype: Single Family Residence
Materials
- Brick
Condition
- Year built: 1960
Utilities & green energy
- Water: Public
- Utilities for property: Sewer Connected
Green energy
- Energy efficient items: Turbines
Community & HOA
Community
- Features: Fishing, Lake, Street Lights, Swimming Not Allowed
- Security: Security System
- Subdivision: Spring Lake Farms
Location
- Region: Birmingham
Financial & listing details
- Price per square foot: $116/sqft
- Tax assessed value: $120,400
- Price range: $189K - $189K
- Date on market: 7/10/2026
Estimated market value
Not available
Estimated sales range
Not available
Not available
Price history
| Date | Event | Price |
|---|---|---|
| 7/26/2026 | Contingent | $189,000$116/sqft |
Source:  GALMLS #21458609 Report a problem GALMLS #21458609 Report a problem | ||
| 7/10/2026 | Listed for sale | $189,000+500%$116/sqft |
Source: GALMLS #21458609 Report a problem | ||
| 5/1/1976 | Sold | $31,500$19/sqft |
Source: Agent Provided Report a problem | ||
Public tax history
| Year | Property taxes | Tax assessment |
|---|---|---|
| 2025 | -- | $9,220 |
| 2024 | -- | $9,220 |
| 2023 | -- | $9,220 |
| 2022 | -- | $9,220 +12.2% |
| 2021 | -- | $8,220 -8.9% |
| 2020 | -- | $9,020 |
| 2019 | -- | $9,020 +6.9% |
| 2018 | -- | $8,440 |
| 2017 | -- | $8,440 |
| 2016 | -- | $8,440 |
| 2015 | -- | $8,440 +1.4% |
| 2014 | $578 | $8,320 |
| 2013 | $578 | $8,320 +0% |
| 2012 | $578 -8.6% | $8,319 -8.6% |
| 2011 | $632 -2.9% | $9,100 -2.9% |
| 2010 | $652 | $9,370 |
| 2009 | $652 -1.9% | $9,370 -1.9% |
| 2008 | $664 +1.2% | $9,550 +1.2% |
| 2007 | $656 +18.3% | $9,440 +18.3% |
| 2006 | $555 +4.4% | $7,980 +4.5% |
| 2005 | $531 +2.7% | $7,640 -48.7% |
| 2004 | $517 +4.1% | $14,880 +4.1% |
| 2003 | $497 +15.7% | $14,300 +131.4% |
| 2002 | $430 | $6,180 |
| 2001 | $430 | $6,180 |
| 2000 | $430 | $6,180 |
Find assessor info on the county website
Monthly payment
Est. payment
Payment breakdown
Explore the cost of this home by adjusting the details. Changes won't be saved.Climate risks
Neighborhood: Spring Lake
Nearby schools
GreatSchools rating
- 1/10Huffman AcademyGrades: PK-5Distance: 0.1 mi
- 3/10Huffman Middle SchoolGrades: 6-8Distance: 1.8 mi
- 2/10Huffman High School-MagnetGrades: 9-12Distance: 0.6 mi
Schools provided by the listing agent
- Elementary: Huffman Academy
- Middle: Huffman
- High: Huffman
Source: GALMLS. This data may not be complete. We recommend contacting the local school district to confirm school assignments for this home.
- $91,9003 bd1 ba1.3k sqft833 Twin Lake Dr, Birmingham, AL 35215Off Market
- $119,7003 bd2 ba1.3k sqft825 Twin Lake Dr, Birmingham, AL 35215Off Market
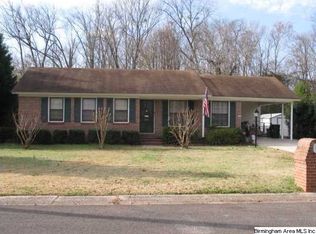
- $125,9003 bd1 ba1.5k sqft821 Twin Lake Dr, Birmingham, AL 35215Off Market
- $236,5003 bd2 ba1.8k sqft837 Twin Lake Dr, Birmingham, AL 35215Sold
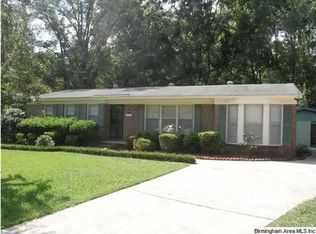
- $133,8003 bd1 ba1.7k sqft848 Twin Lake Dr, Birmingham, AL 35215Off Market
- $205,9003 bd2 ba1.3k sqft852 Twin Lake Dr NE, Birmingham, AL 35215Off Market
- $115,0003 bd2 ba1.3k sqft852 Twin Lake Dr, Birmingham, AL 35215Sold
- $100,4003 bd1 ba1.2k sqft841 Twin Lake Dr, Birmingham, AL 35215Off Market
A local agent can set up tours, give advice and negotiate with sellers.
Similar homes
- $224,9003 bd2 ba1.5k sqftAt&t Fiber Optic, Birmingham, AL 35215For Sale
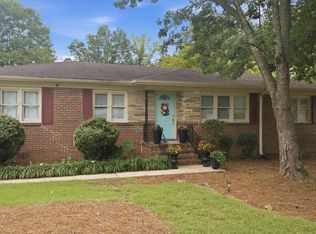
 MLS ID #21459787, Saige Young, Sold South Realty. GALMLS
 - $180,0003 bd1 ba1.6k sqftSpectrum, Birmingham, AL 35215For Sale
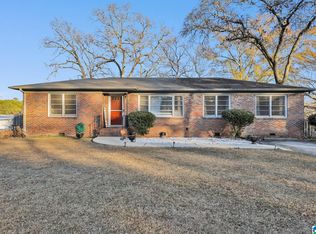 MLS ID #21455299, Glenda Smith, Town Square Realty. GALMLS
 - $189,0004 bd2 ba2.1k sqft272 Jupiter Dr, Birmingham, AL 35215For Sale
 MLS ID #21450956, Missy Heard, RealtySouth-OTM-Acton Rd. GALMLS
 - $174,9003 bd2 ba1.4k sqft819 Torrey Pines Cir, Birmingham, AL 35215For Sale
 MLS ID #21458544, Isabella Crandall, Trelora Realty, INC. GALMLS
 - $174,0003 bd2 ba1.3k sqft2220 Reed Rd NE, Birmingham, AL 35215For SaleMLS ID #21455261, Gabbie Grayson, Keller Williams Realty Vestavia. GALMLS
- $179,9003 bd3 ba1.5k sqft444 E Forest Dr, Birmingham, AL 35235For SaleMLS ID #21456911, Adrianna Brown, Norluxe Realty Birmingham LLC. GALMLS
- $194,9003 bd2 ba1.8k sqft809 Worchester Ct, Birmingham, AL 35235For SaleMLS ID #21451346, Yvonne Harris, Trelora Realty, INC. GALMLS
- $205,0003 bd2 ba1.5k sqftSpectrum, Birmingham, AL 35235For SaleMLS ID #21457413, Henry Swain, Lokation Real Estate LLC. GALMLS
- $170,0003 bd2 ba1.7k sqft2105 5th Pl NE, Birmingham, AL 35215For SaleMLS ID #21447606, David Buchanan, eXp Realty, LLC Central. GALMLS
- $175,0003 bd2 ba1.8k sqft1005 Tammy Anne Dr, Birmingham, AL 35235For SaleMLS ID #21430992, Star Page, Keller Williams Realty Hoover. GALMLS
- $199,9993 bd2 ba1.9k sqft908 Rockingham Rd, Birmingham, AL 35235For SaleMLS ID #21447714, Yadira Ramon Herrera, Mainstay Brokerage LLC. GALMLS
- $185,0004 bd2 ba2.1k sqft1748 Molly Dr, Birmingham, AL 35235For SaleMLS ID #21458848, Amanda Taylor, Avast Realty- Birmingham. GALMLS
- $169,9003 bd2 ba1.4k sqft844 Sherwood Forest Dr, Birmingham, AL 35235For SaleMLS ID #21448849, Yolanda Dye, Dalton Wade Real Estate Group. GALMLS
- $220,0003 bd2 ba1.5k sqftAtt Spectrum, Birmingham, AL 35215For SaleMLS ID #21449540, Scott Ridgeway, Ridgeway Realty LLC. GALMLS
- $135,0003 bd1 ba1.6k sqft453 Sunhill Rd, Birmingham, AL 35215For SaleMLS ID #21459957, Christian Kelly, ARC Realty Vestavia. GALMLS
- $209,0002 bd1 ba1.6k sqftTbd, Birmingham, AL 35215For SaleMLS ID #21455033, Keith Turberville, ARC Realty Vestavia. GALMLS
- $100,0003 bd1 ba1.1k sqft931 Catherine St, Birmingham, AL 35215For SaleMLS ID #21460282, April McClain, eXp Realty, LLC Central. GALMLS
- $140,0002 bd2 ba1.6k sqft2228 2nd Pl NW, Birmingham, AL 35215For SaleMLS ID #21456225, Dia Davis, CVR Holdings Inc. -Ethos International Real Estate. GALMLS
- $167,5003 bd2 ba1.4k sqft456 86th St S, Birmingham, AL 35206For SaleMLS ID #21452981, Ashleigh Timmerman, Keller Williams Realty Vestavia. GALMLS
- $150,0004 bd2 ba1.5k sqft317 Fox Glen Rd NW, Birmingham, AL 35215For SaleMLS ID #21435239, Jeremy Galloway, EXP Realty LLC. GALMLS
