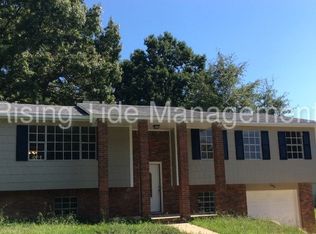
Seller offering $5000 towards closing or rate buy-down. Home is move-in ready in an established neighborhood zoned for Pinson Schools! This 4BR/2BA split-level home offers exceptional value with fresh interior paint and brand-new carpet throughout. The flexible layout includes multiple living spaces, featuring a large den with a stone fireplace plus separate living and dining areas—ideal for everyday living or entertaining. Enjoy outdoor space from the covered deck overlooking a generous fenced backyard. Additional updates include a NEW roof (2025) and new garage door. A great opportunity for space, updates, and value all in one.
For sale
Price cut: $4K (8/19)
$185,000
272 Jupiter Dr, Birmingham, AL 35215
4beds
2,134sqft
Single Family Residence
Built in 1973
0.29 Acres Lot
$184,700 Zestimate®
$87/sqft
$-- HOA
What's special
Brand-new carpet throughoutFresh interior paintNew garage doorGenerous fenced backyardFlexible layoutMultiple living spacesCovered deck
- 133 days
- 1,072
- 98
Zillow last checked:
Listing updated:
Listed by:
Missy Heard 205-202-1030,
RealtySouth-OTM-Acton Rd
Source: GALMLS,MLS#: 21450956
Facts & features
Interior
Bedrooms & bathrooms
- Bedrooms: 4
- Bathrooms: 2
- Full bathrooms: 2
Rooms
- Room types: Bedroom, Den/Family (ROOM), Dining Room, Bathroom, Kitchen, Living/Dining (ROOM), Master Bathroom, Master Bedroom
Primary bedroom
- Level: First
Bedroom 1
- Level: First
Bedroom 2
- Level: First
Bedroom 3
- Level: Basement
Primary bathroom
- Level: First
Bathroom 1
- Level: First
Dining room
- Level: First
Family room
- Level: Basement
Kitchen
- Features: Laminate Counters
- Level: First
Basement
- Area: 1176
Heating
- Central
Cooling
- Central Air
Appliances
- Included: Dishwasher, Electric Oven, Refrigerator, Stove-Electric, Electric Water Heater
- Laundry: Electric Dryer Hookup, Washer Hookup, In Basement, Basement Area, Laundry (ROOM), Yes
Features
- None, Linen Closet, Shared Bath, Tub/Shower Combo
- Flooring: Carpet, Tile
- Basement: Full,Partially Finished,Block
- Attic: None
- Number of fireplaces: 1
- Fireplace features: Stone, Den, Gas
Interior area
- Total interior livable area: 2,134 sqft
- Finished area above ground: 1,246
- Finished area below ground: 888
Video & virtual tour
Property
Parking
- Total spaces: 1
- Parking features: Attached, Basement, Garage Faces Front
- Attached garage spaces: 1
Features
- Levels: One
- Stories: 1
- Patio & porch: Covered (DECK), Deck
- Pool features: None
- Fencing: Fenced
- Has view: Yes
- View description: None
- Waterfront features: No
Lot
- Size: 0.29 Acres
Details
- Parcel number: 1200063003005.000
- Special conditions: N/A
Construction
Type & style
- Home type: SingleFamily
- Property subtype: Single Family Residence
Materials
- 1 Side Brick, Other
- Foundation: Basement
Condition
- Year built: 1973
Utilities & green energy
- Sewer: Septic Tank
- Water: Public
Community & HOA
Community
- Subdivision: Astro World
Location
- Region: Birmingham
Financial & listing details
- Price per square foot: $87/sqft
- Tax assessed value: $151,500
- Annual tax amount: $1,518
- Price range: $185K - $185K
- Date on market: 4/24/2026
Estimated market value
$184,700
$175,000 - $194,000
$1,526/mo
Price history
| Date | Event | Price |
|---|---|---|
| 8/19/2026 | Price change | $185,000-2.1%$87/sqft |
Source:  RealtySouth #21450956 Report a problem RealtySouth #21450956 Report a problem | ||
| 8/18/2026 | Price change | $189,000+2.2%$89/sqft |
Source: RealtySouth #21450956 Report a problem | ||
| 8/17/2026 | Price change | $185,000-2.1%$87/sqft |
Source:  GALMLS #21450956 Report a problem GALMLS #21450956 Report a problem | ||
| 7/6/2026 | Price change | $189,000-3.1%$89/sqft |
Source: GALMLS #21450956 Report a problem | ||
| 5/27/2026 | Listed for sale | $195,000$91/sqft |
Source: GALMLS #21450956 Report a problem | ||
| 5/8/2026 | Contingent | $195,000$91/sqft |
Source: GALMLS #21450956 Report a problem | ||
| 4/24/2026 | Listed for sale | $195,000+10.2%$91/sqft |
Source: GALMLS #21450956 Report a problem | ||
| 11/22/2025 | Listing removed | $177,000$83/sqft |
Source: RealtySouth #21422283 Report a problem | ||
| 9/14/2025 | Price change | $177,000-1.1%$83/sqft |
Source: GALMLS #21422283 Report a problem | ||
| 6/17/2025 | Listed for sale | $179,000+109.9%$84/sqft |
Source: GALMLS #21422283 Report a problem | ||
| 6/8/2019 | Listing removed | $1,100$1/sqft |
Source: Parkway Realty Report a problem | ||
| 4/29/2019 | Listed for rent | $1,100$1/sqft |
Source: Parkway Realty Report a problem | ||
| 12/3/2014 | Sold | $85,293-3.1%$40/sqft |
Source: Public Record Report a problem | ||
| 5/19/2014 | Sold | $88,000$41/sqft |
Source: Public Record Report a problem | ||
Public tax history
| Year | Property taxes | Tax assessment |
|---|---|---|
| 2025 | $1,518 | $30,300 |
| 2024 | $1,518 | $30,300 |
| 2023 | $1,518 +1.5% | $30,300 +1.5% |
| 2022 | $1,495 +29.3% | $29,840 +29.3% |
| 2021 | $1,156 | $23,080 |
| 2020 | $1,156 | $23,080 |
| 2019 | $1,156 +10.9% | $23,080 +10.9% |
| 2018 | $1,043 | $20,820 |
| 2017 | $1,043 | $20,820 |
| 2016 | $1,043 | $20,820 |
| 2015 | $1,043 -20.3% | $20,820 +1.6% |
| 2014 | $1,309 +154.8% | $20,500 |
| 2013 | $514 | $20,500 +99.9% |
| 2012 | $514 -1.5% | $10,253 -1.5% |
| 2011 | $522 | $10,410 |
| 2010 | $522 | $10,410 |
| 2009 | $522 -2.2% | $10,410 -2.2% |
| 2008 | $533 -2.2% | $10,640 -2.2% |
| 2007 | $545 +6.8% | $10,880 +6.8% |
| 2006 | $511 +4.4% | $10,190 +4.4% |
| 2005 | $489 +8.7% | $9,760 -45.7% |
| 2004 | $450 +0.3% | $17,960 +0.3% |
| 2003 | $449 +13% | $17,900 +126% |
| 2002 | $397 | $7,920 |
| 2001 | $397 | $7,920 |
| 2000 | $397 | $7,920 |
Find assessor info on the county website
Monthly payment
Est. payment
Payment breakdown
Explore the cost of this home by adjusting the details. Changes won't be saved.Climate risks
Neighborhood: 35215
Nearby schools
Schools provided by the listing agent
- Elementary: Pinson
- Middle: Rudd
- High: Pinson Valley
Source: GALMLS. This data may not be complete. We recommend contacting the local school district to confirm school assignments for this home.

Similar homes
- $149,9003 bd2 ba1.9k sqft221 Jupiter Dr, Birmingham, AL 35215For Sale
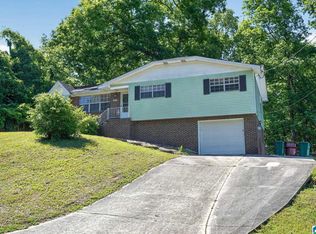
 MLS ID #21452952, Mary Askew, Trelora Realty, INC. GALMLS
 - $224,9004 bd2 ba2k sqft829 Seven Springs Dr, Birmingham, AL 35215For Sale
 MLS ID #21463877, Sharon Wilson, eXp Realty, LLC Central. GALMLS
 - $180,0003 bd2 ba2.5k sqft537 16th Ave NW, Birmingham, AL 35215For Sale
 MLS ID #21460520, Kyle Lubsen, EXP Realty LLC. GALMLS
 - $174,9003 bd3 ba2.8k sqft2108 11th Pl NW, Birmingham, AL 35215For Sale
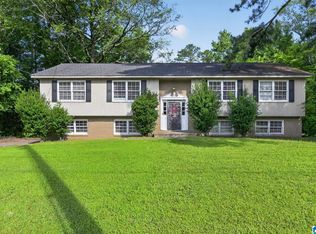 MLS ID #21458657, Shontay Rose-Bell, Trelora Realty, INC. GALMLS
 - $189,9003 bd2 ba1.5k sqftAtt Spectrum, Birmingham, AL 35215For SaleMLS ID #21449540, Scott Ridgeway, Ridgeway Realty LLC. GALMLS
- $209,9003 bd2 ba1.7k sqft2312 9th St NW, Birmingham, AL 35215For SaleMLS ID #21460202, Robert Salmons, Entera Realty LLC. GALMLS
- $184,9003 bd3 ba1.6k sqft710 Sunny Lane Dr, Birmingham, AL 35215For SaleMLS ID #21459996, Isabella Crandall, Trelora Realty, INC. GALMLS
- $185,0003 bd2 ba1.3k sqft1653 5th Pl NW, Birmingham, AL 35215For SaleMLS ID #21455888, Ethan Jett, Keller Williams Metro South. GALMLS
- $165,0003 bd2 ba1.3k sqft431 26th Ave NW, Birmingham, AL 35215For SaleMLS ID #21462242, Steve Parker, Keller Williams Realty Hoover. GALMLS
- $150,0004 bd2 ba1.5k sqft317 Fox Glen Rd NW, Birmingham, AL 35215For SaleMLS ID #21435239, Jeremy Galloway, EXP Realty LLC. GALMLS
- $174,9003 bd2 ba1.4k sqft3105 Cobblestone Dr, Birmingham, AL 35215For SaleMLS ID #21460205, Robert Salmons, Entera Realty LLC. GALMLS
- $174,9004 bd2 ba2.3k sqft949 Garrett Dr, Birmingham, AL 35235For SaleMLS ID #21458548, Shontay Rose-Bell, Trelora Realty, INC. GALMLS
- $169,9003 bd2 ba1.4k sqft2416 4th St NW, Birmingham, AL 35215For SaleMLS ID #21455841, Pamela Crain, 1 Percent Lists Legacy. GALMLS
- $205,0002 bd1 ba1.6k sqftTbd, Birmingham, AL 35215For SaleMLS ID #21455033, Keith Turberville, ARC Realty Vestavia. GALMLS
- $149,9002 bd2 ba1.2k sqft4012 Saint John Ln NW, Birmingham, AL 35215For SaleMLS ID #21446966, Yvonne Harris, Trelora Realty, INC. GALMLS
- $159,9003 bd2 ba1.7k sqft1181 Five Mile Rd, Birmingham, AL 35215For SaleMLS ID #21455917, Yvonne Harris, Trelora Realty, INC. GALMLS
- $174,0003 bd2 ba1.3k sqft2220 Reed Rd NE, Birmingham, AL 35215For SaleMLS ID #21455261, Gabbie Grayson, Keller Williams Realty Vestavia. GALMLS
- $185,0004 bd2 ba2.1k sqft1748 Molly Dr, Birmingham, AL 35235For SaleMLS ID #21458848, Amanda Taylor, Avast Realty- Birmingham. GALMLS
- $196,5003 bd2 ba1.2k sqft4361 Silver Lake Rd, Pinson, AL 35126For SaleMLS ID #21462083, Yadira Ramon Herrera, Mainstay Brokerage LLC. GALMLS
- $134,9003 bd2 ba1.5k sqft1629 Lake Dr NE, Birmingham, AL 35215For SaleMLS ID #21463264, Yvonne Harris, Trelora Realty, INC. GALMLS
